Spaces · 8595 US Highway 51, Cobden, Illinois
The spaces
Room by room.
4,228 sq ft of interior floor across two levels per the dimensioned floor plan (3,520 sq ft first floor, 708 sq ft loft), plus the 468 sq ft enclosed porch and three levels of outdoor rooms. S-08
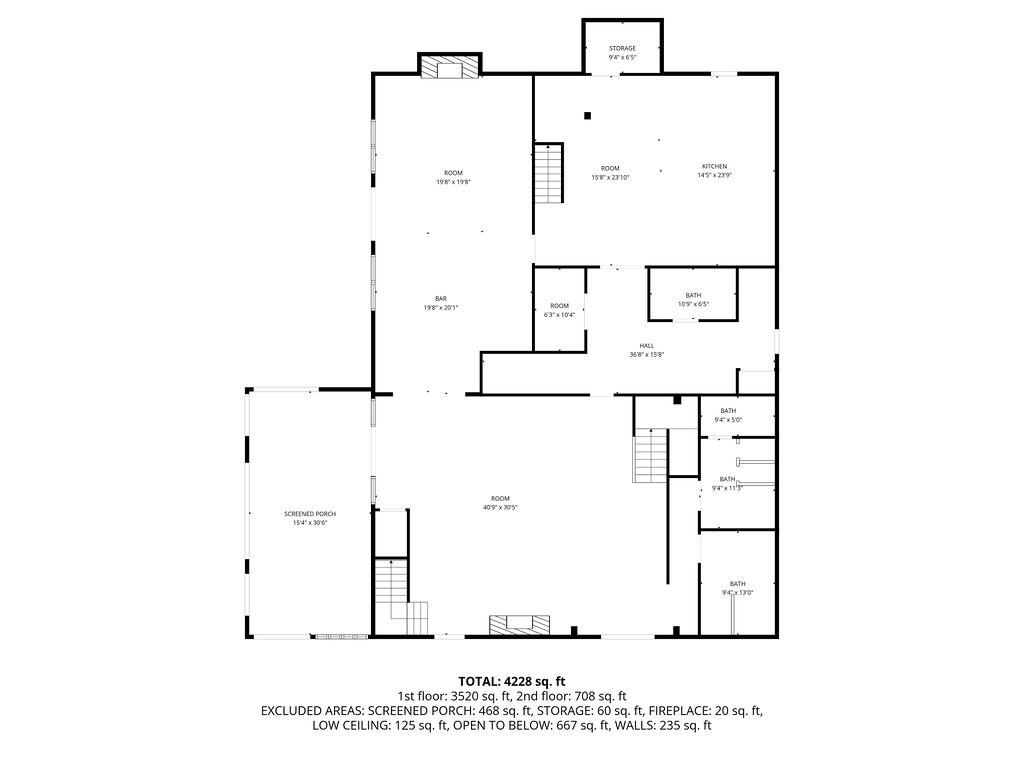

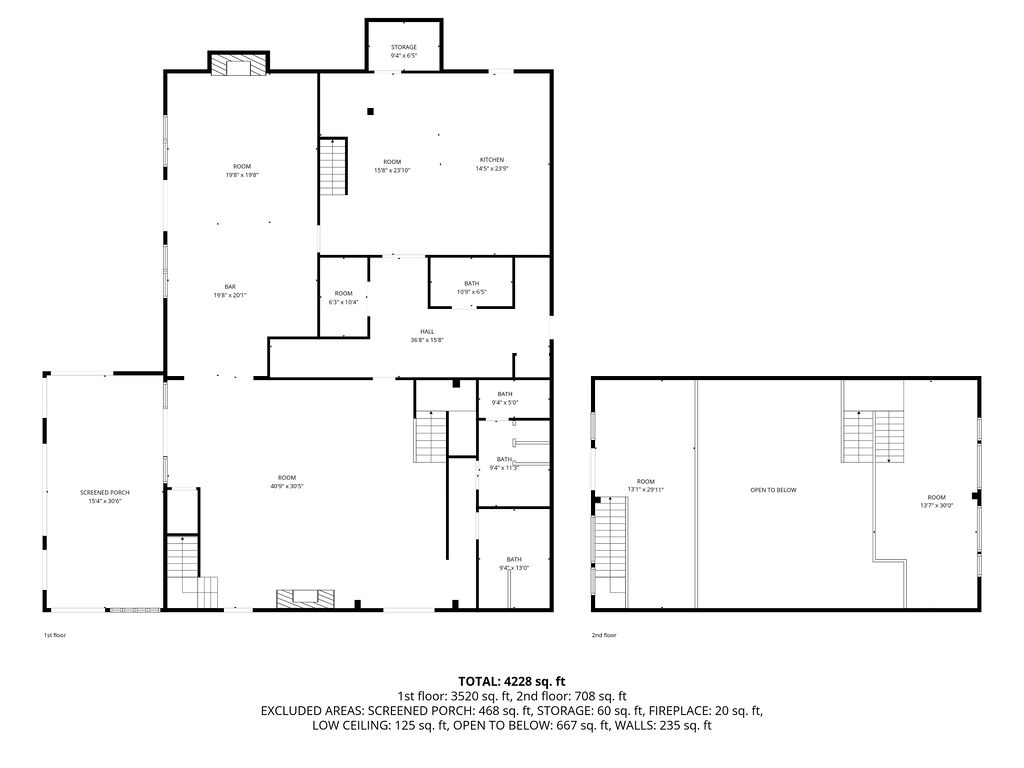
| Room | Dimensions | Area |
|---|---|---|
| Great hall | 40′9″ × 30′5″ | approx. 1,239 sq ft from the labeled dimensions |
| Bar | 19′8″ × 20′1″ | approx. 395 sq ft |
| Dining room | 19′8″ × 19′8″ | approx. 387 sq ft |
| Service room | 15′8″ × 23′10″ | approx. 373 sq ft |
| Commercial kitchen | 14′5″ × 23′9″ | approx. 342 sq ft |
| Enclosed porch | 15′4″ × 30′6″ | 468 sq ft (excluded from the plan total) |
| Hall & restrooms | 36′8″ × 15′8″ hall; four restrooms | restrooms 10′9″×6′5″, 9′4″×5′0″, 9′4″×11′3″, 9′4″×13′0″ |
| Loft loft | 13′1″ × 29′11″ and 13′7″ × 30′0″ | 708 sq ft across two loft galleries open to the hall below |
Outdoor rooms
-
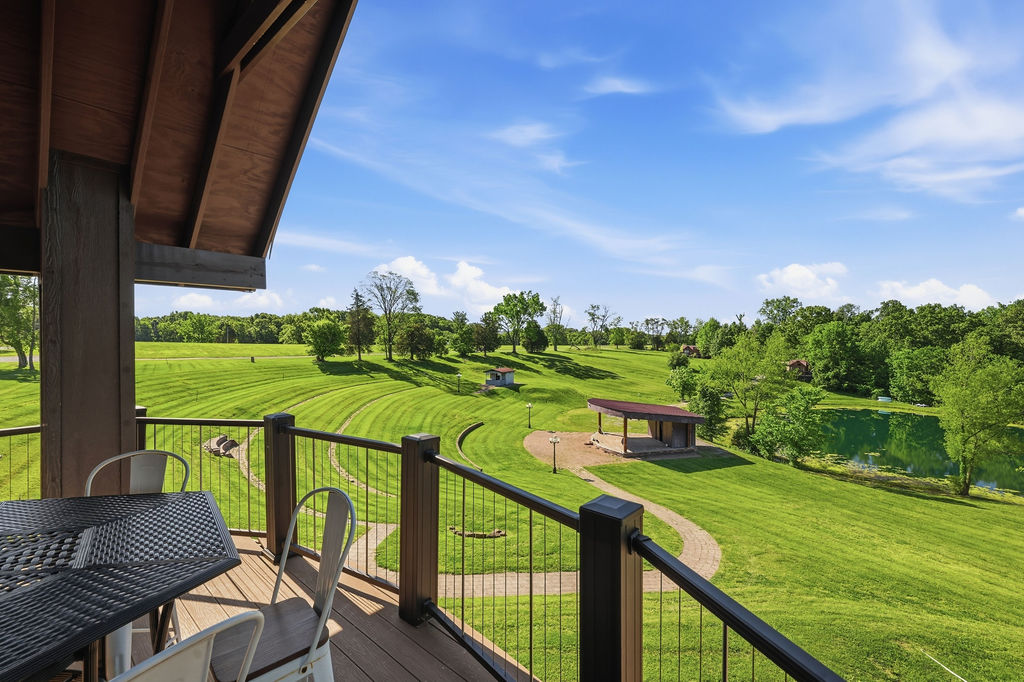
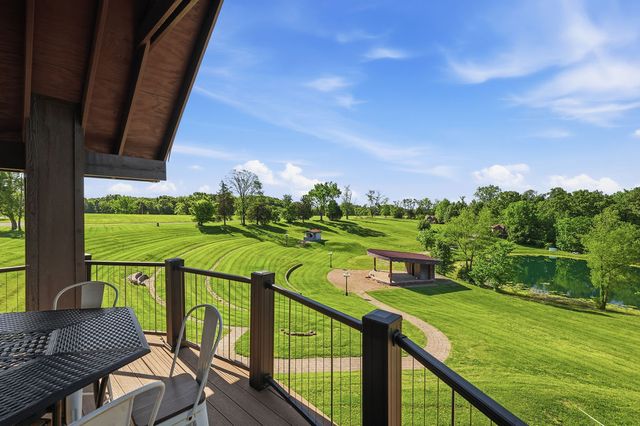 Upper deck
Covered upper deck
Timber-gabled deck off the loft with the widest view on the property: terraced lawn, stage and pond.
-
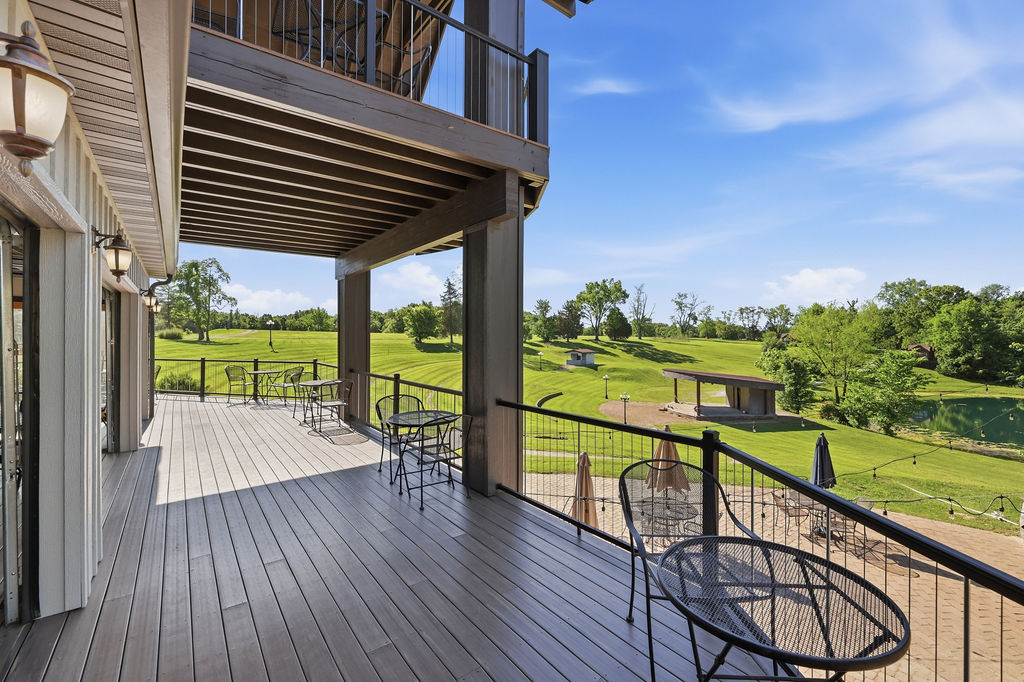
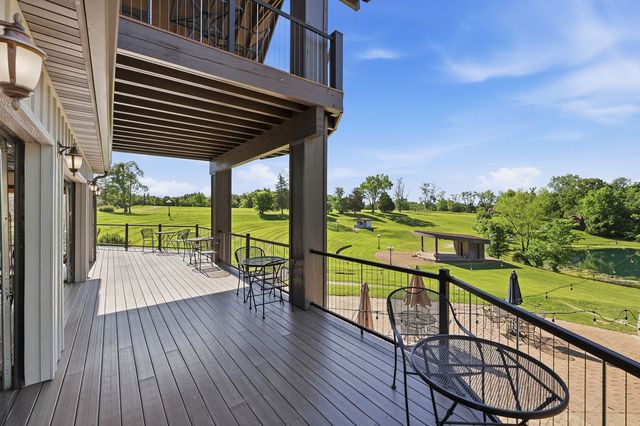 Main deck
Main deck
Wraps the porch and dining room; stairs down to the lower patio.
-
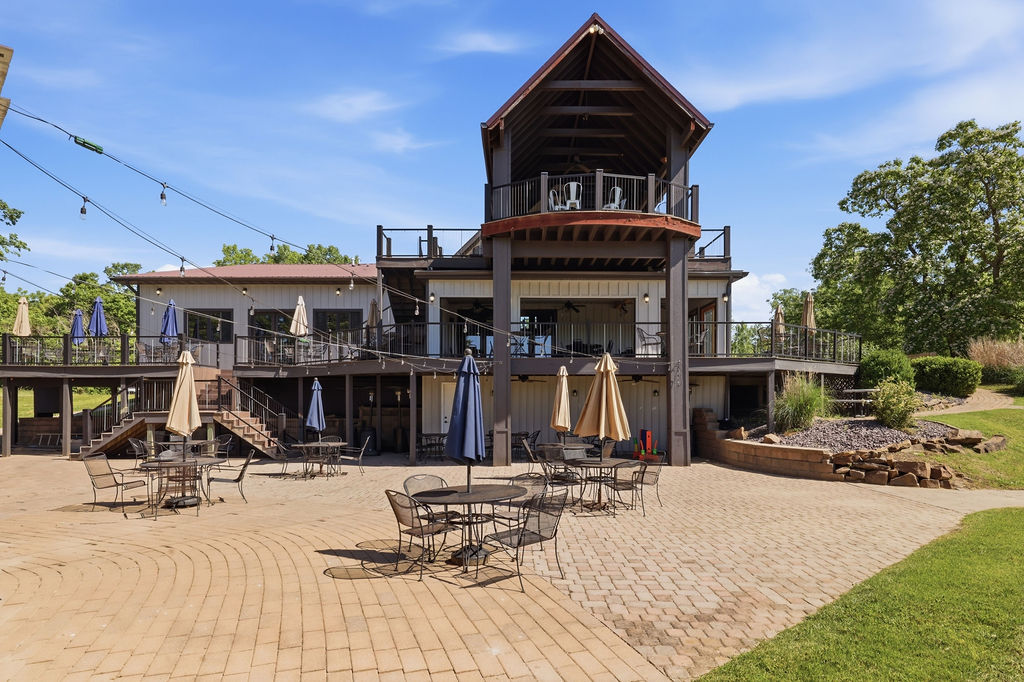
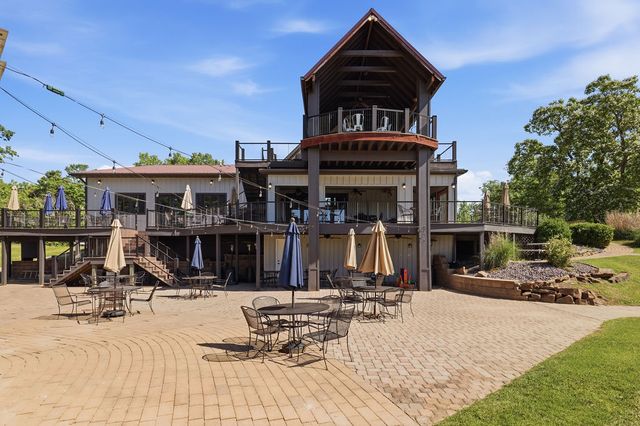 Patio
Patio
Lower patio & pergola
Paver patio under string lights, fire pit and a timber pergola at the edge of the lawn.
-
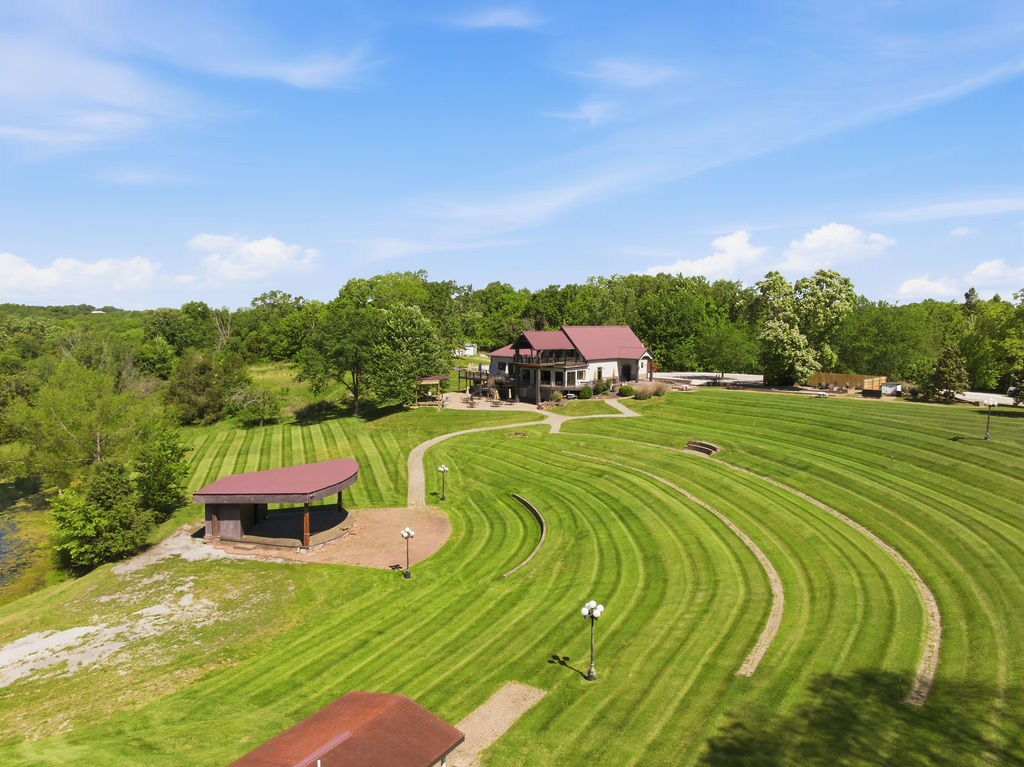
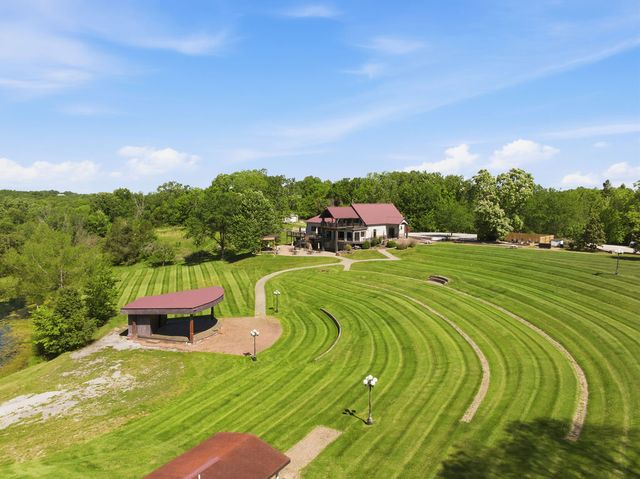 Aerial
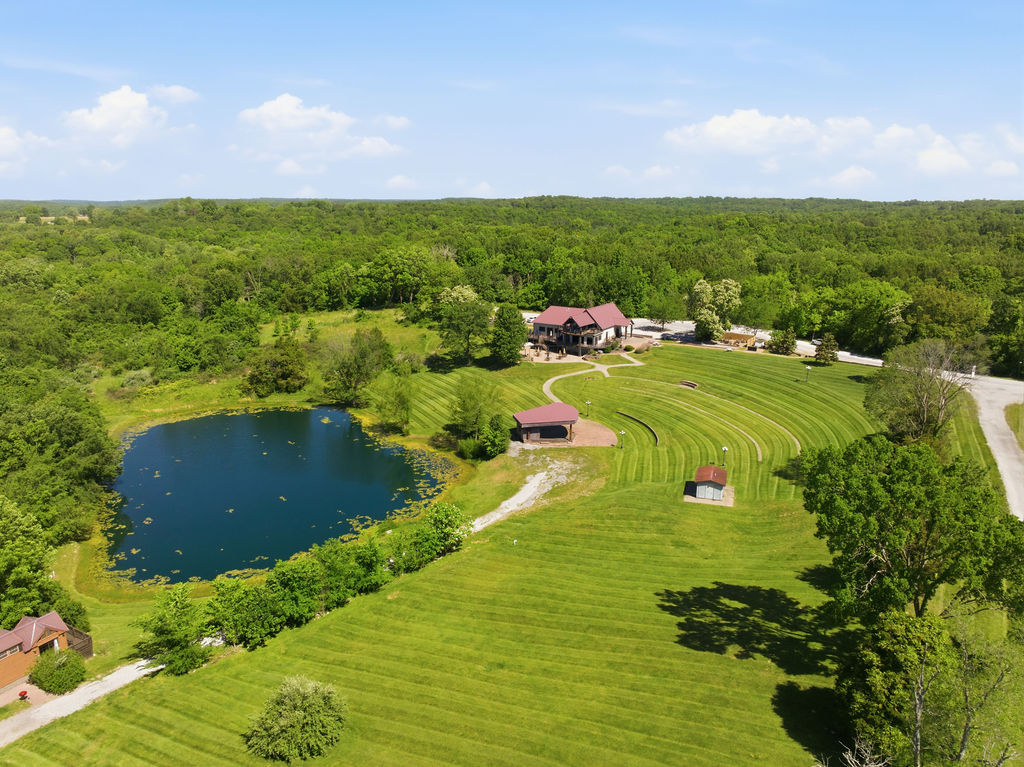
Terraced lawn & covered stage
Mown terraces step down from the lodge to a covered stage — an amphitheater cut into the hillside.
-
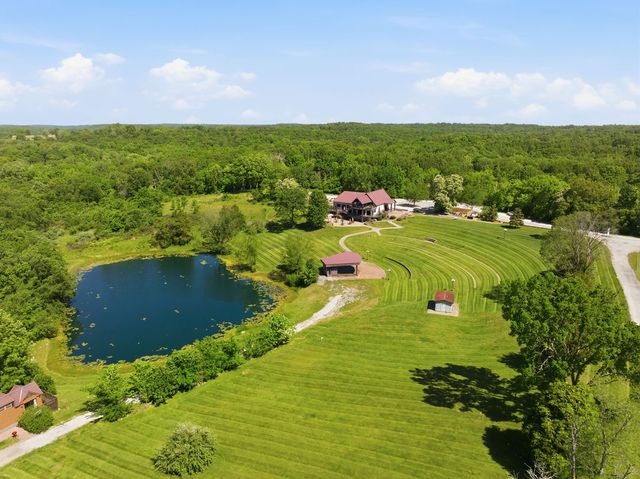 Aerial
Pond
A tree-lined pond below the stage. Which parcels, and how much of the pond, convey is to be confirmed in the contract.
-
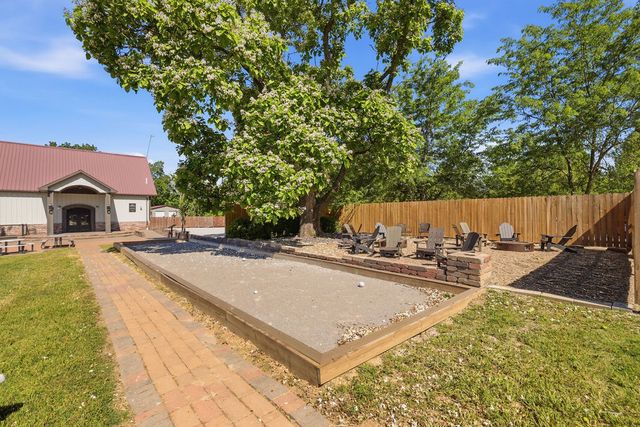 Courtyard
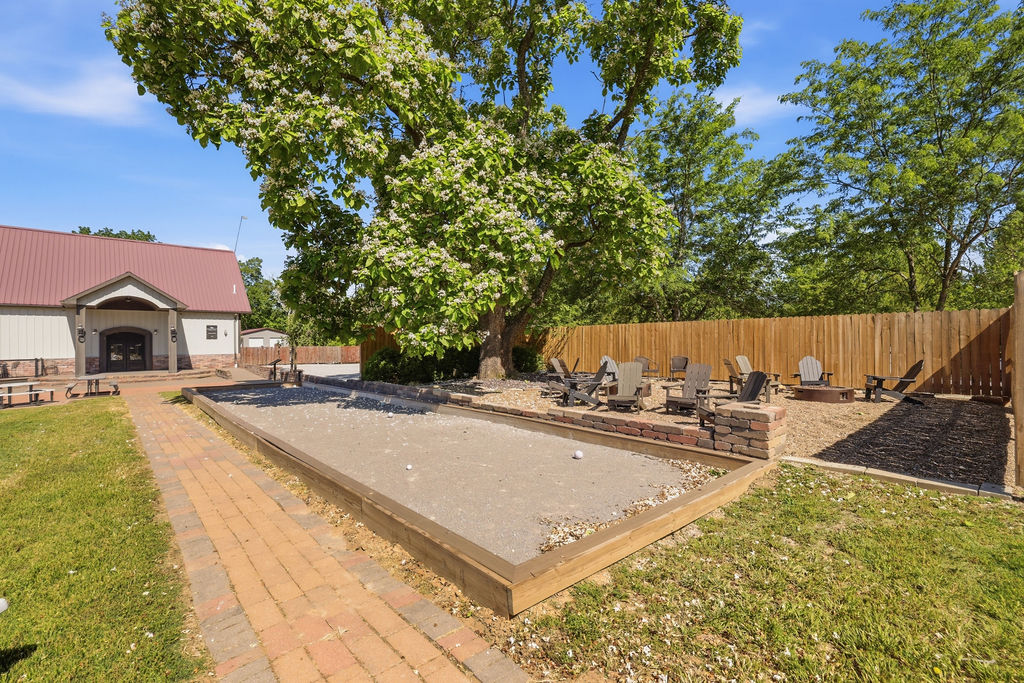
Bocce court & fire-pit courtyard
Beside the entry, under a catalpa: a bocce court, Adirondack seating and a fenced service yard behind.
-
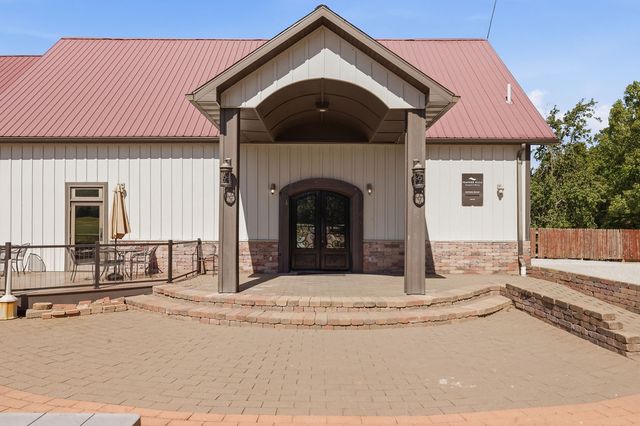 Exterior
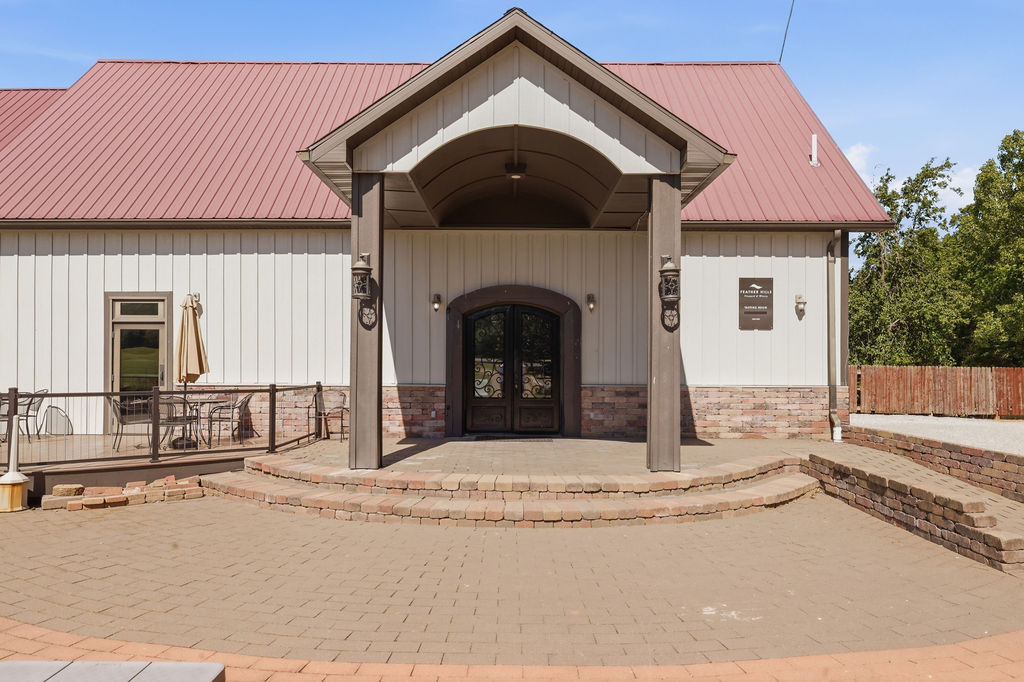
Entry & parking court
Gabled entry porch off a gravel parking court; iron doors into the great hall.
-
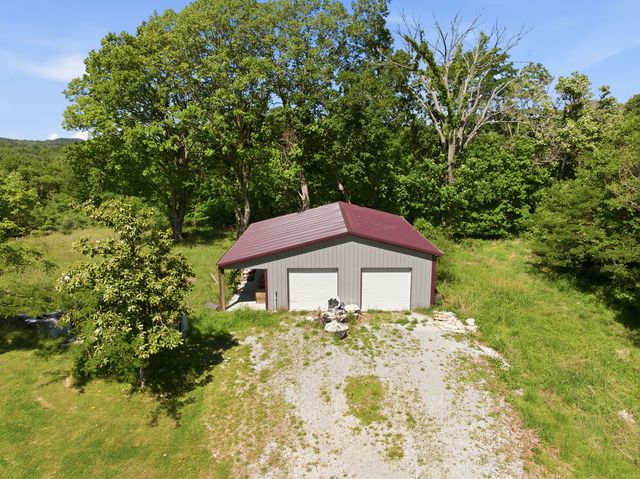 Aerial
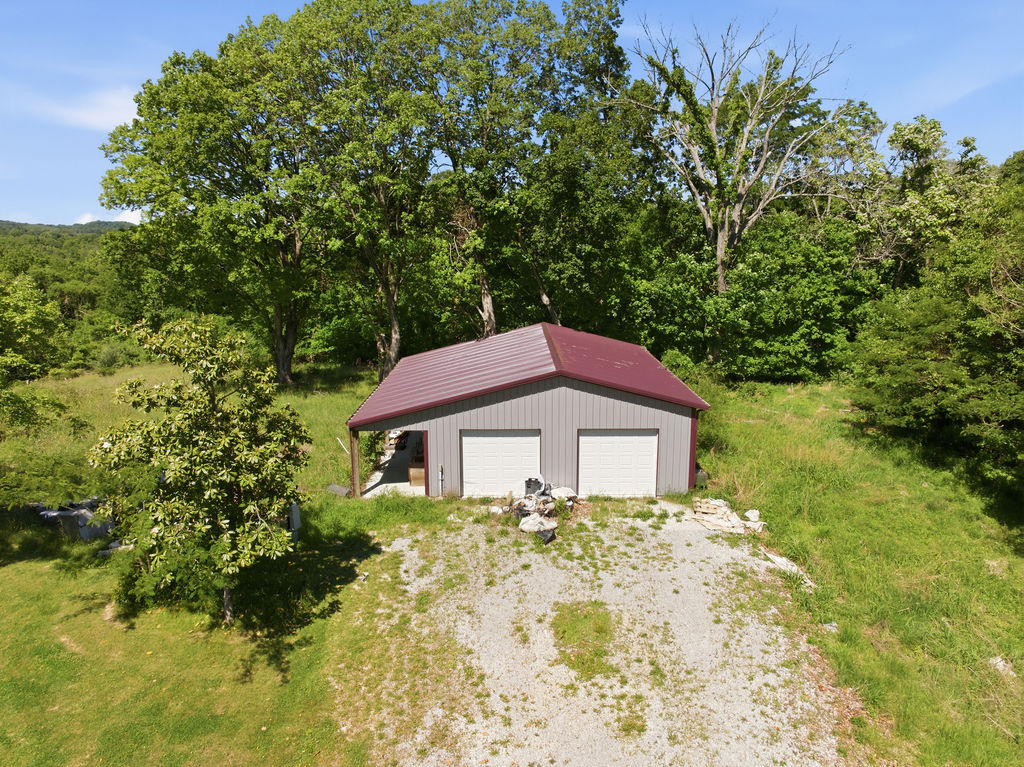
Outbuildings
Pole-frame building with two overhead doors, plus the service side of the lodge.