Photos · 8595 US Highway 51, Cobden, Illinois
Photographs
Ninety-three views of the property.
Interiors, the kitchen and service areas, the decks and grounds, and the drone set from May 2026. Open any photograph for the full frame.
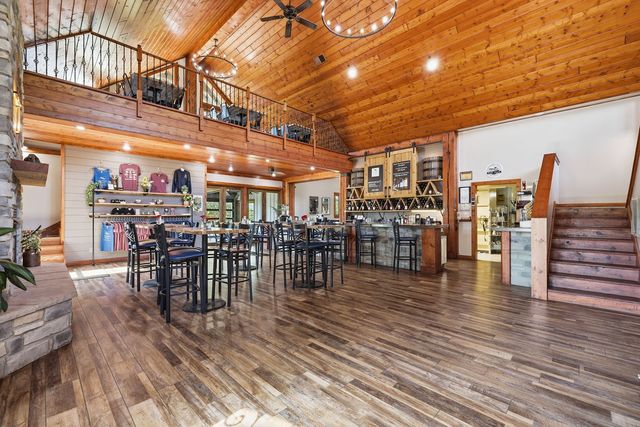
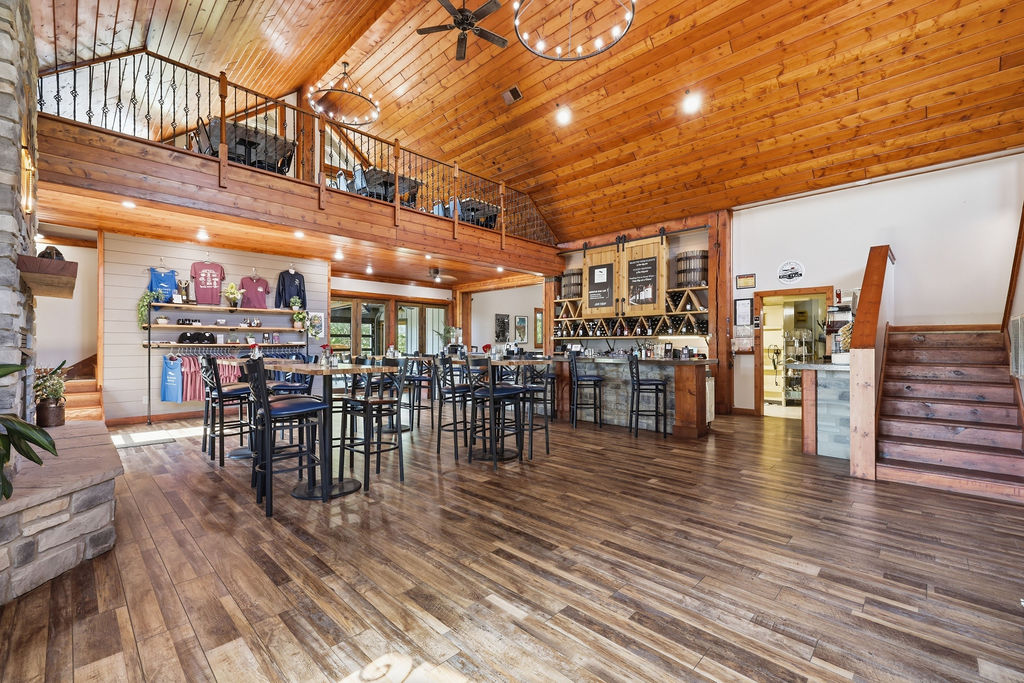
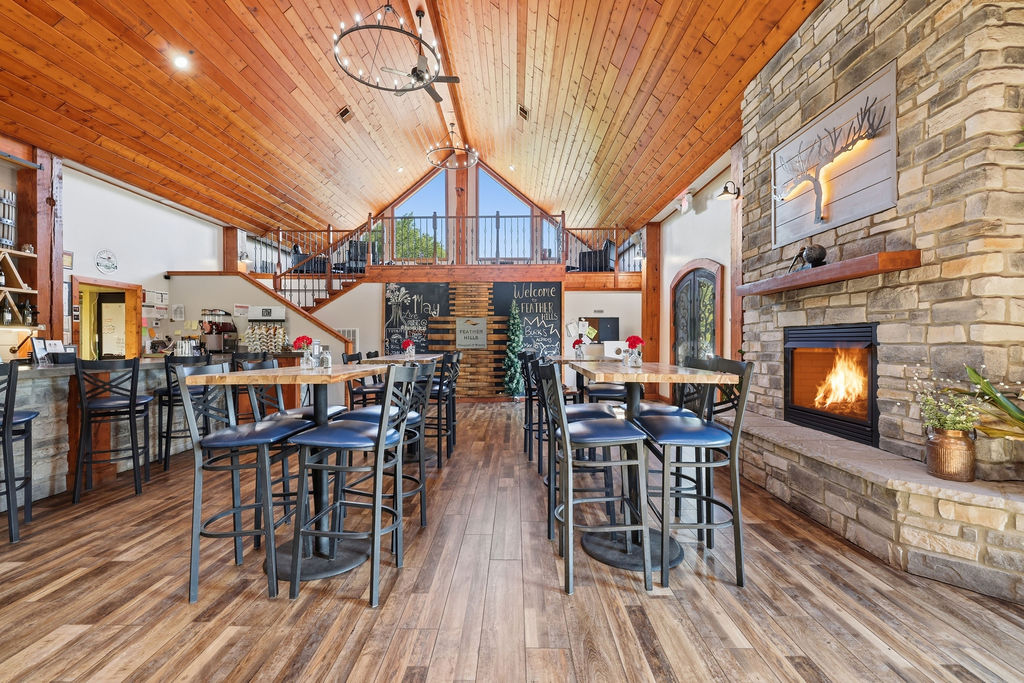
Great hall from the fireplace end: pine cathedral ceiling, loft rail, service bar and stair
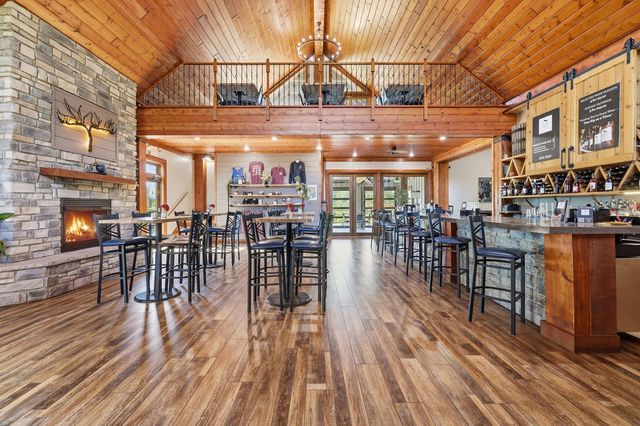 Digitally altered: fire added
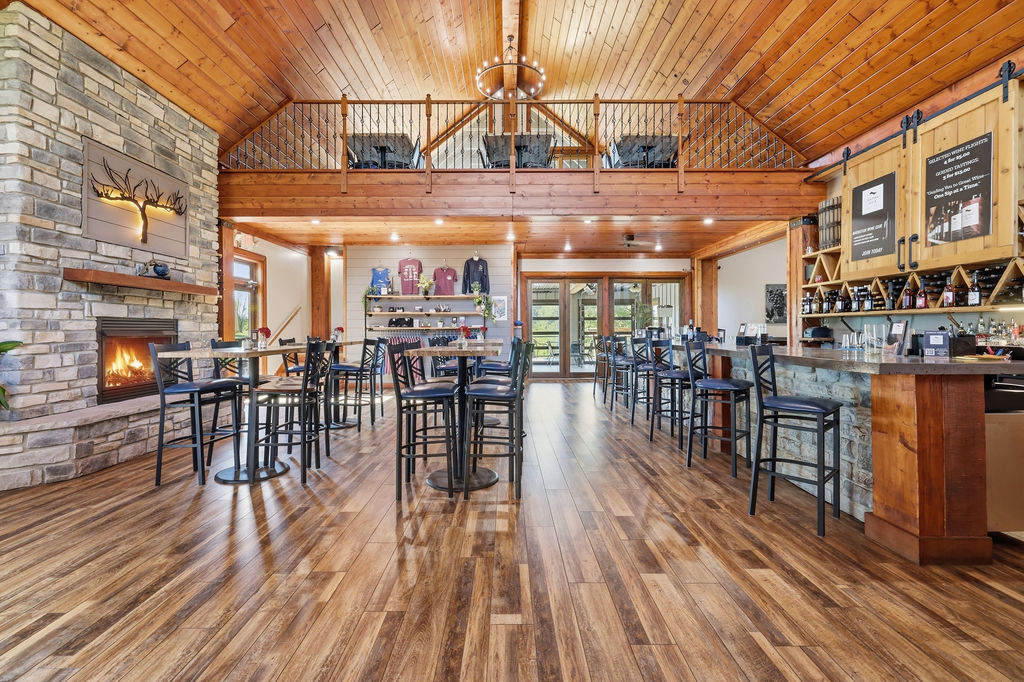
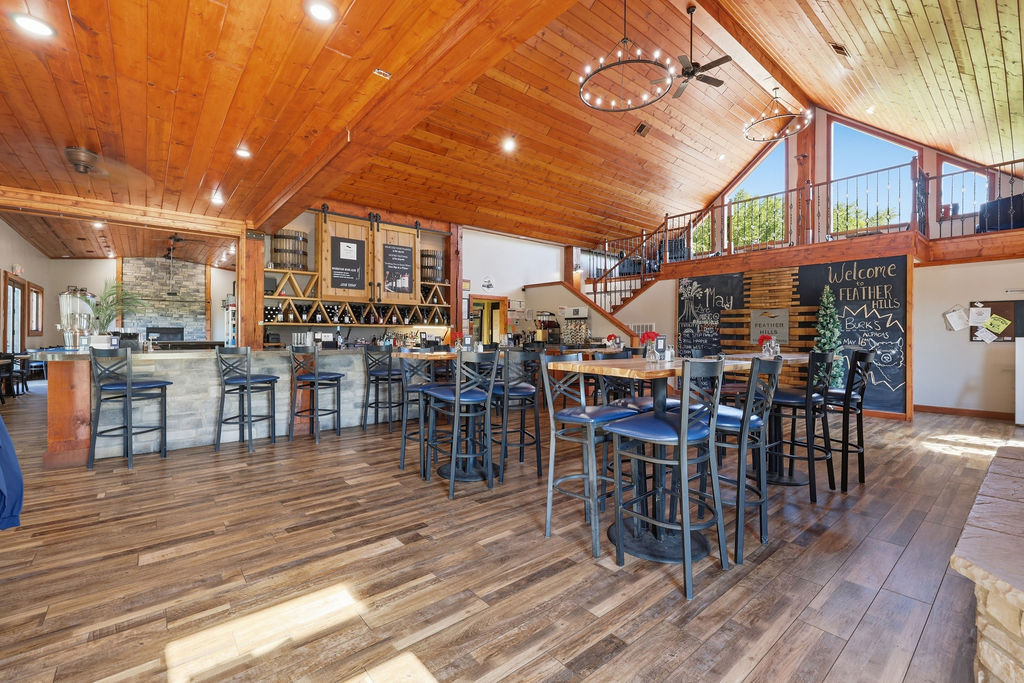
Great hall toward the porch doors: stone fireplace, loft, bar and wine wall · Digitally altered: fire added
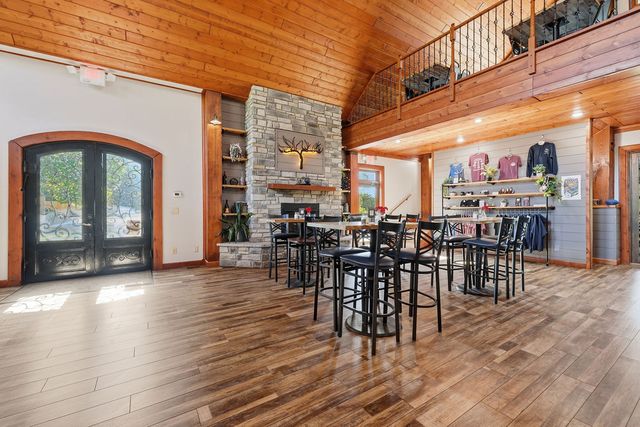
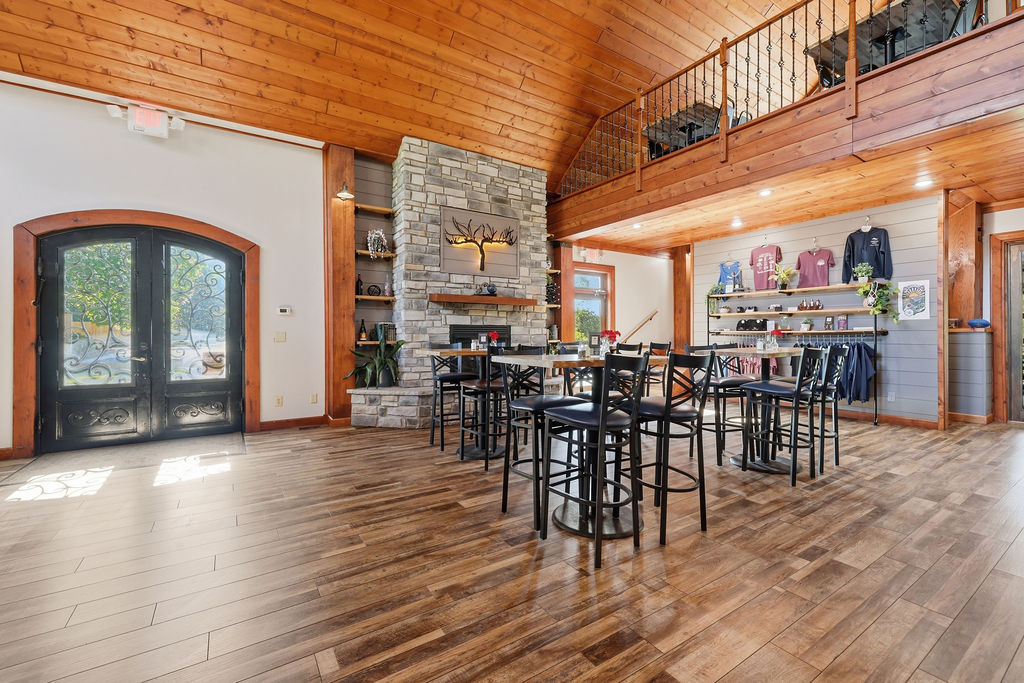
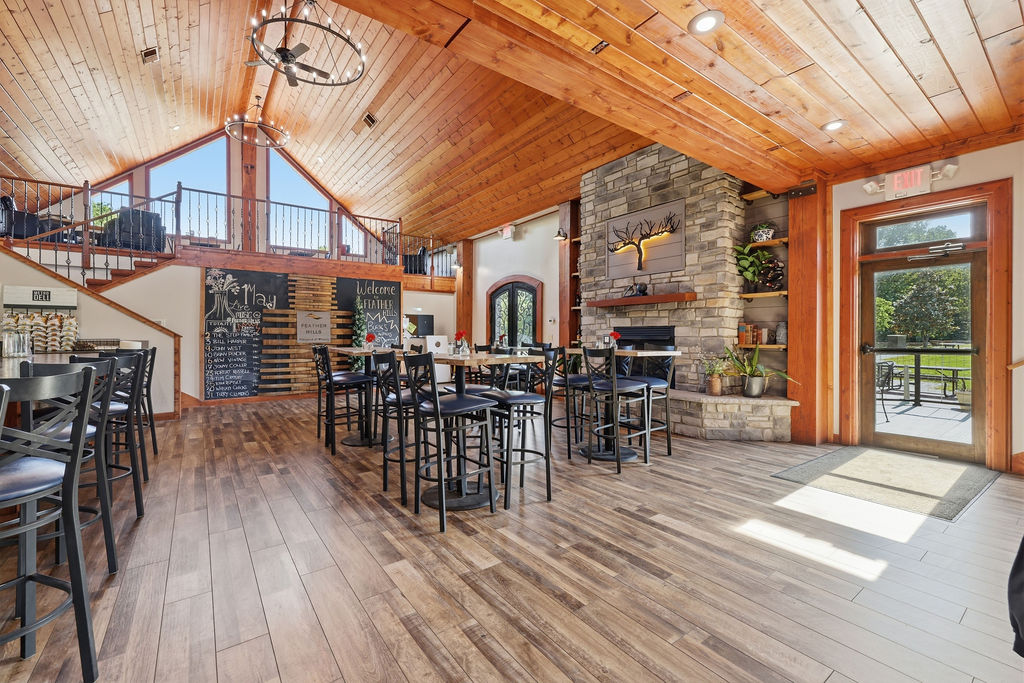
Entry doors, stone fireplace and retail wall from the hall
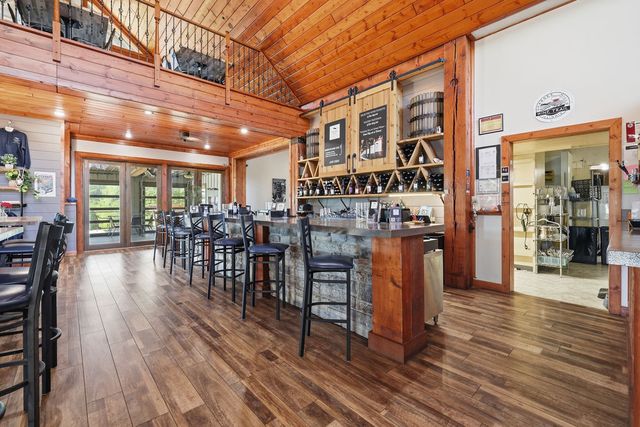
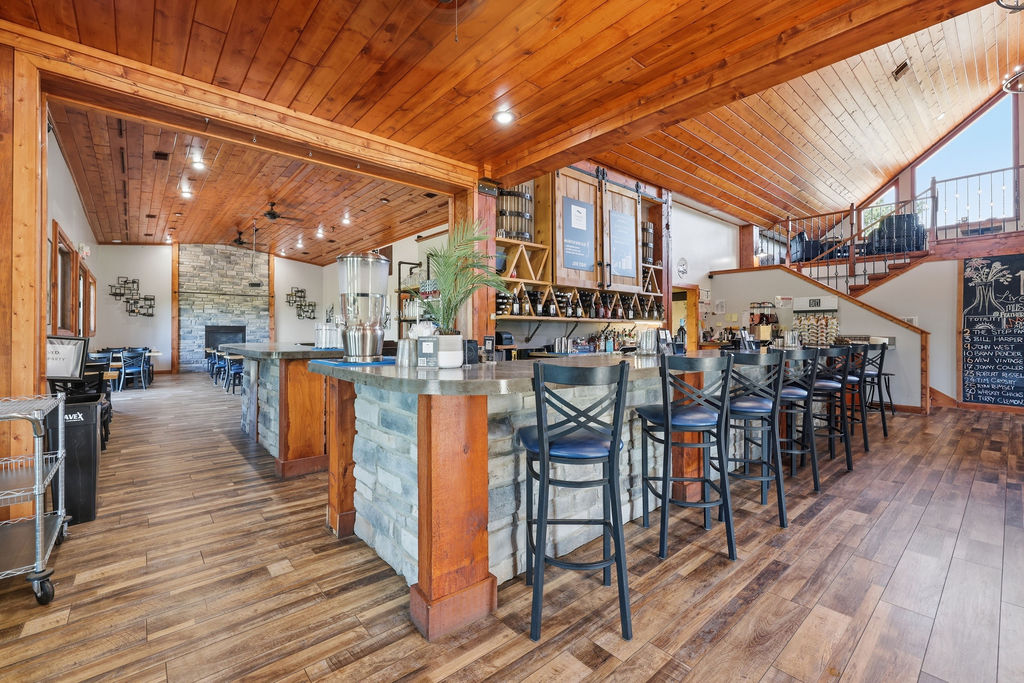
Service bar with stone front and concrete top; porch doors and kitchen pass beyond
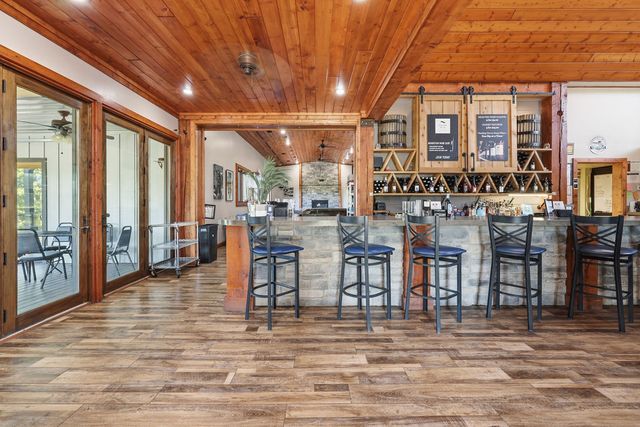
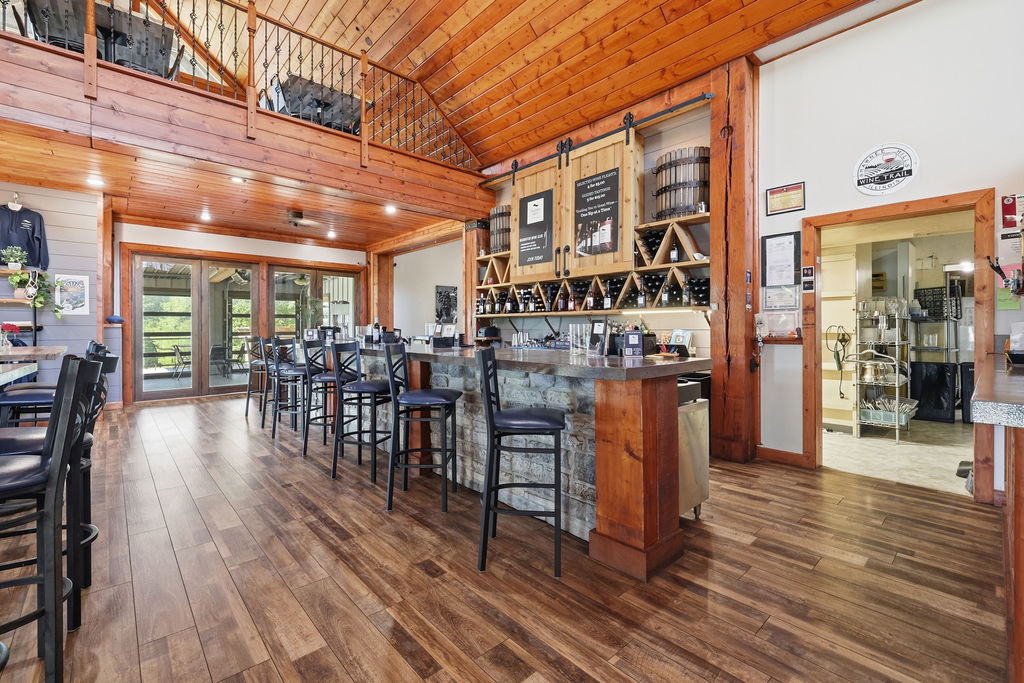
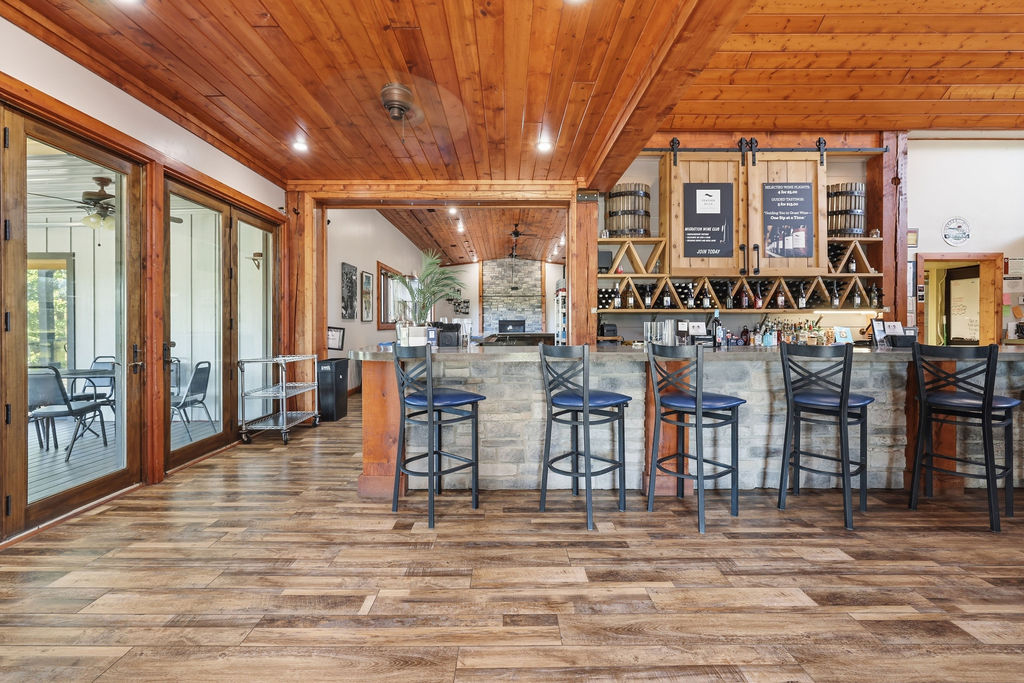
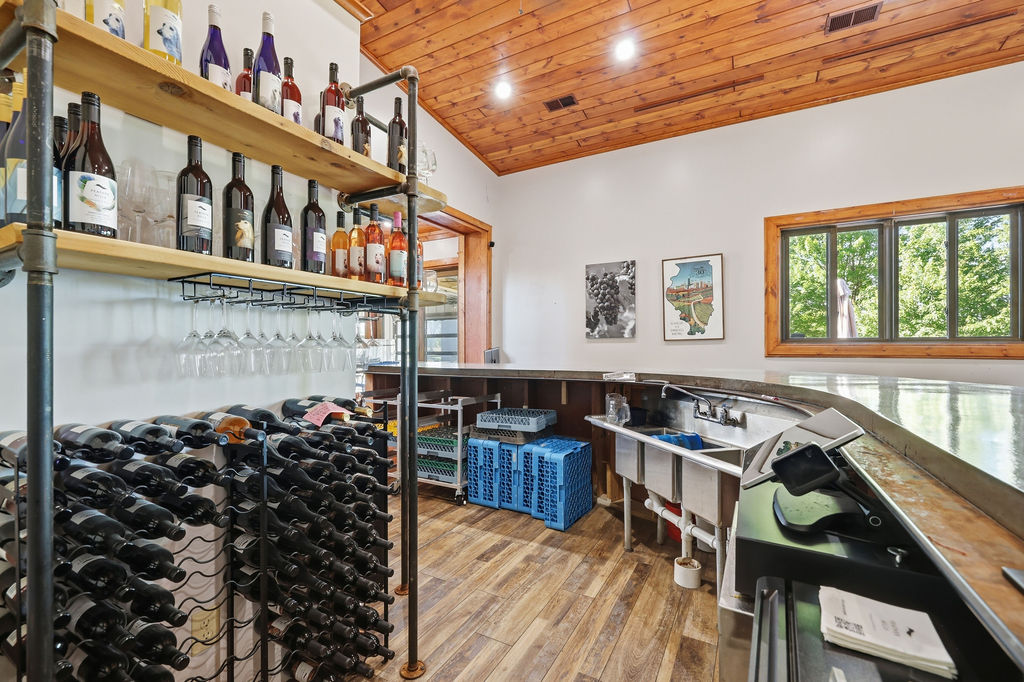
Bar and wine wall; enclosed porch through the glass doors at left
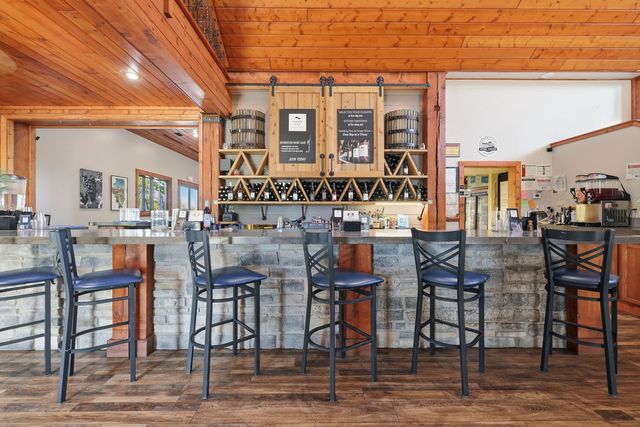
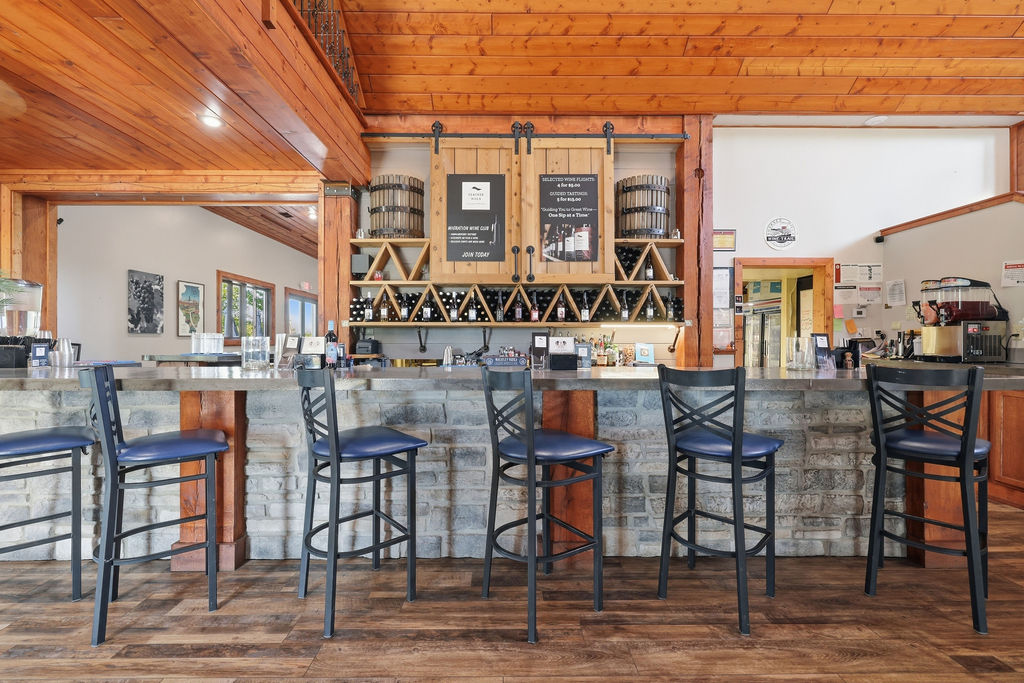
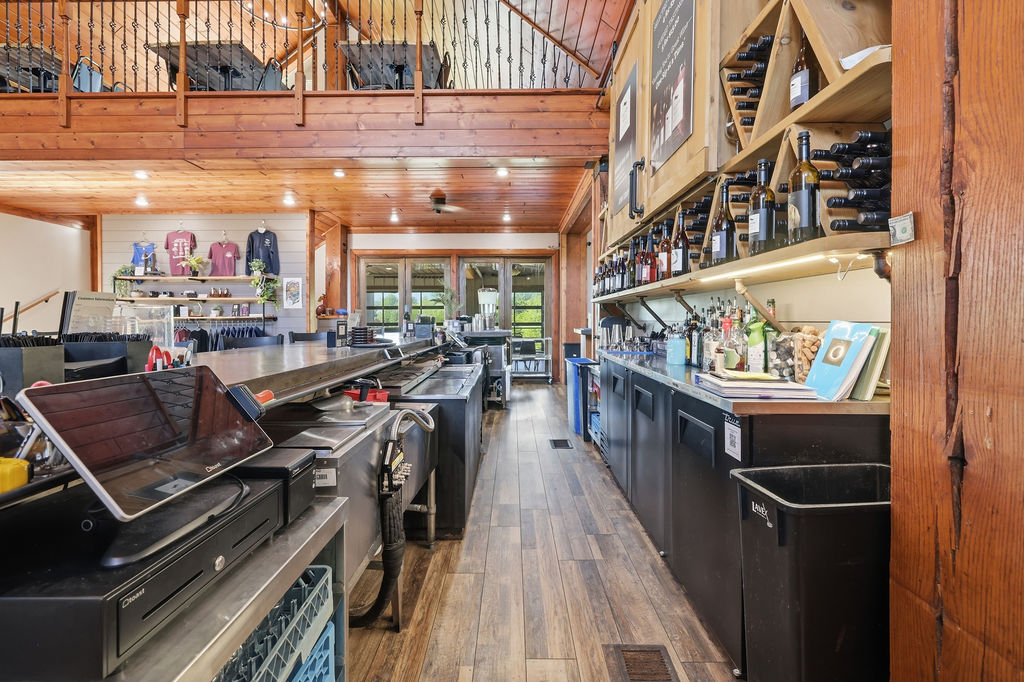
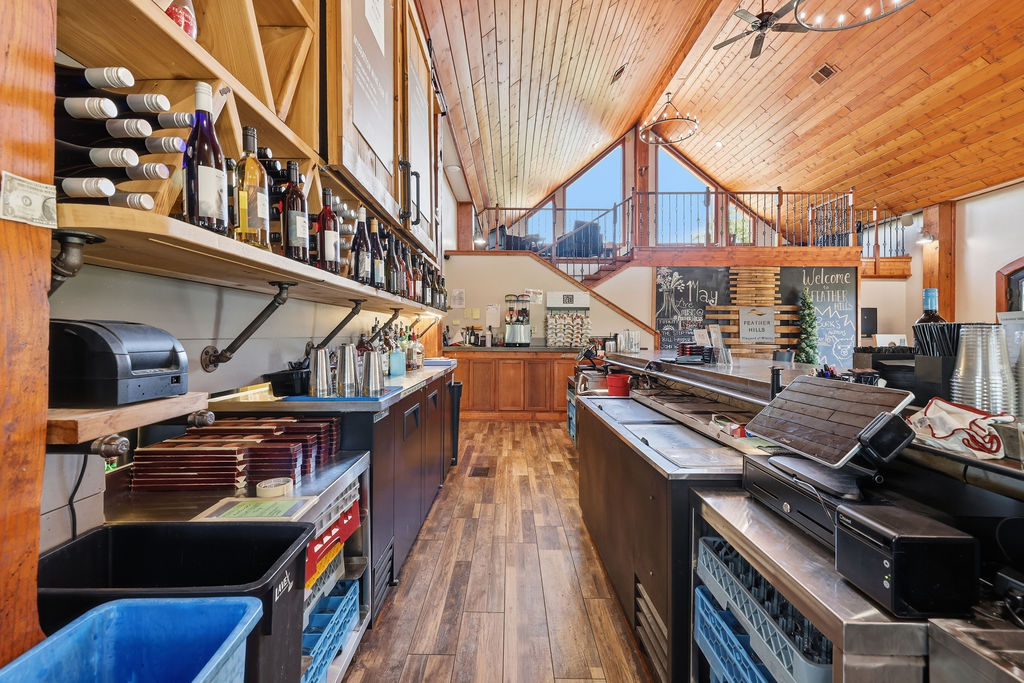
Back bar detail: barn-door cabinets, wine racks and espresso station
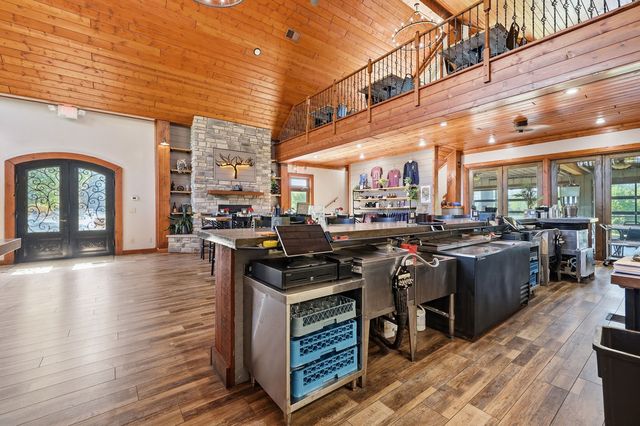
Bar service side toward the entry
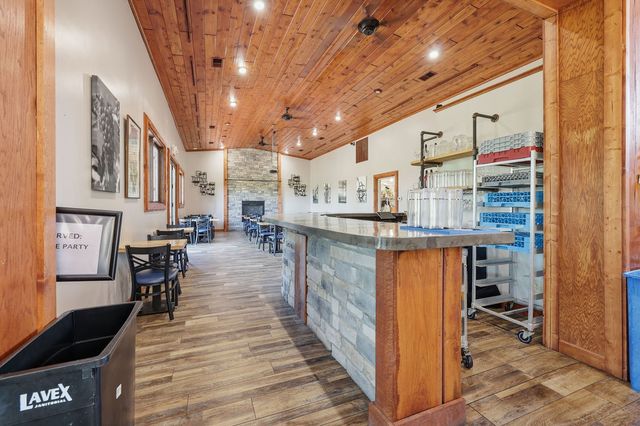
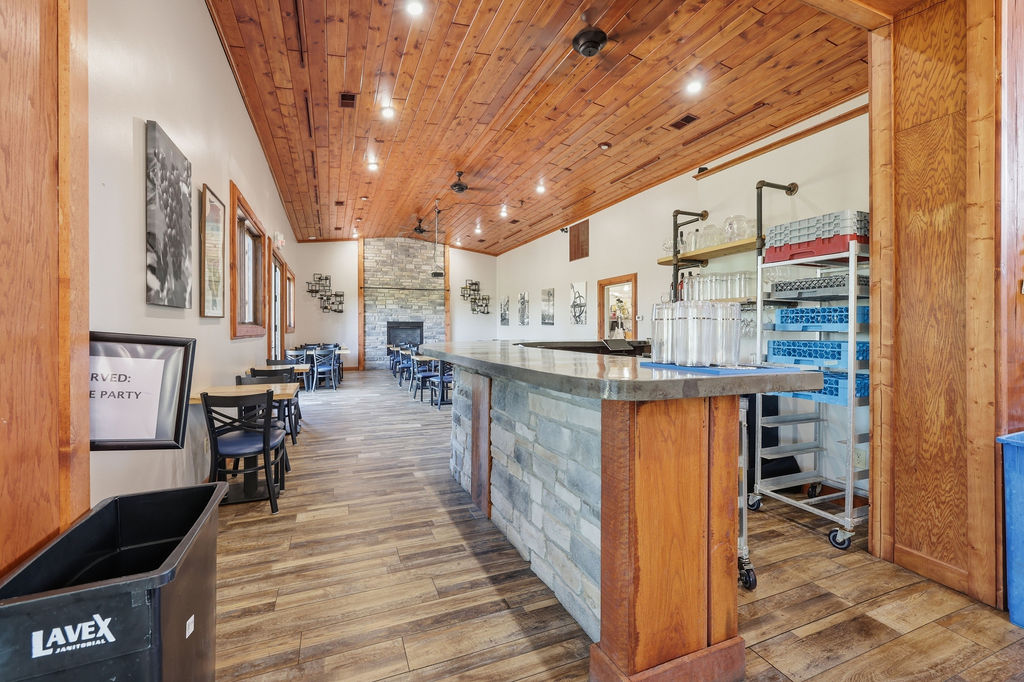
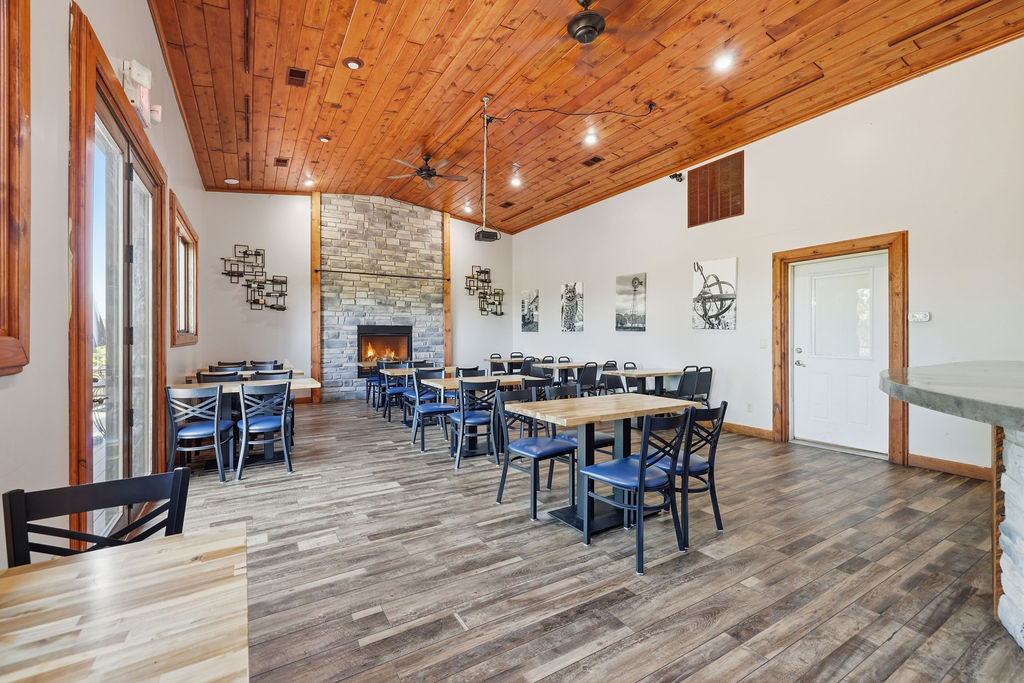
Adjoining dining room with second service bar and stone fireplace at the far end
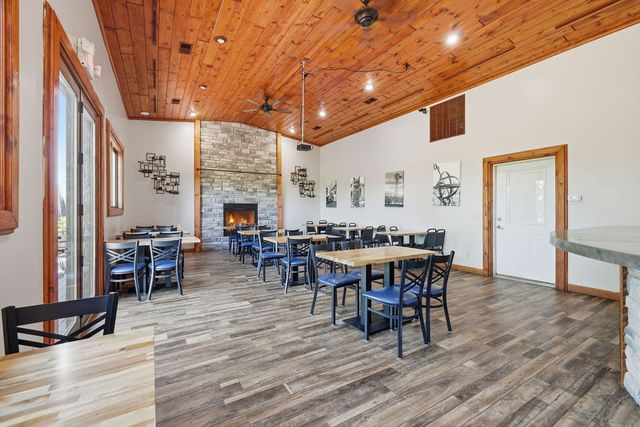 Digitally altered: fire added
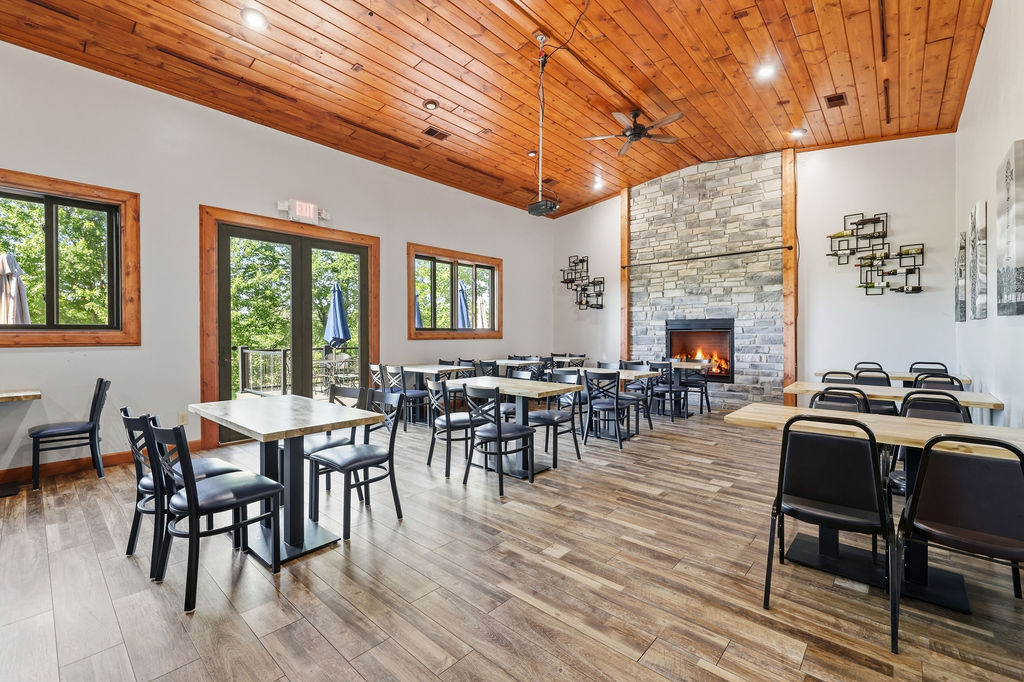
Dining room with cathedral pine ceiling and stone fireplace · Digitally altered: fire added
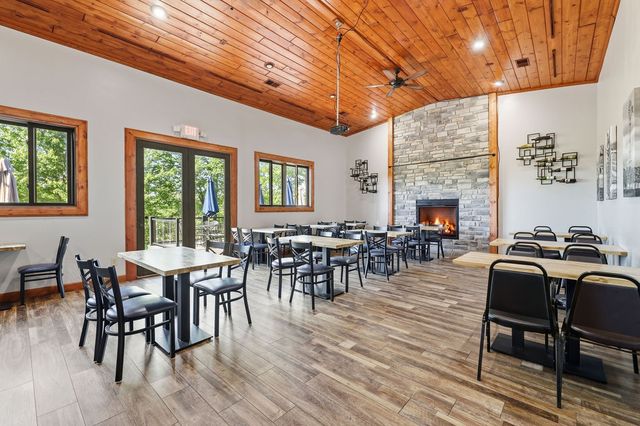 Digitally altered: fire added
Dining room toward the fireplace, windows to the north deck · Digitally altered: fire added
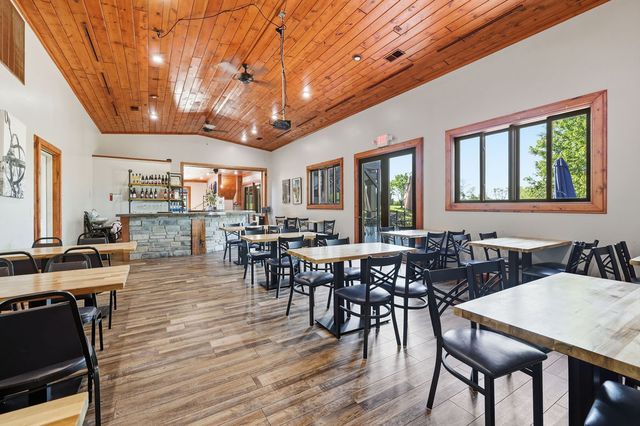
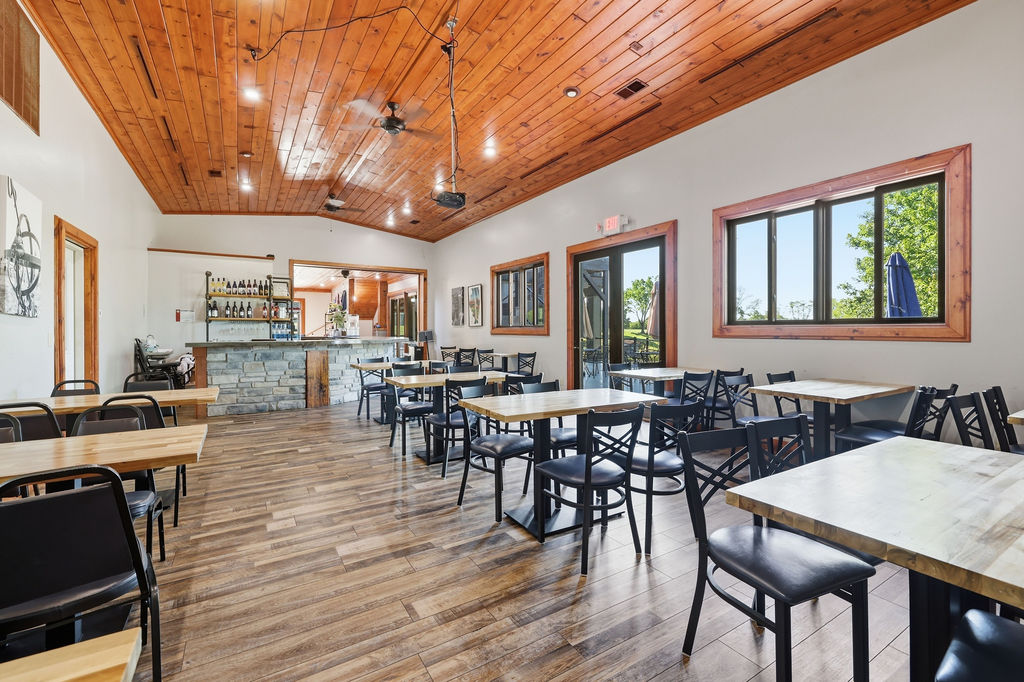
Dining room toward its service bar
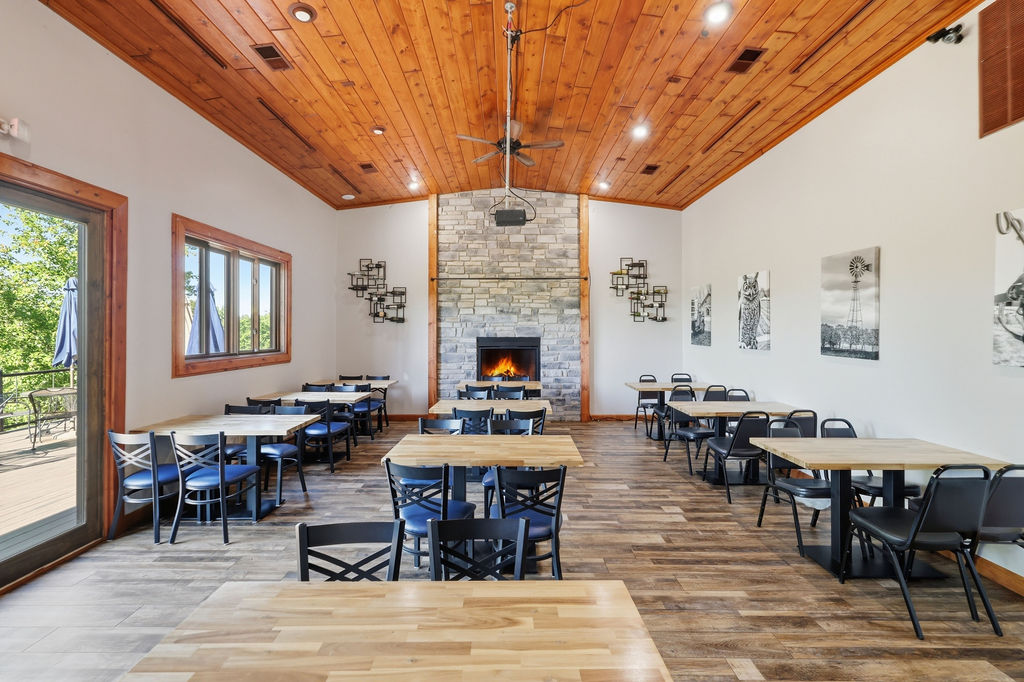
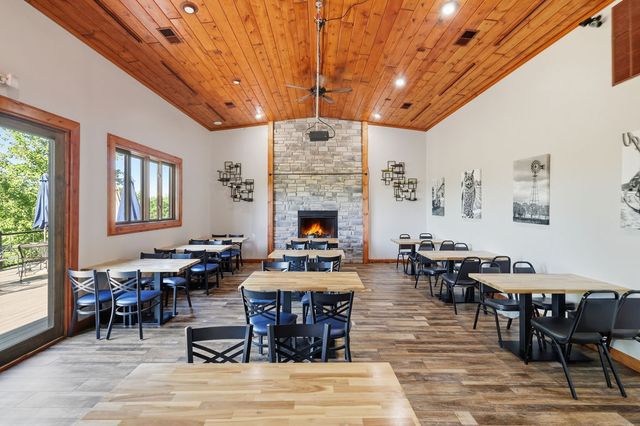 Digitally altered: fire added
Dining room toward the fireplace from the deck door · Digitally altered: fire added
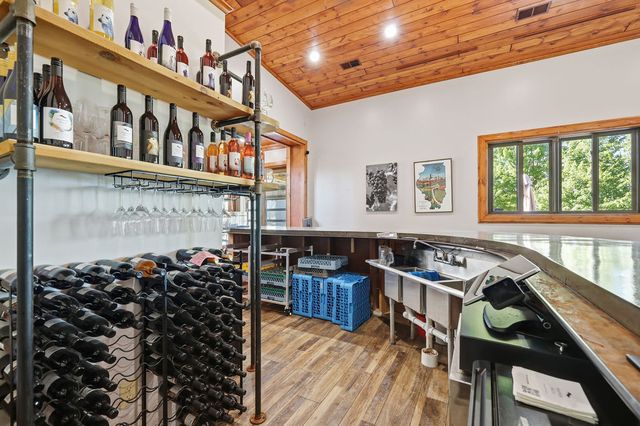
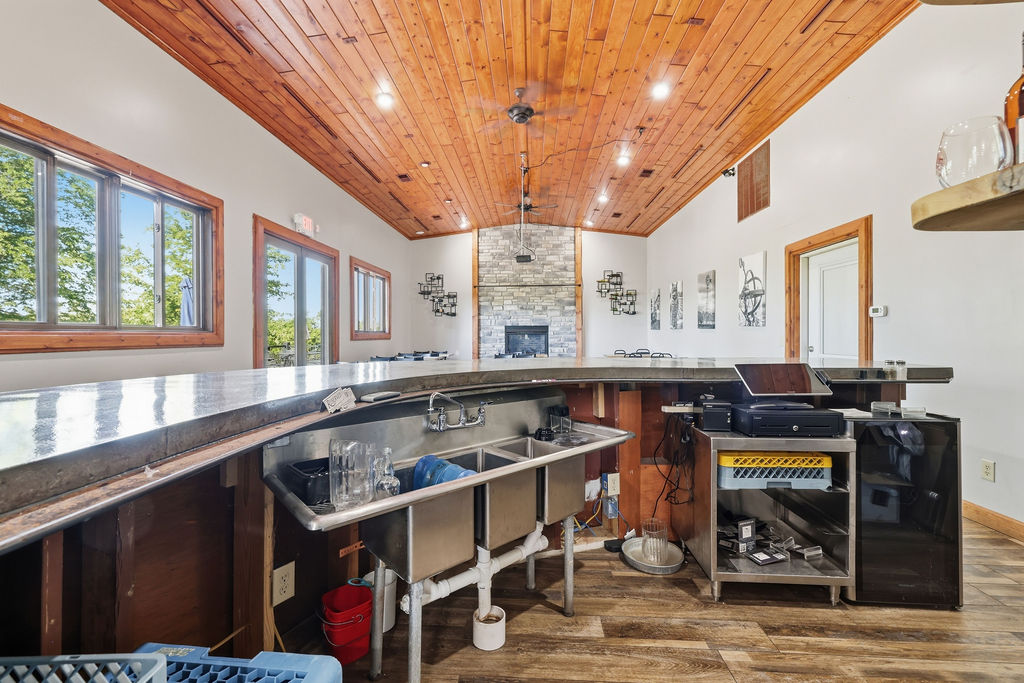
Second service bar: wine racks, three-compartment sink
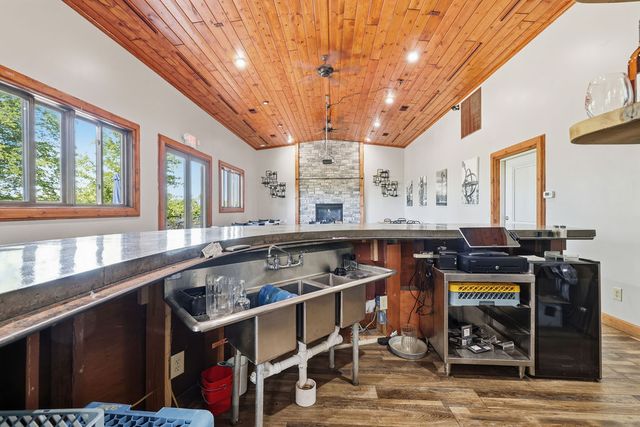
Second service bar toward the fireplace
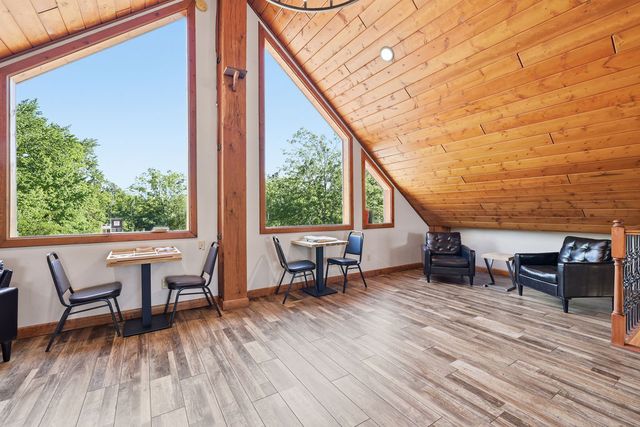
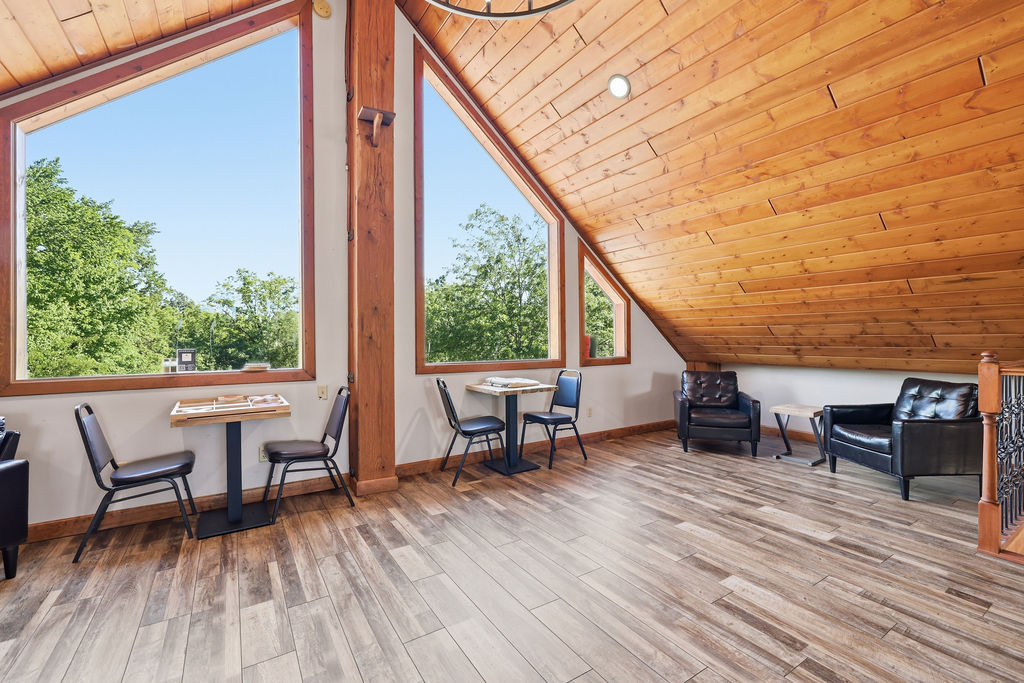
Loft under the roof pitch with gable windows
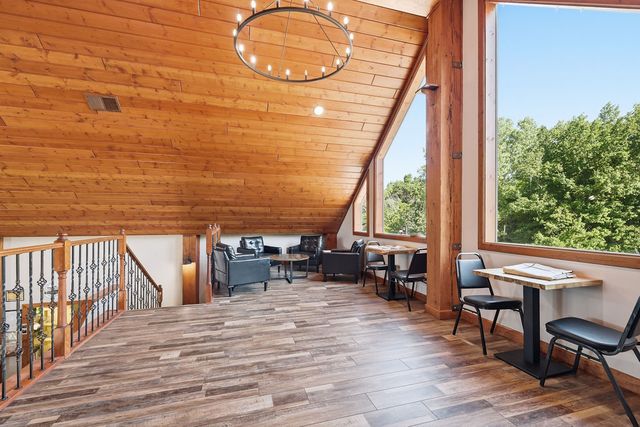
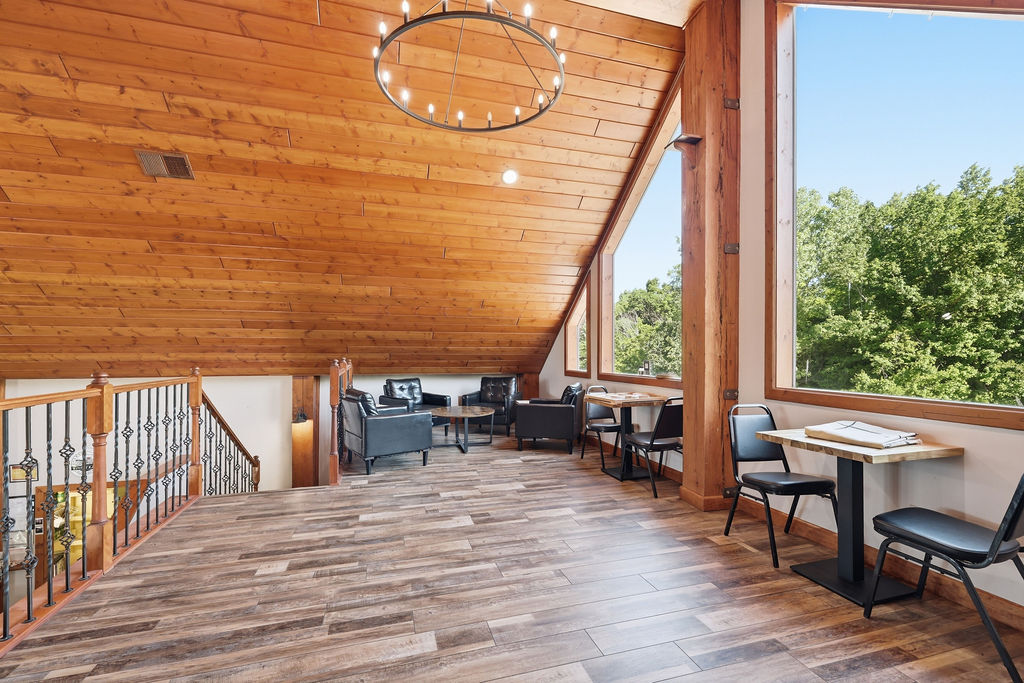
Loft lounge at the top of the stair
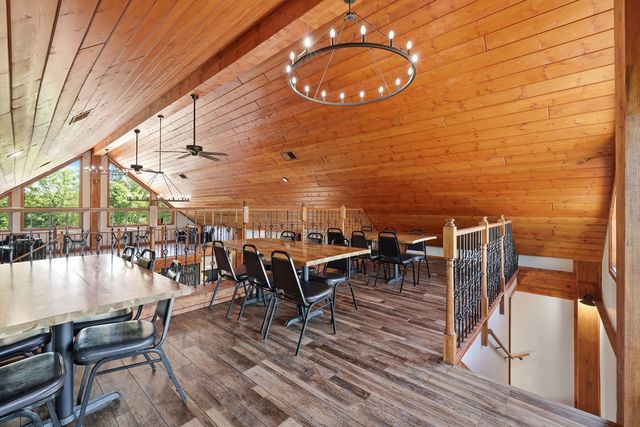
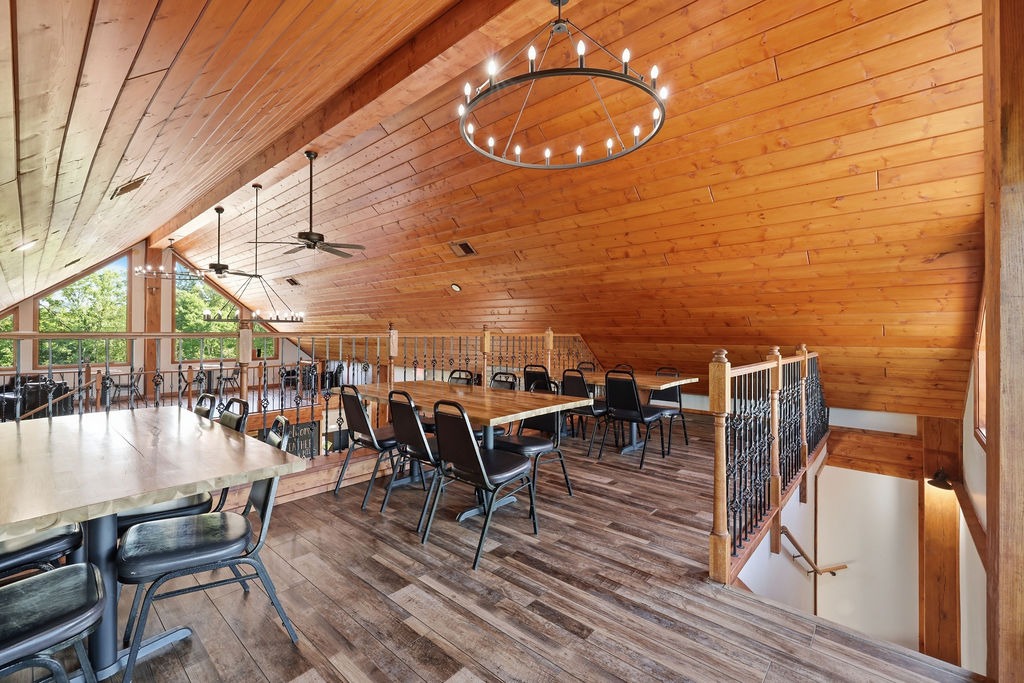
Loft gathering room overlooking the great hall
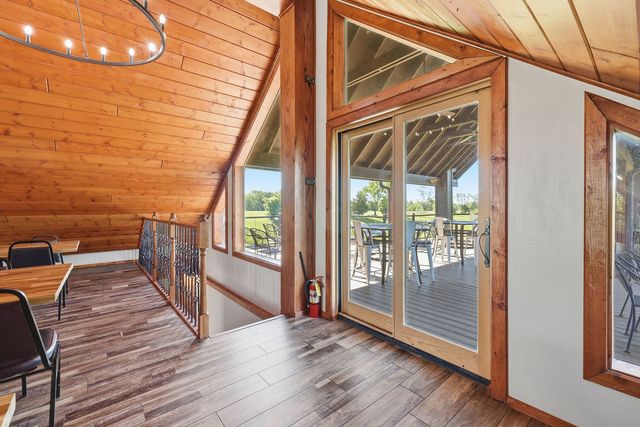
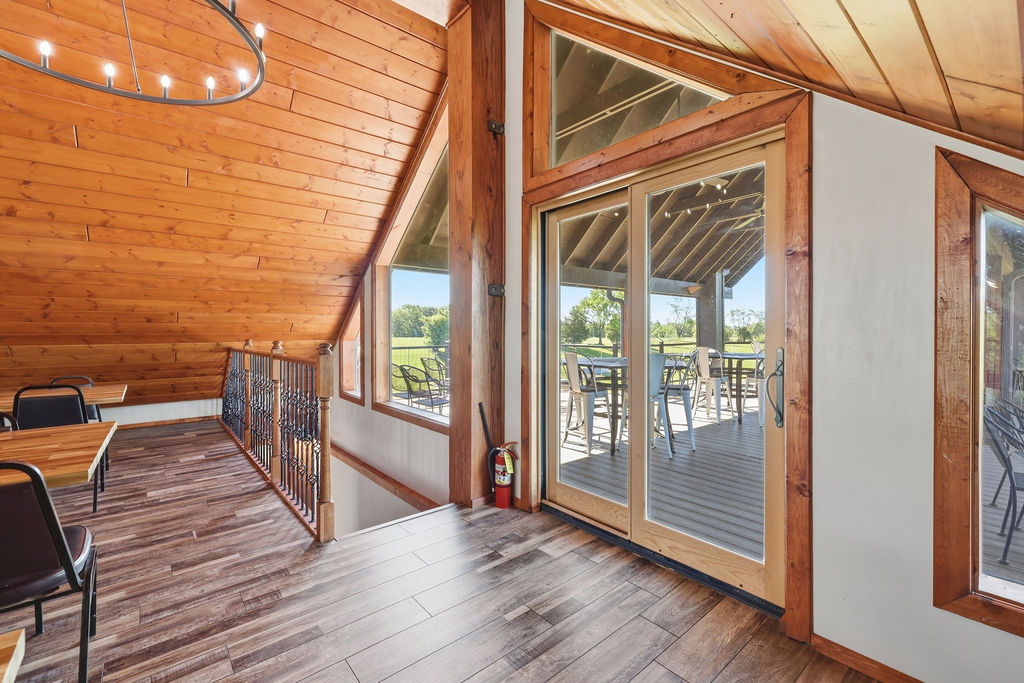
Loft door to the covered upper deck
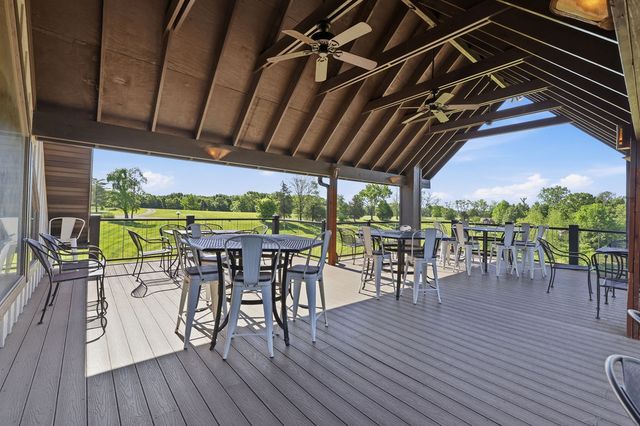
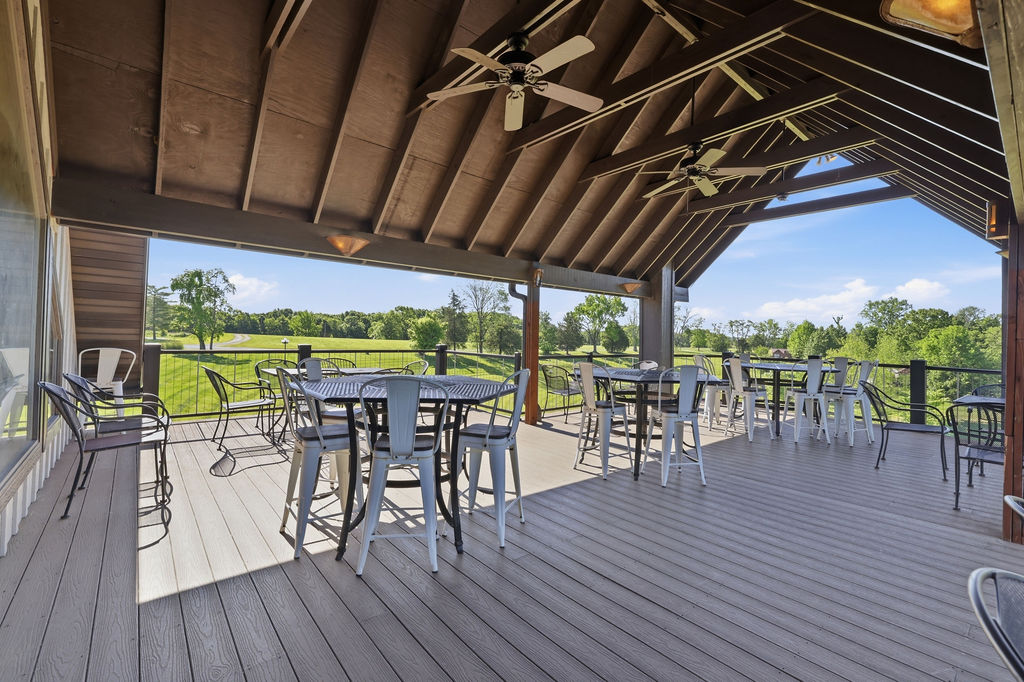
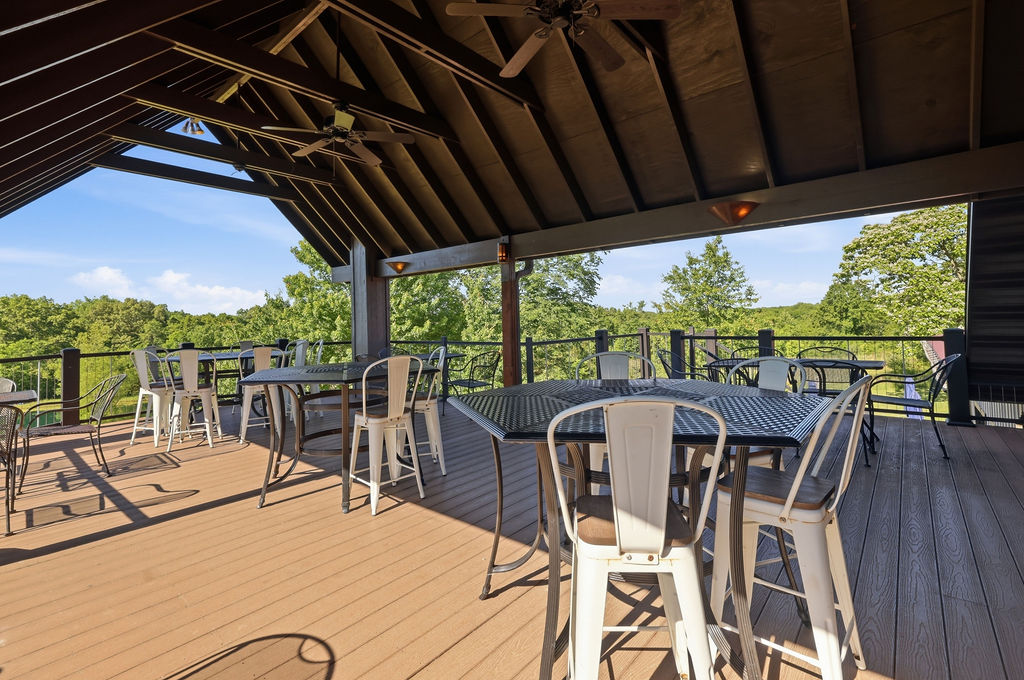
Covered upper deck under the timber gable
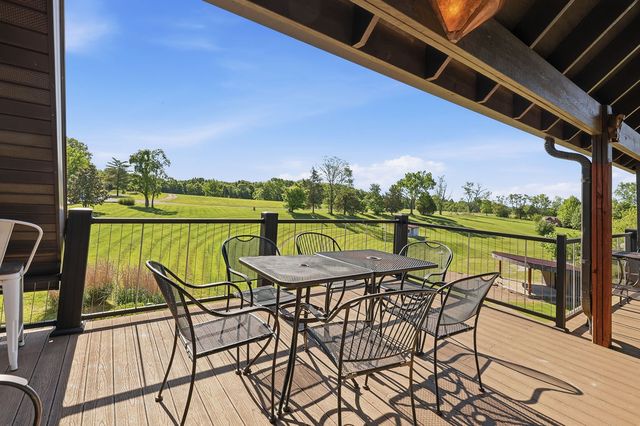
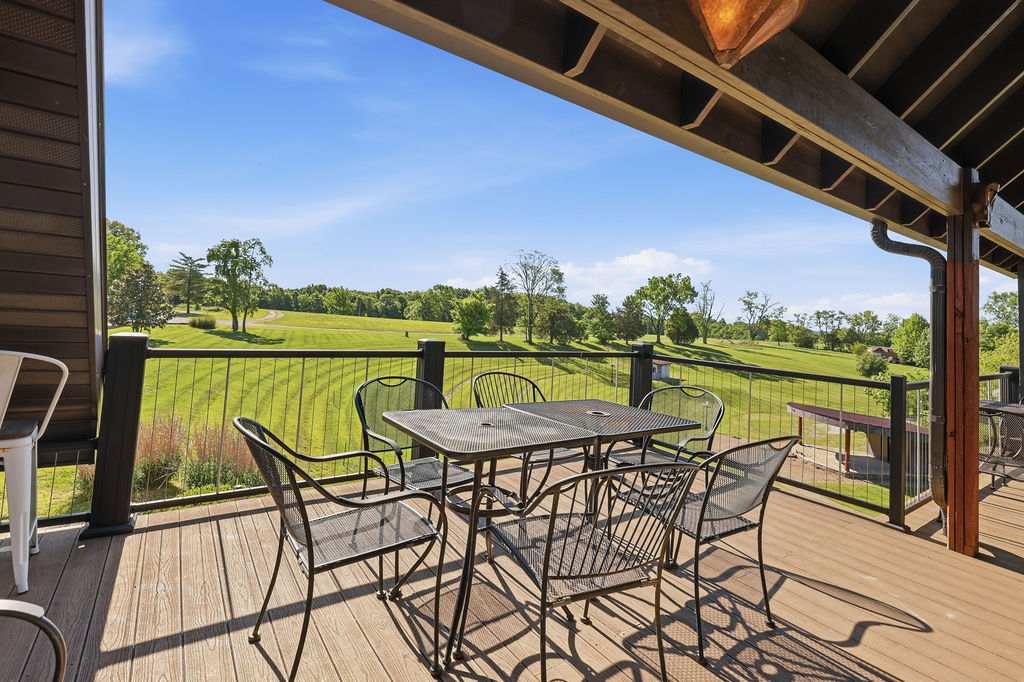
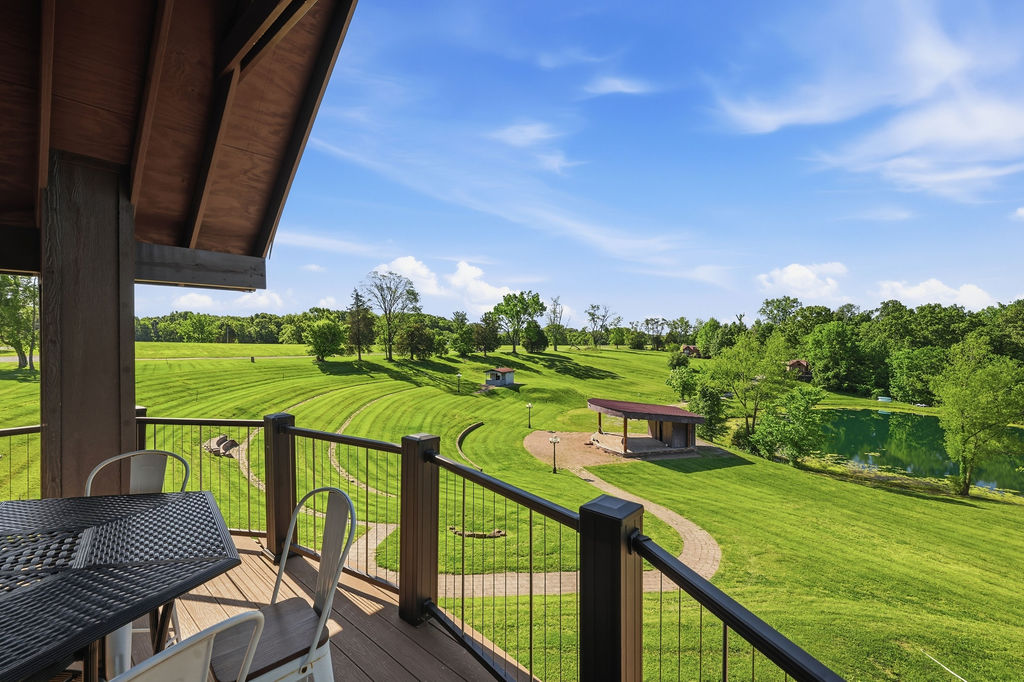
Upper deck table with the terraced lawn below
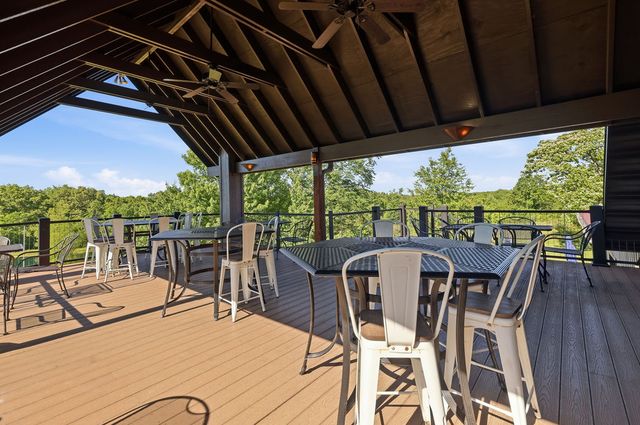
Covered upper deck seating
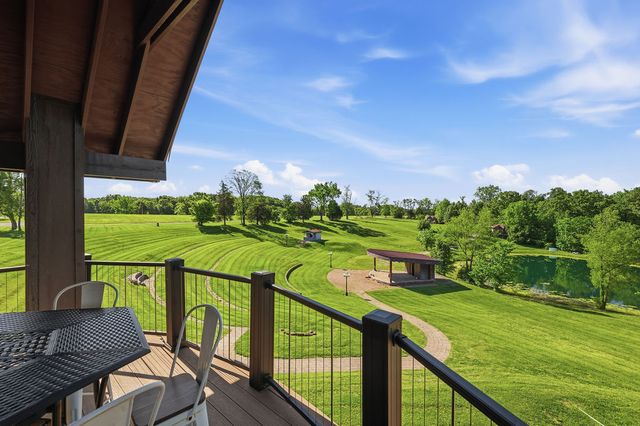
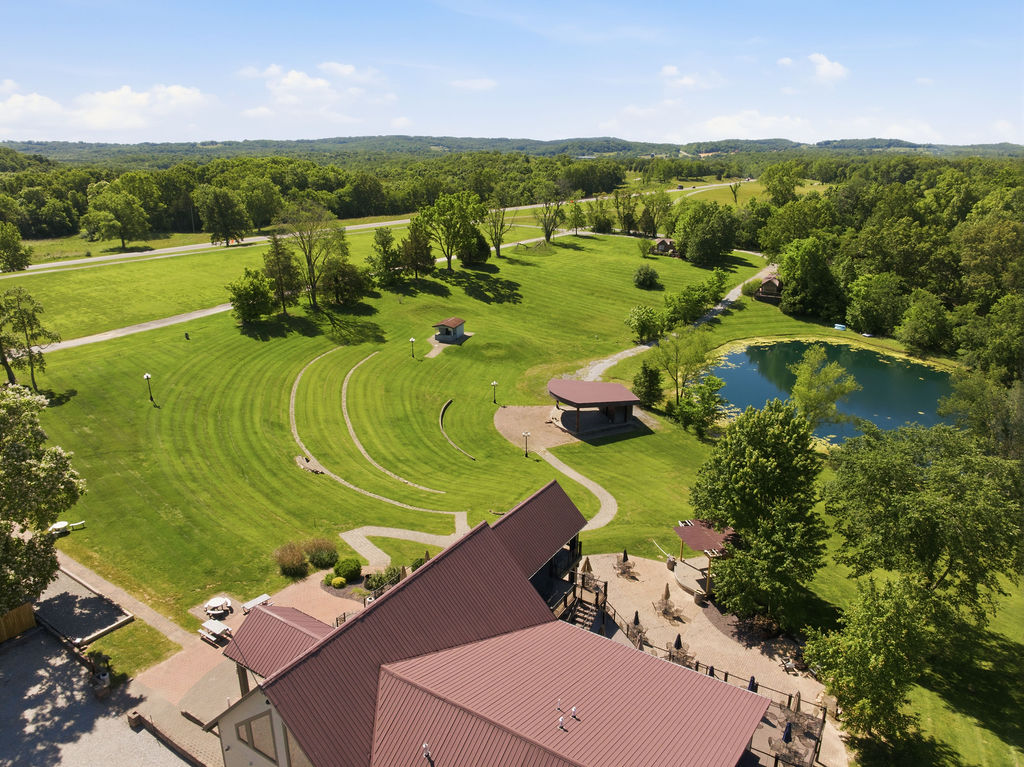
View from the covered upper deck over the terraced lawn, stage and pond
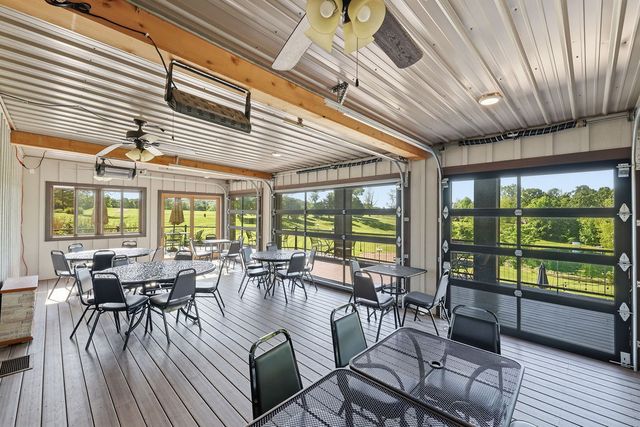
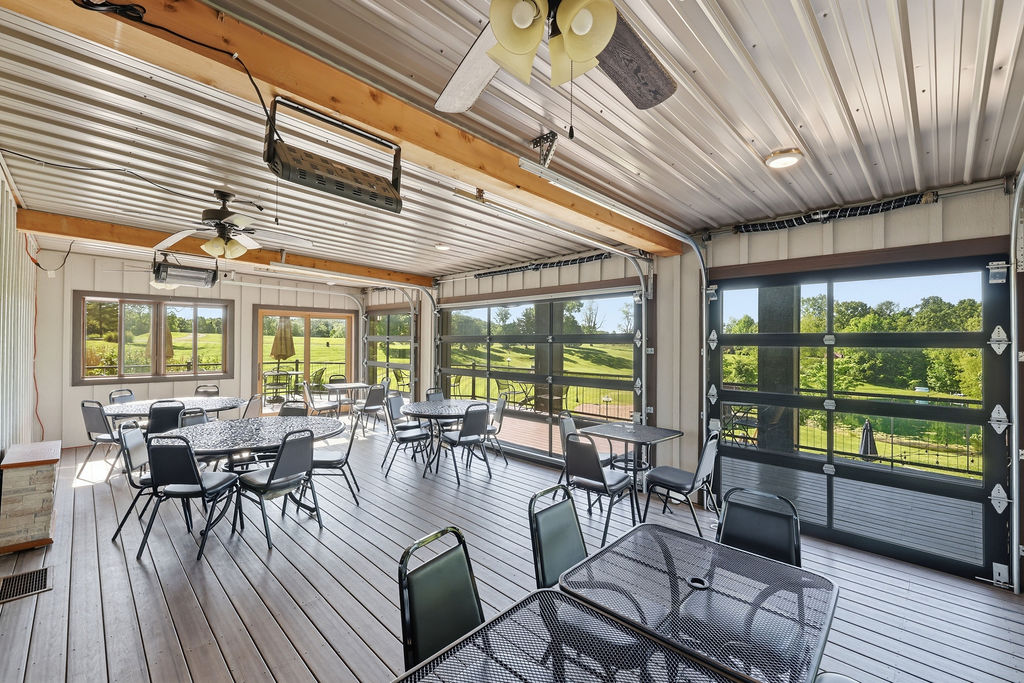
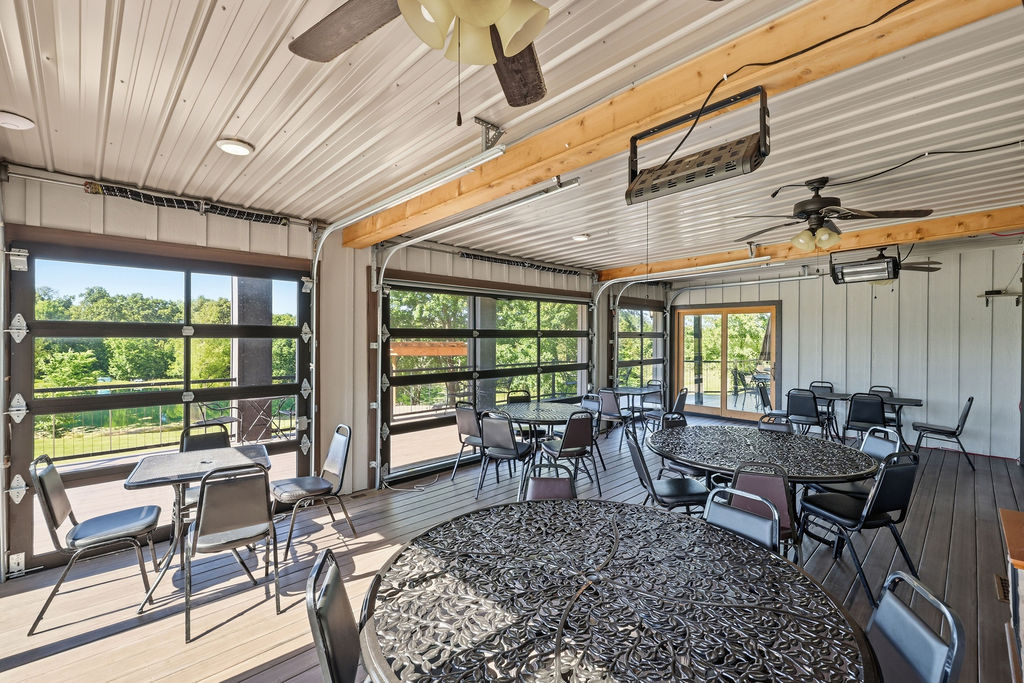
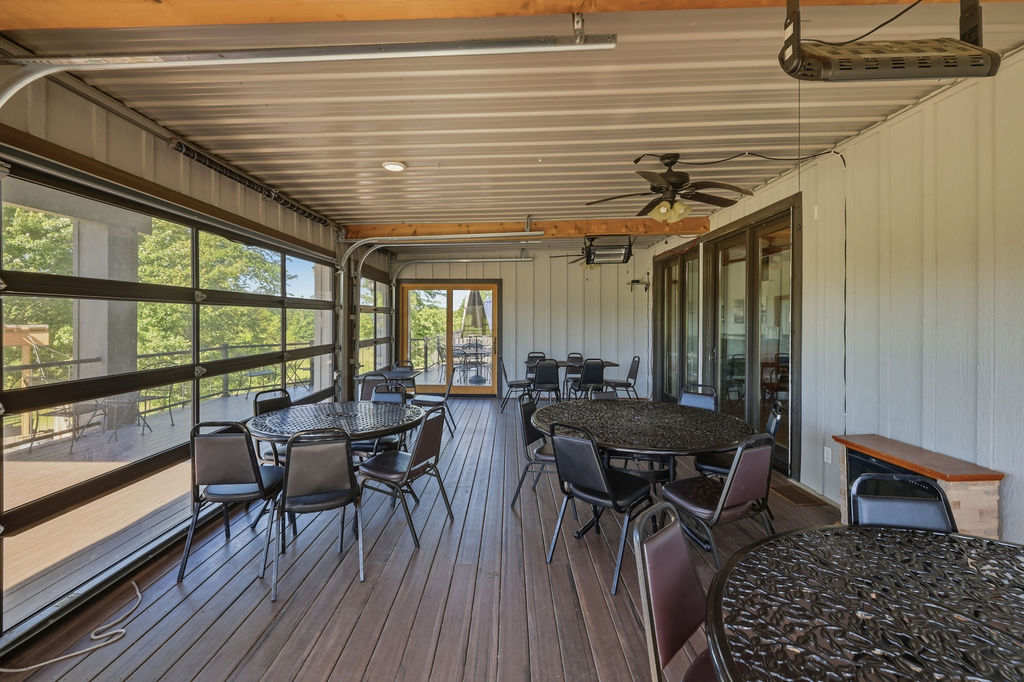
Enclosed porch with glass overhead doors, ceiling fans and radiant heaters
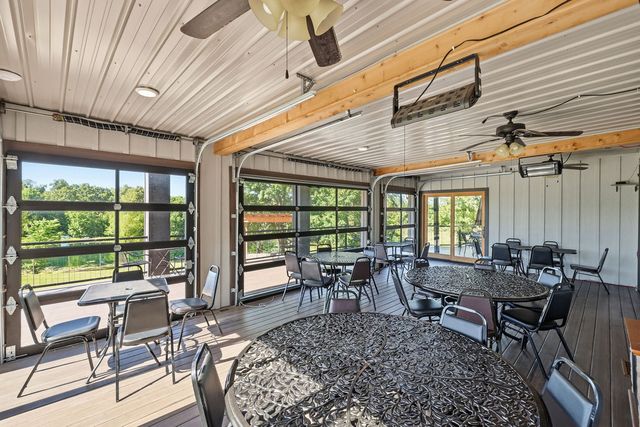
Enclosed porch toward the dining room doors
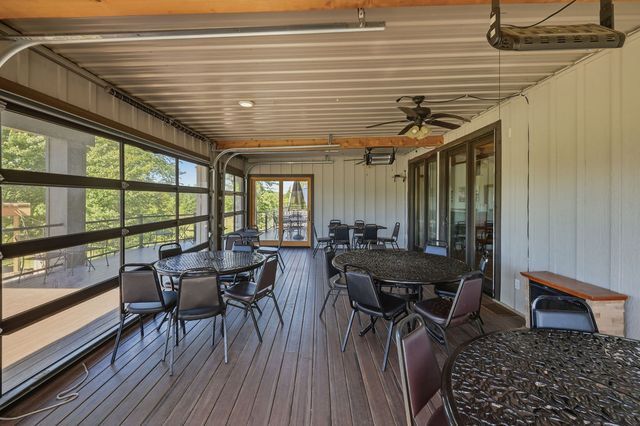
Enclosed porch along the deck side
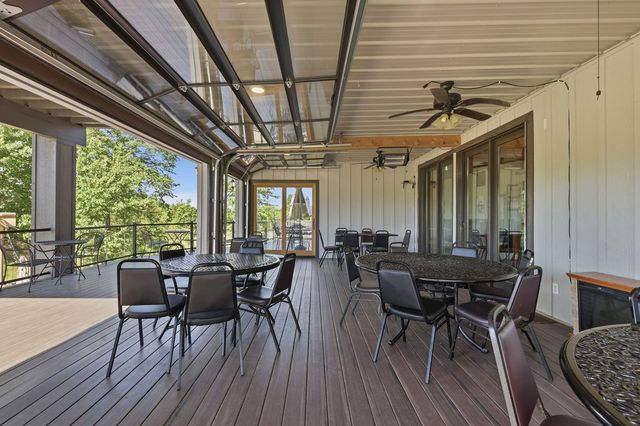
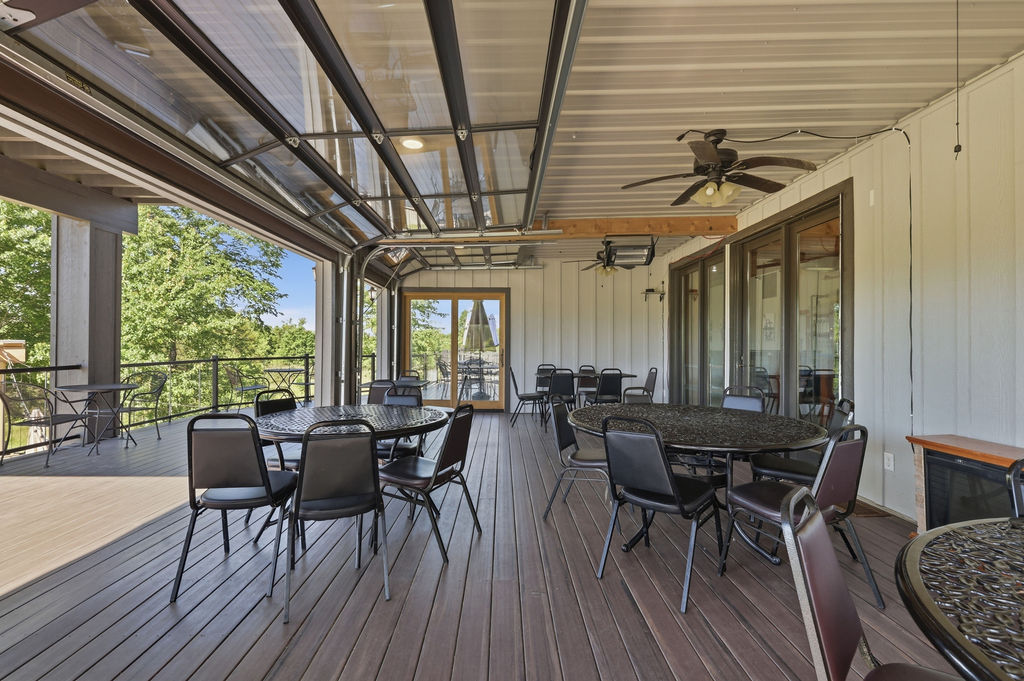
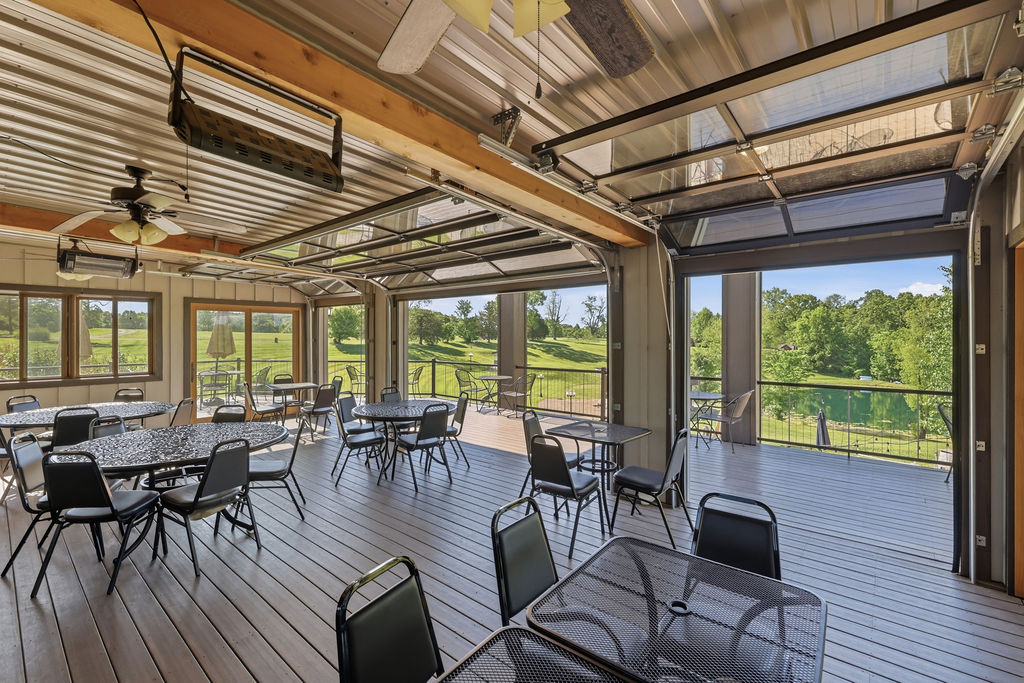
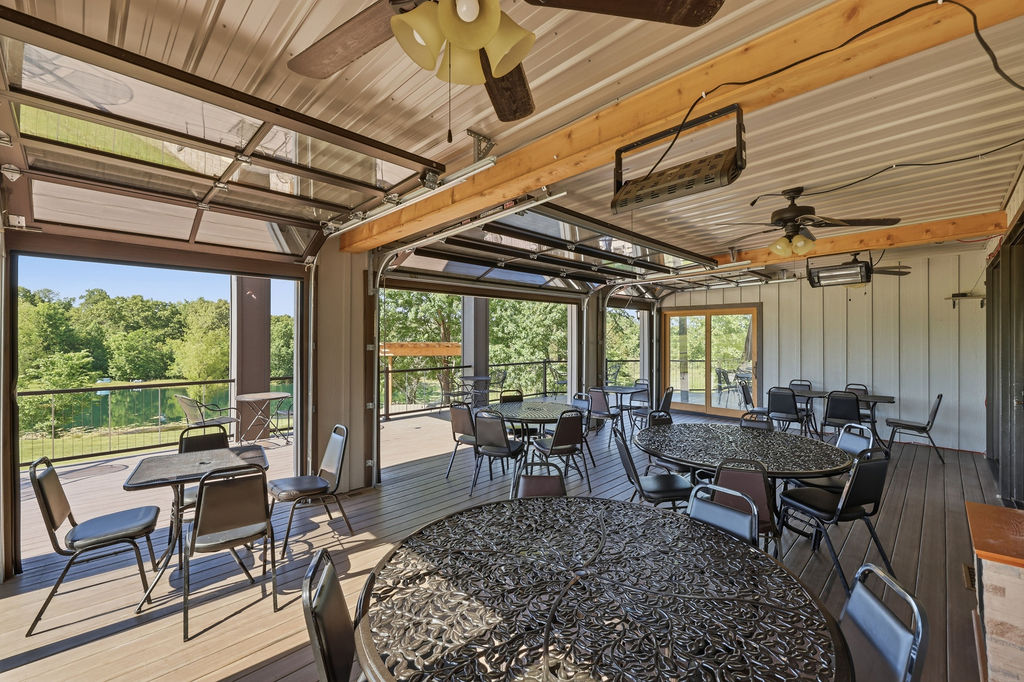
Enclosed porch with the overhead glass doors raised
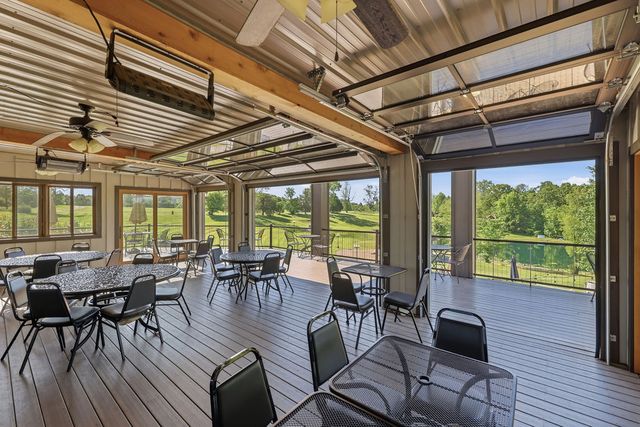
Enclosed porch open to the deck, pond beyond
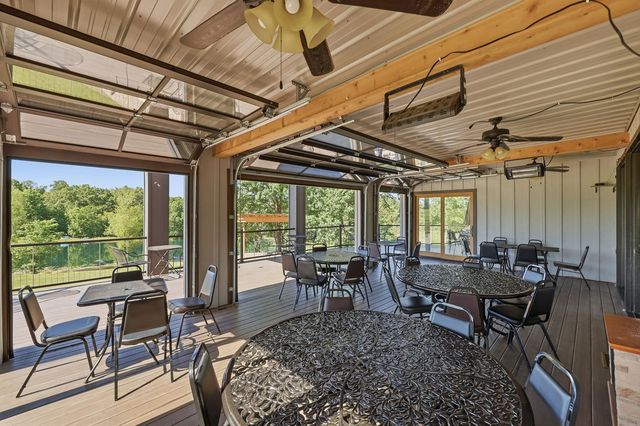
Enclosed porch, doors raised
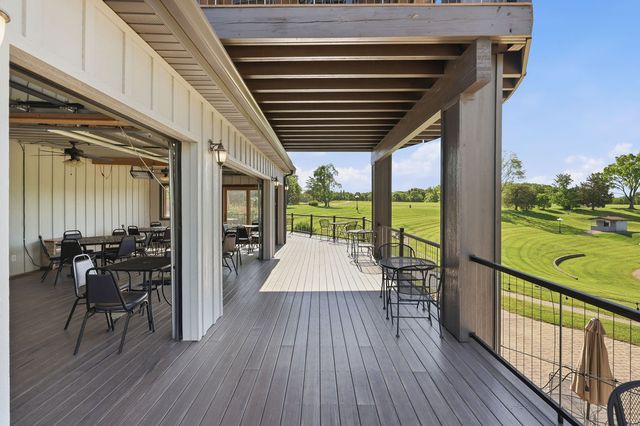
Main deck outside the enclosed porch, looking to the stage
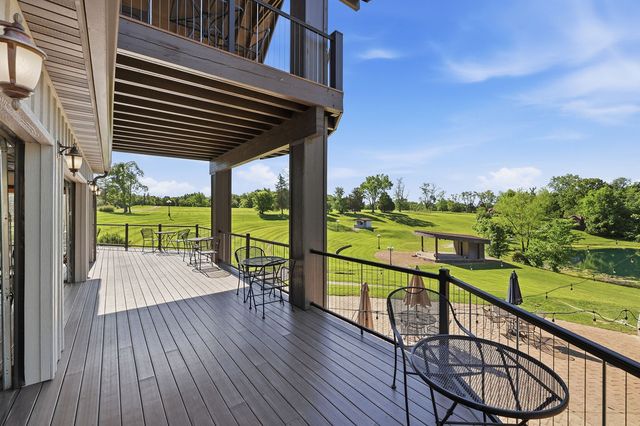
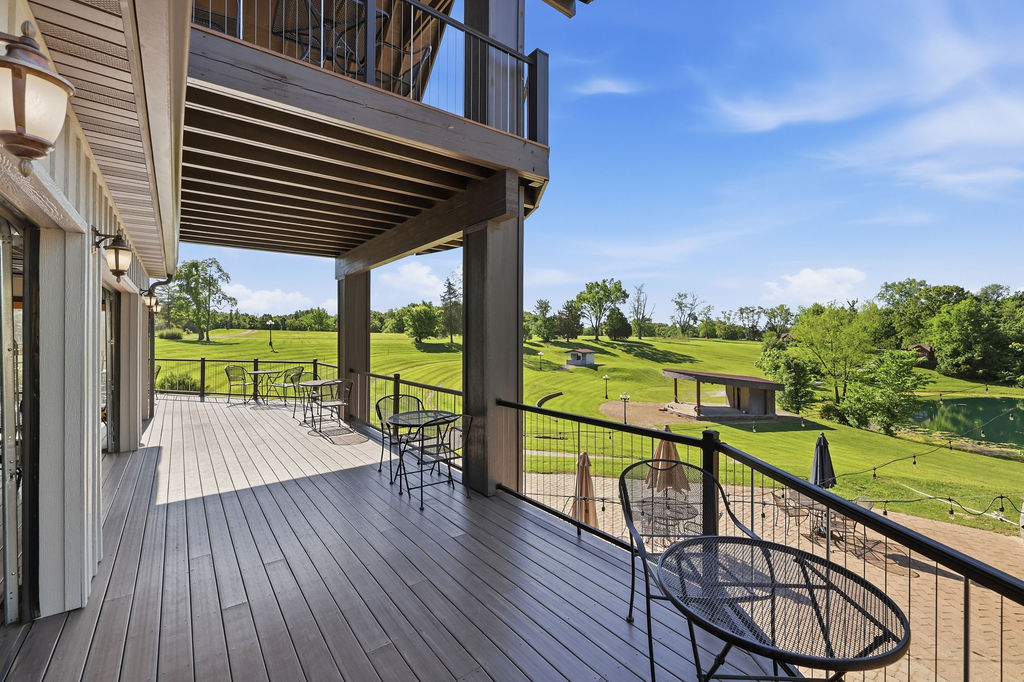
Main deck toward the stage and pond
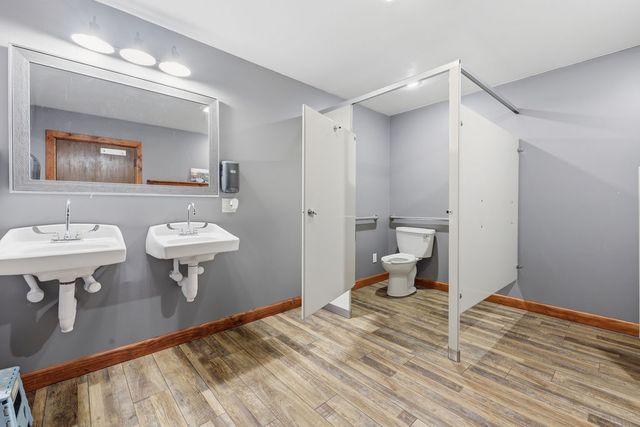
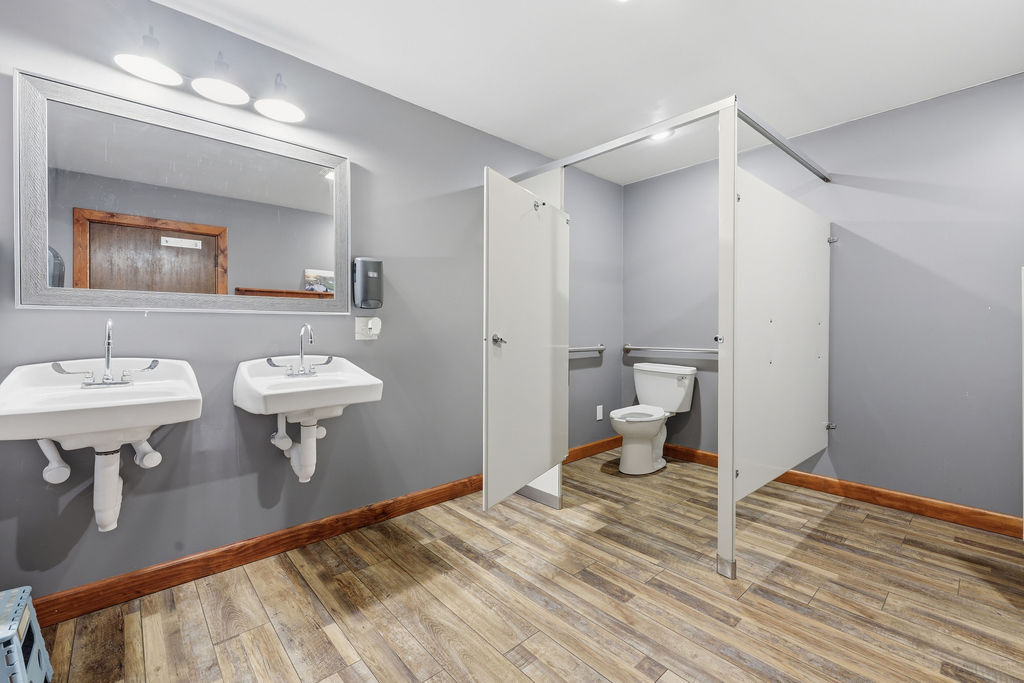
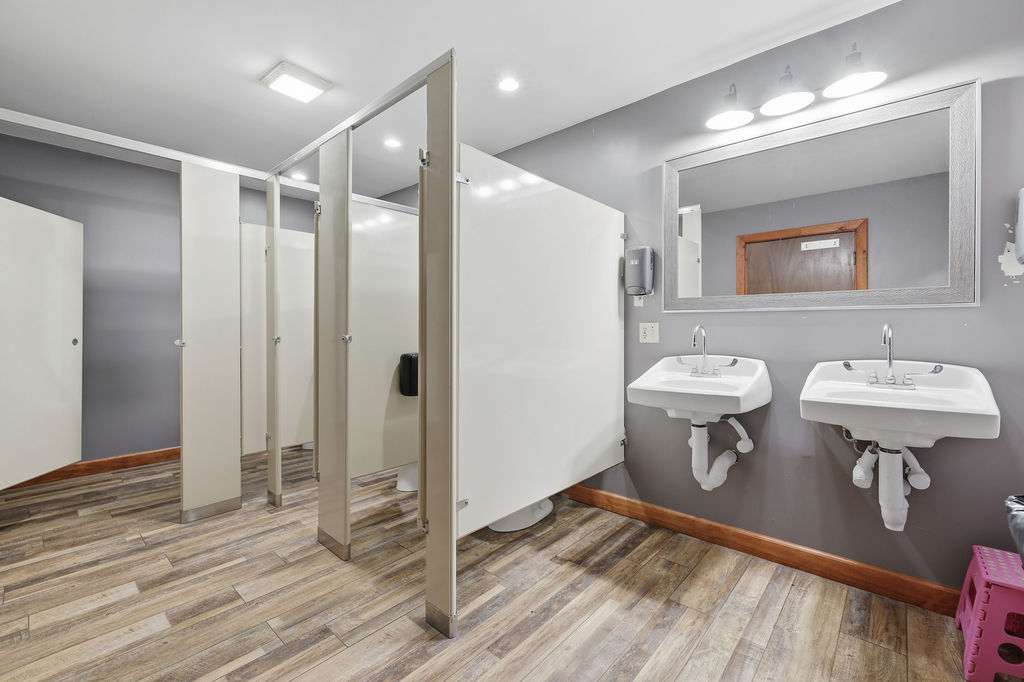
Restroom with two lavatories and accessible stall
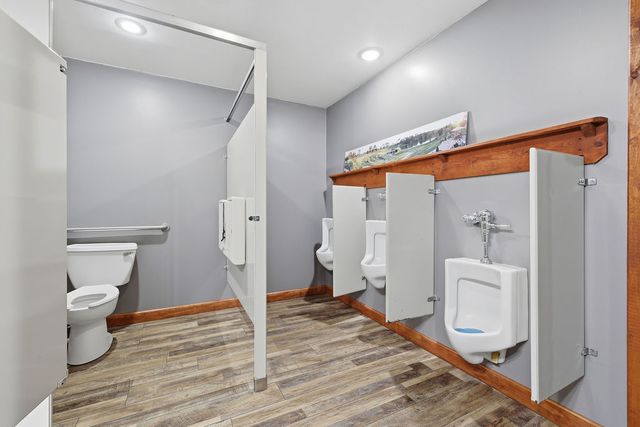
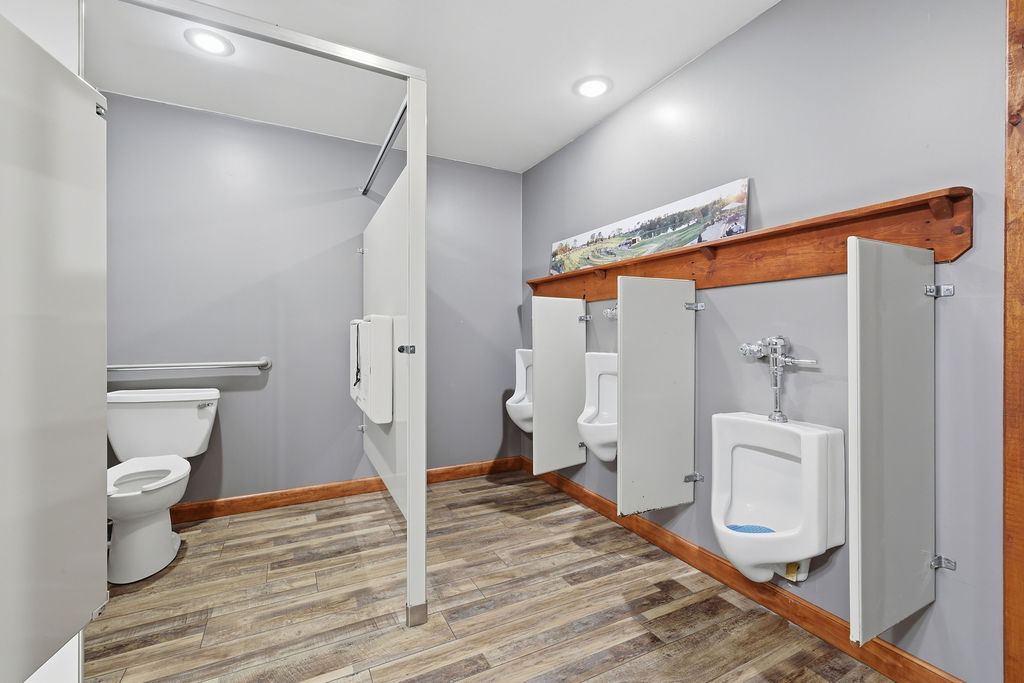
Men's restroom
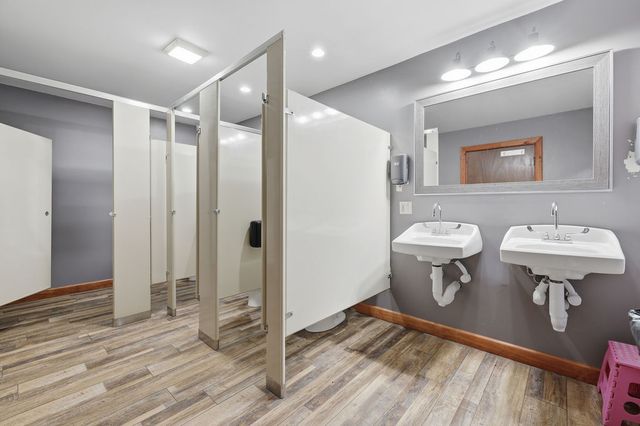
Women's restroom
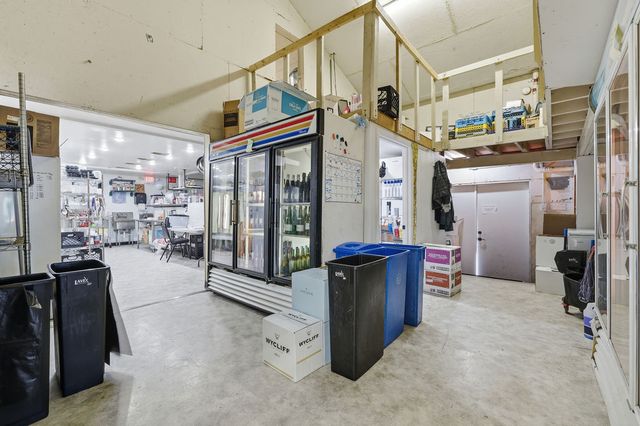
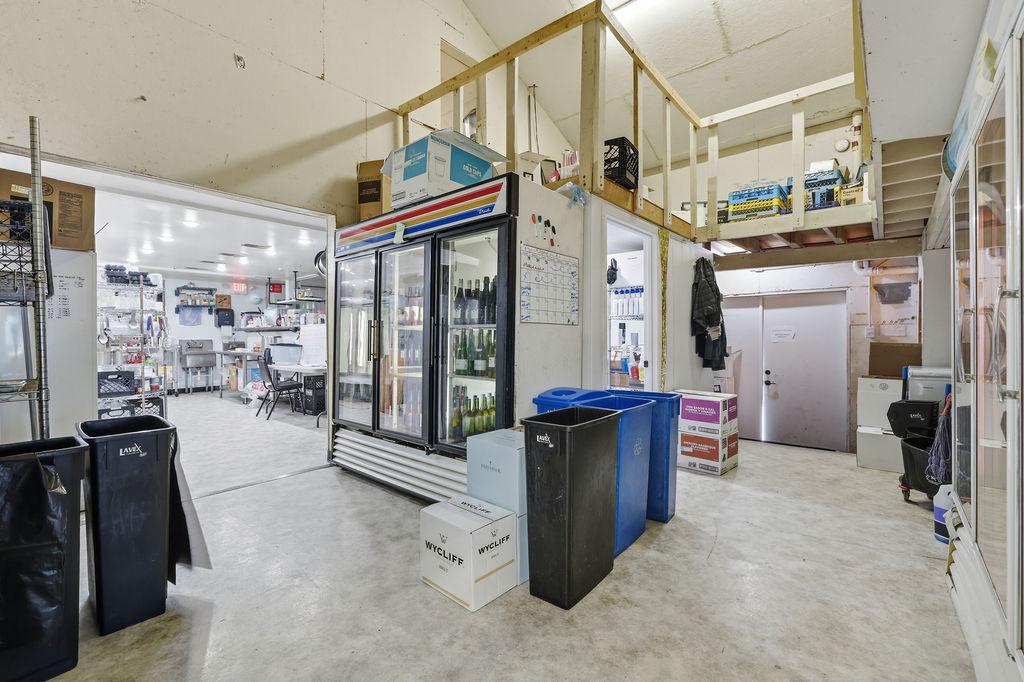
Back-of-house storage and beverage coolers with mezzanine
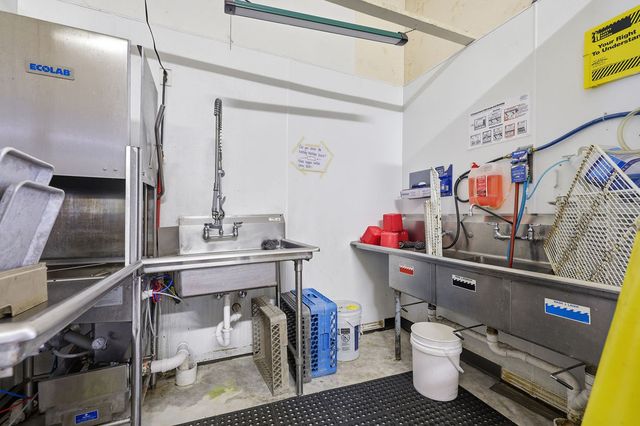
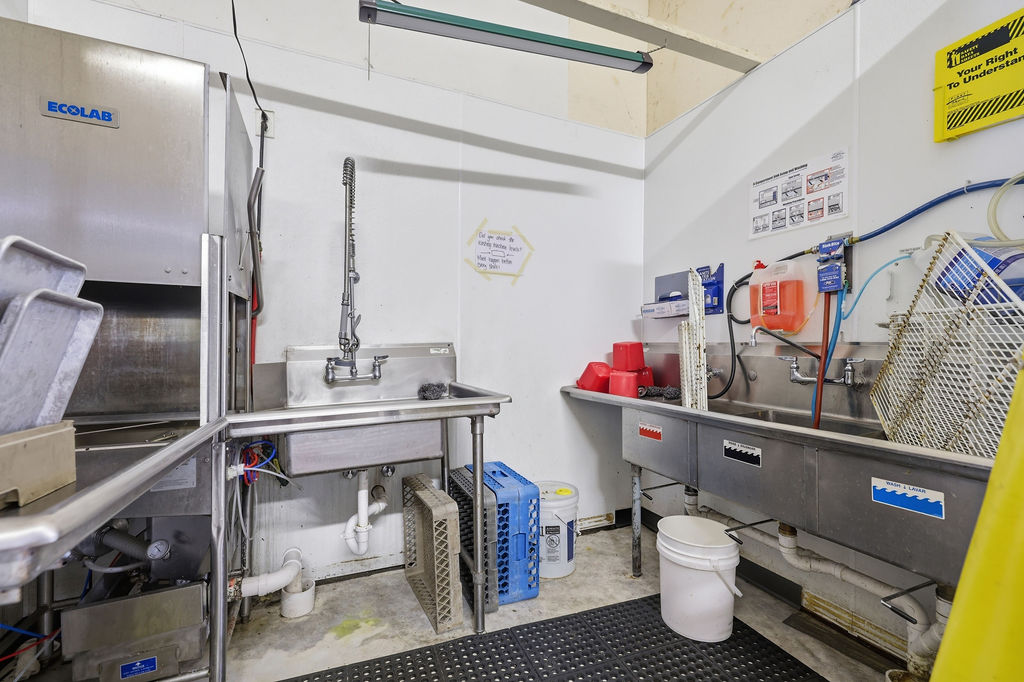
Dish room: commercial dishwasher and three-compartment sink
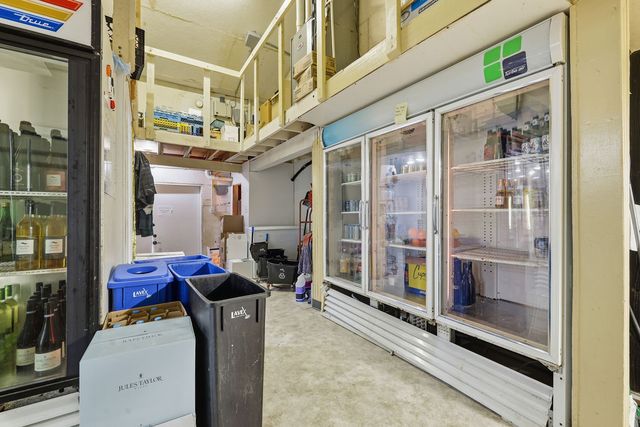
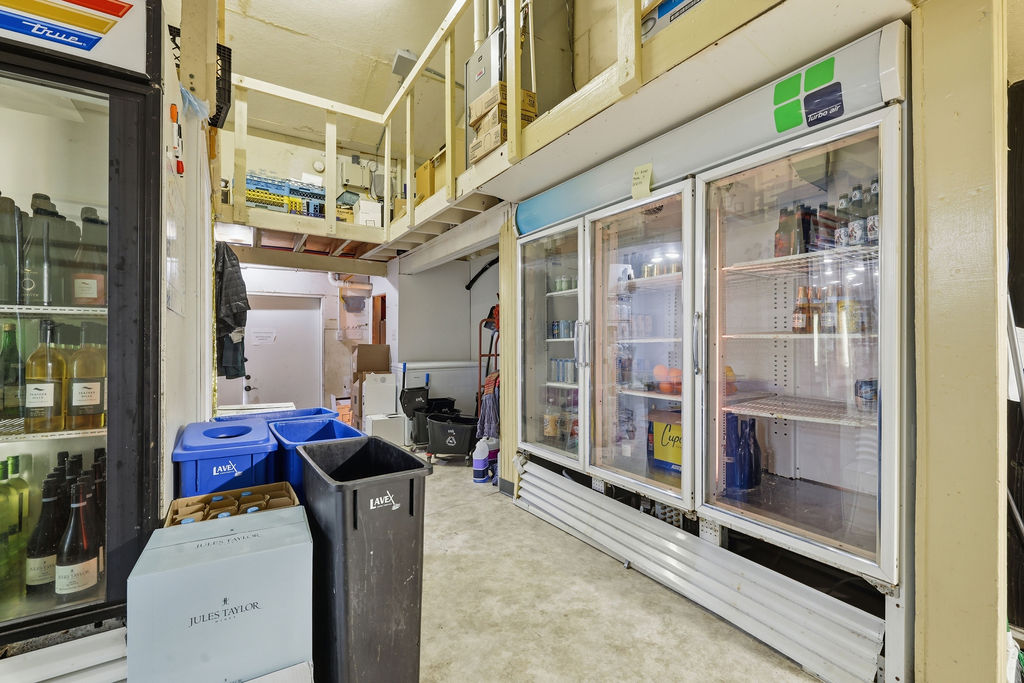
Beverage coolers and dry storage
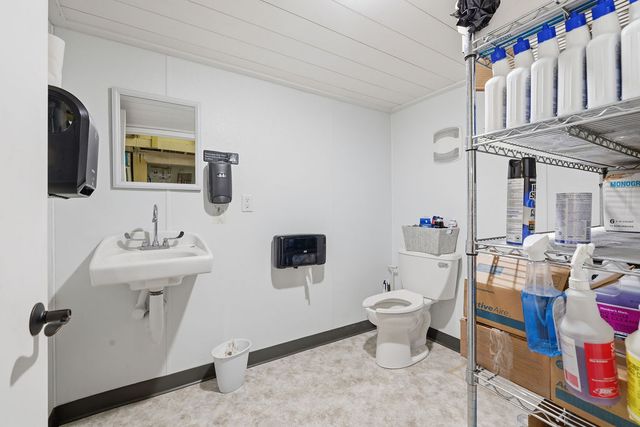
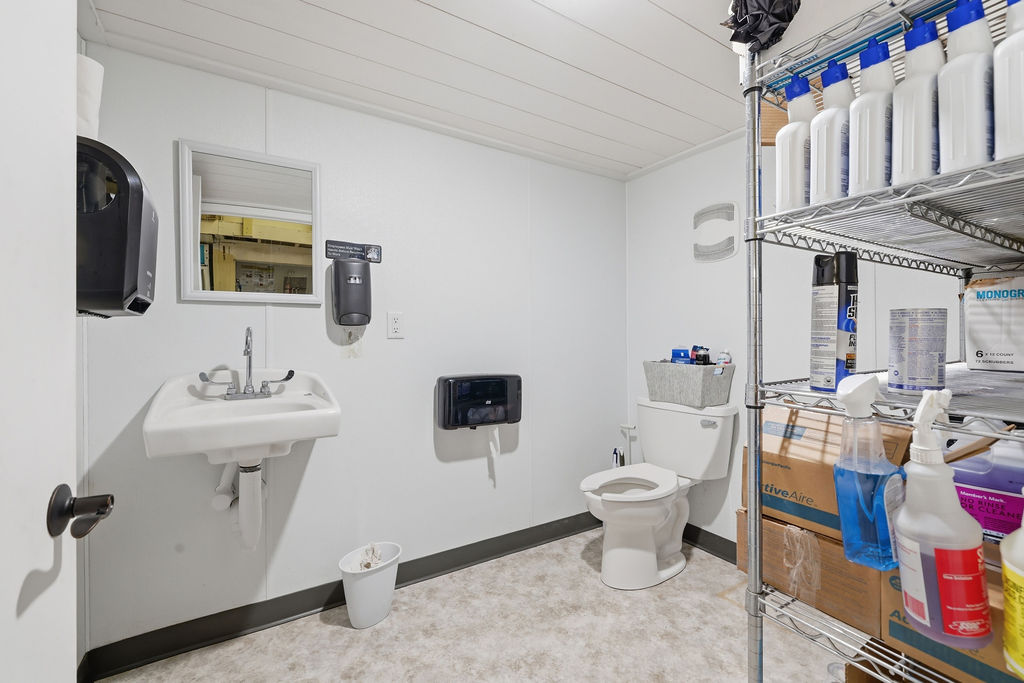
Staff restroom and janitorial
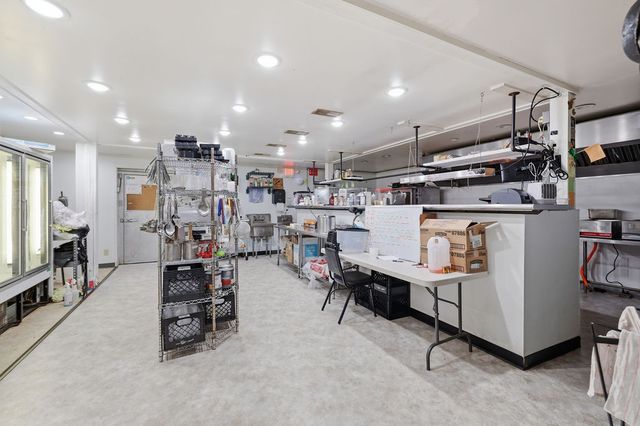
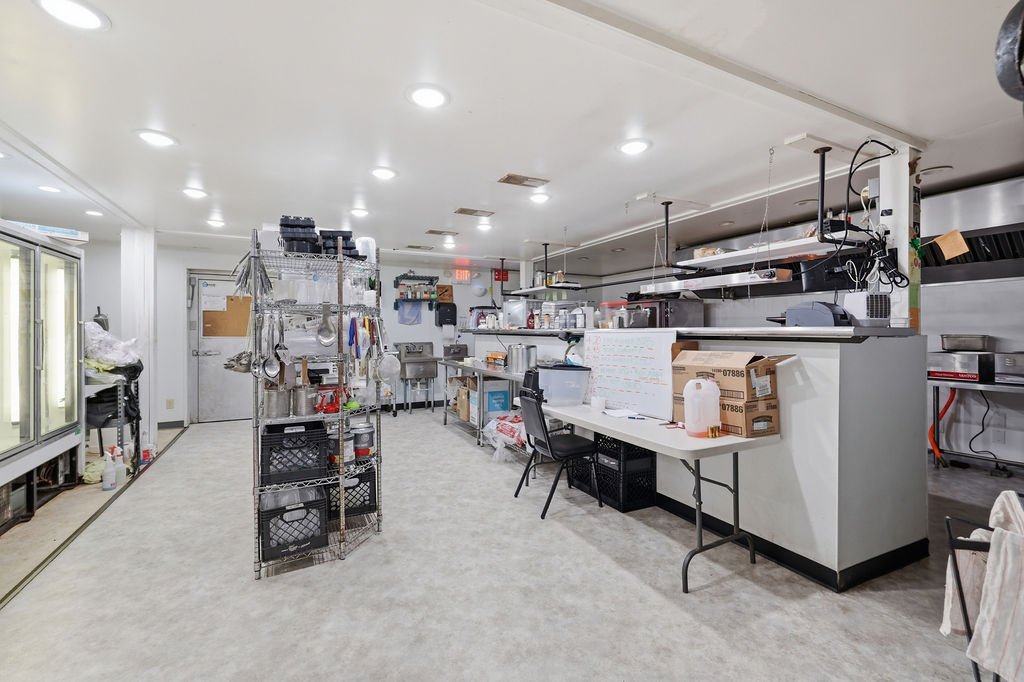
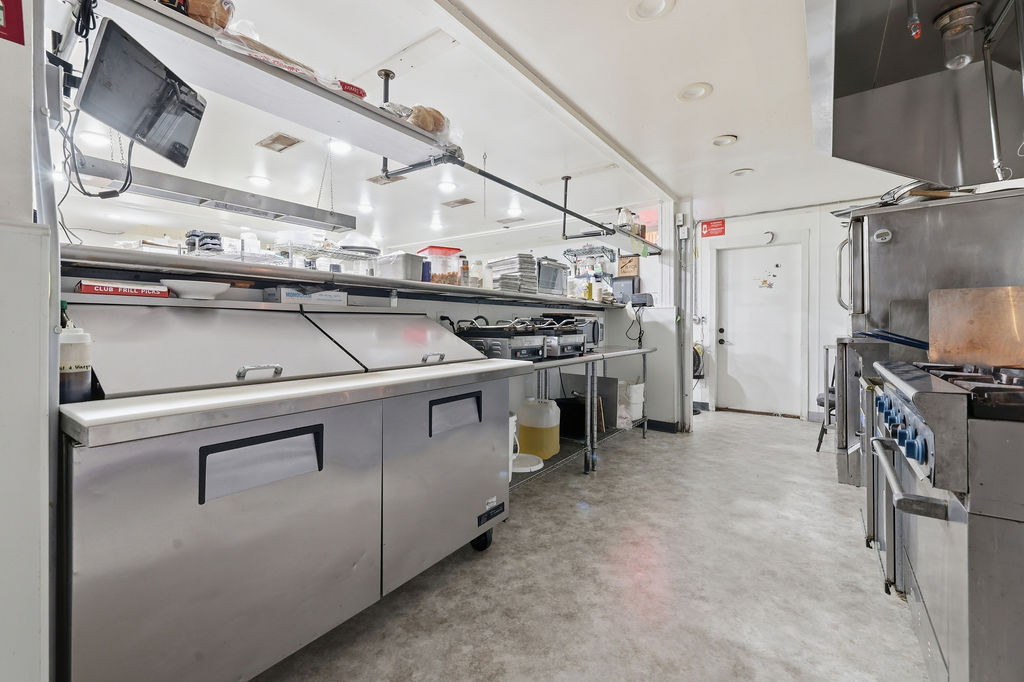
Commercial kitchen: prep tables, hood line and office desk
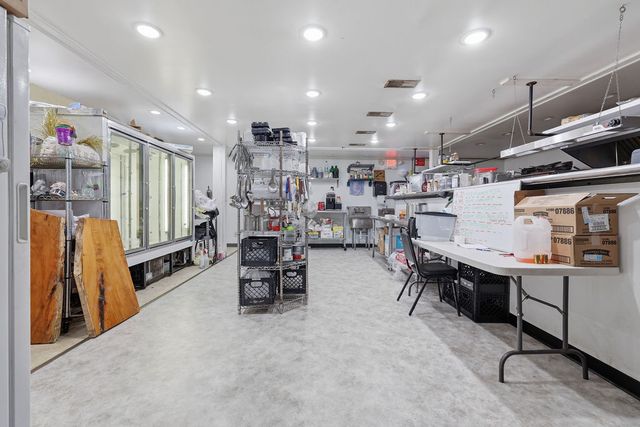
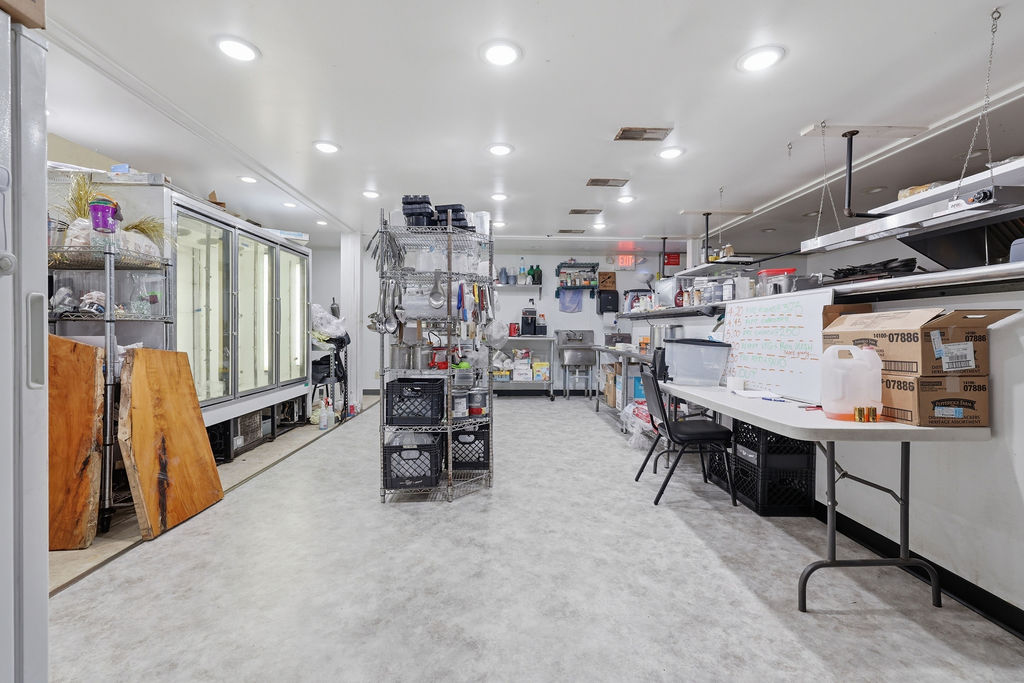
Commercial kitchen toward the reach-in coolers
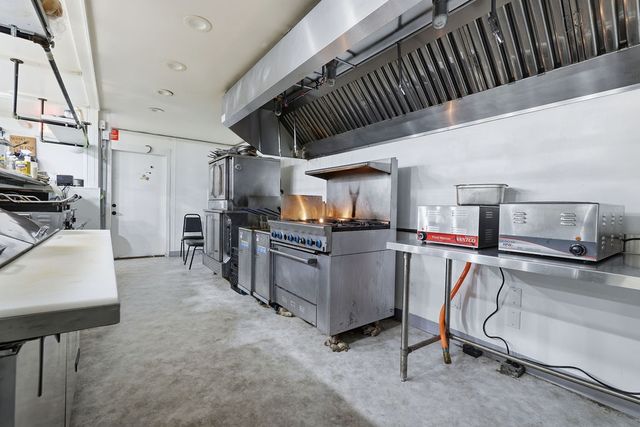
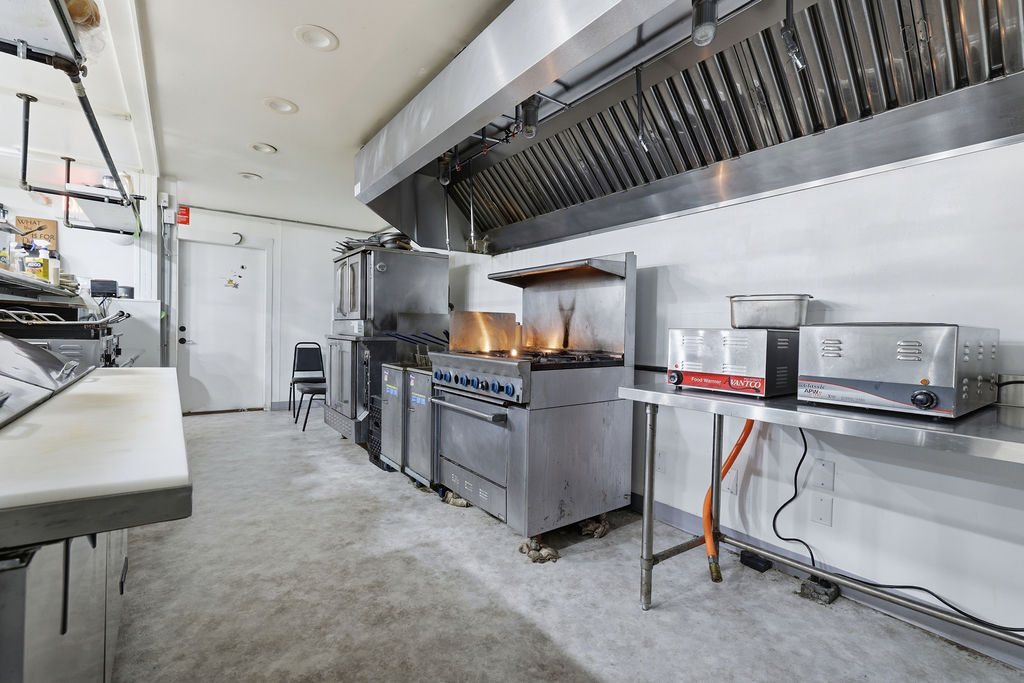
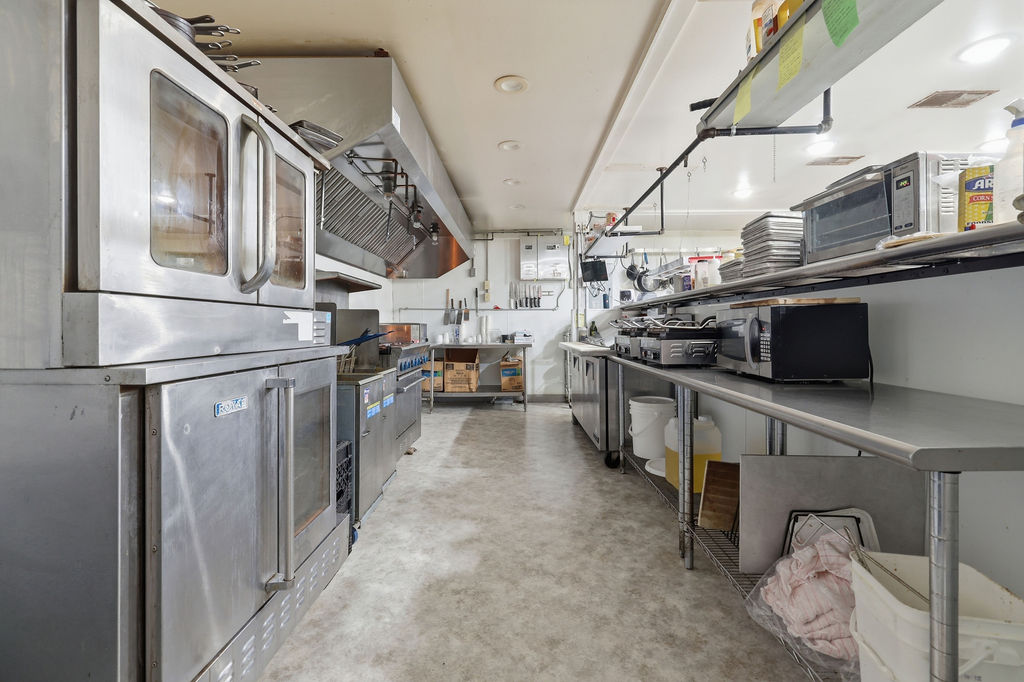
Hood line: range, convection oven and warming units
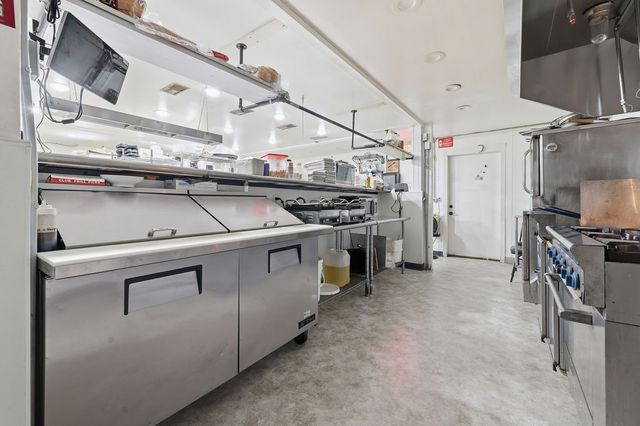
Refrigerated prep line opposite the range
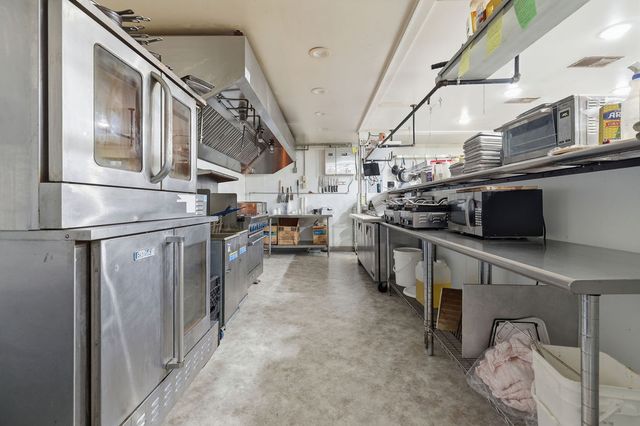
Convection ovens and fryers under the hood
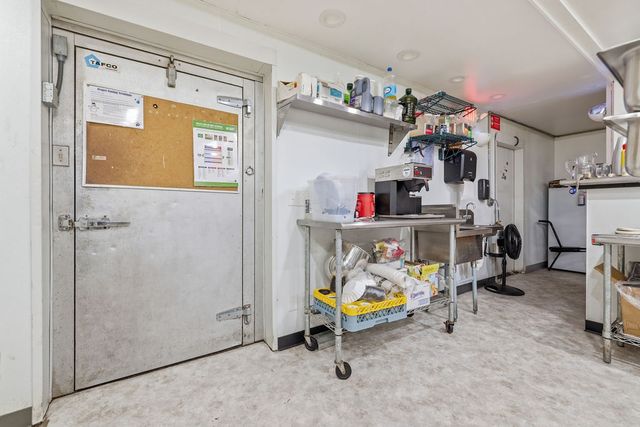
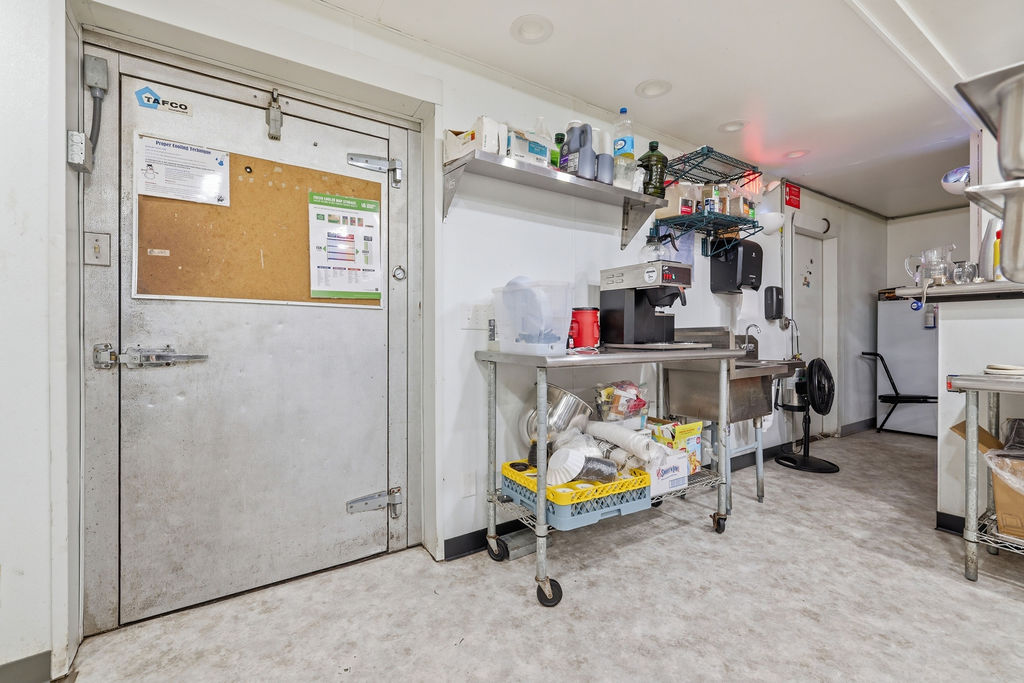
Walk-in cooler door and coffee station
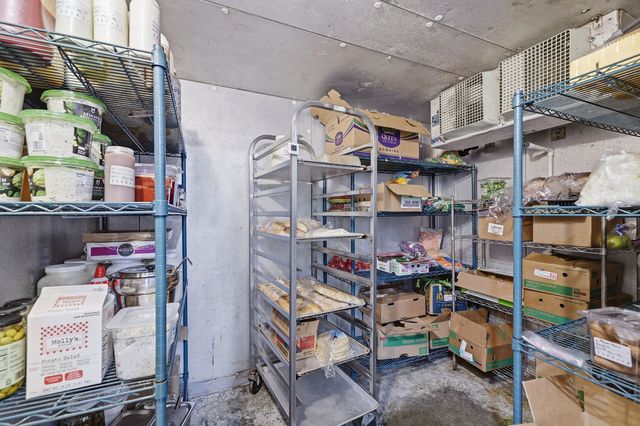
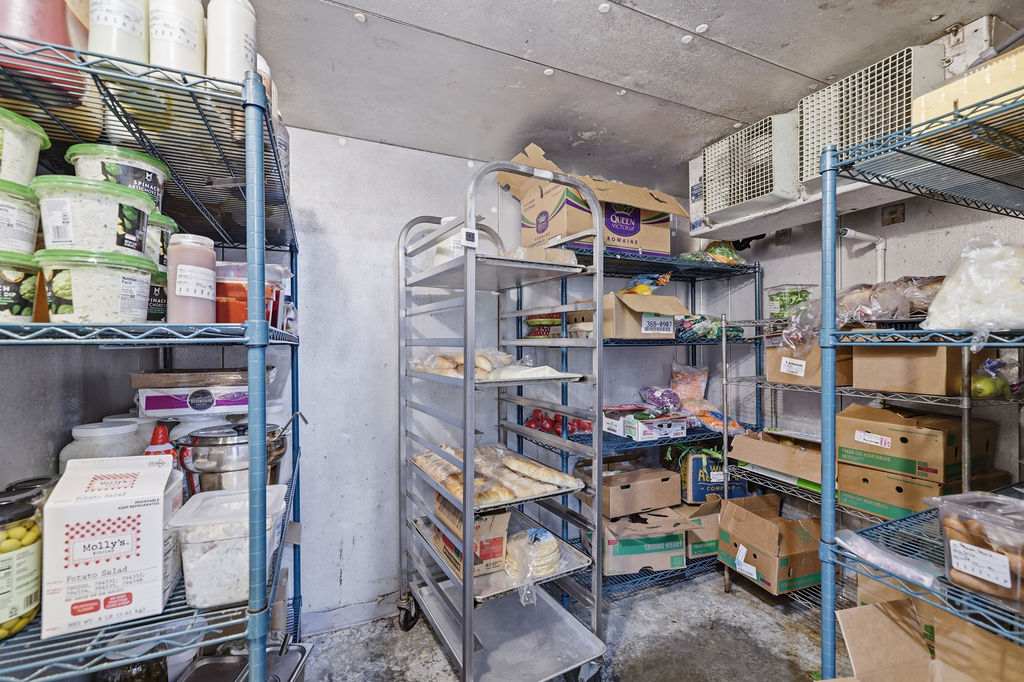
Inside the walk-in cooler
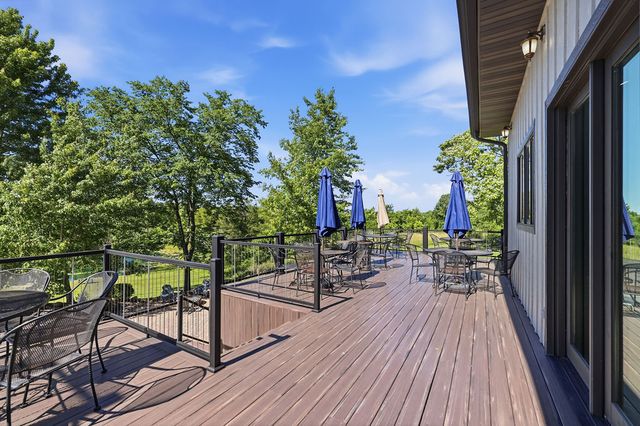
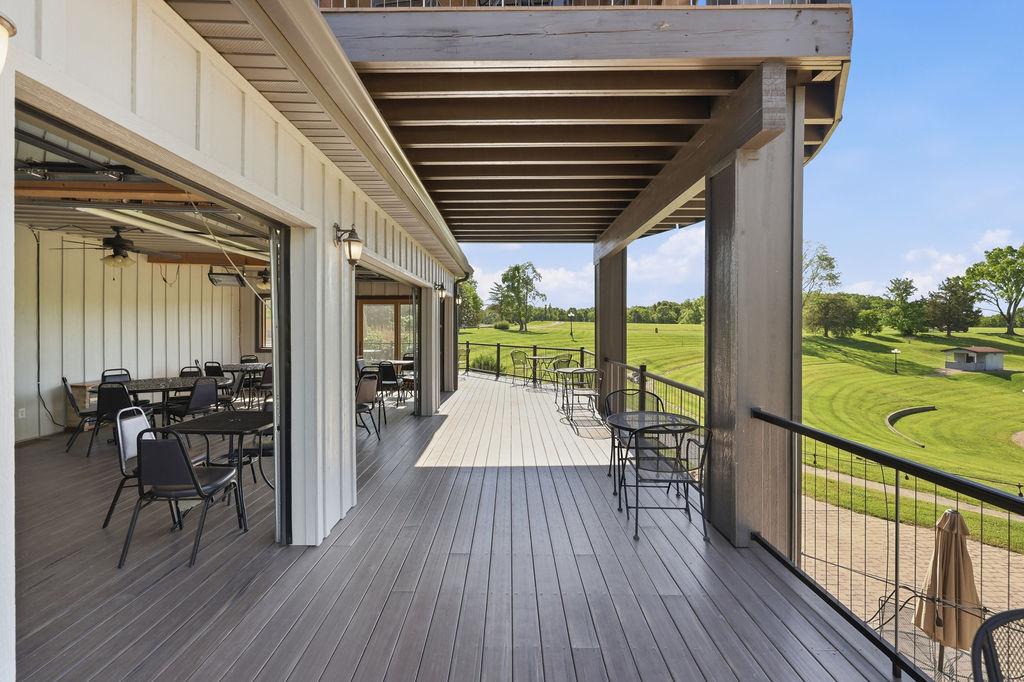
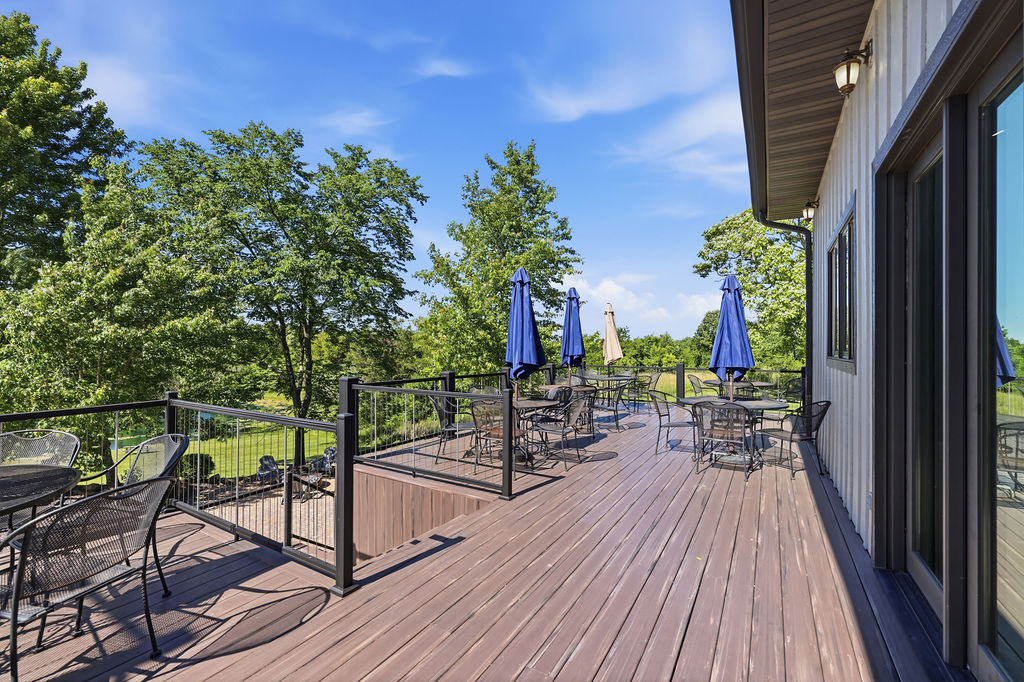
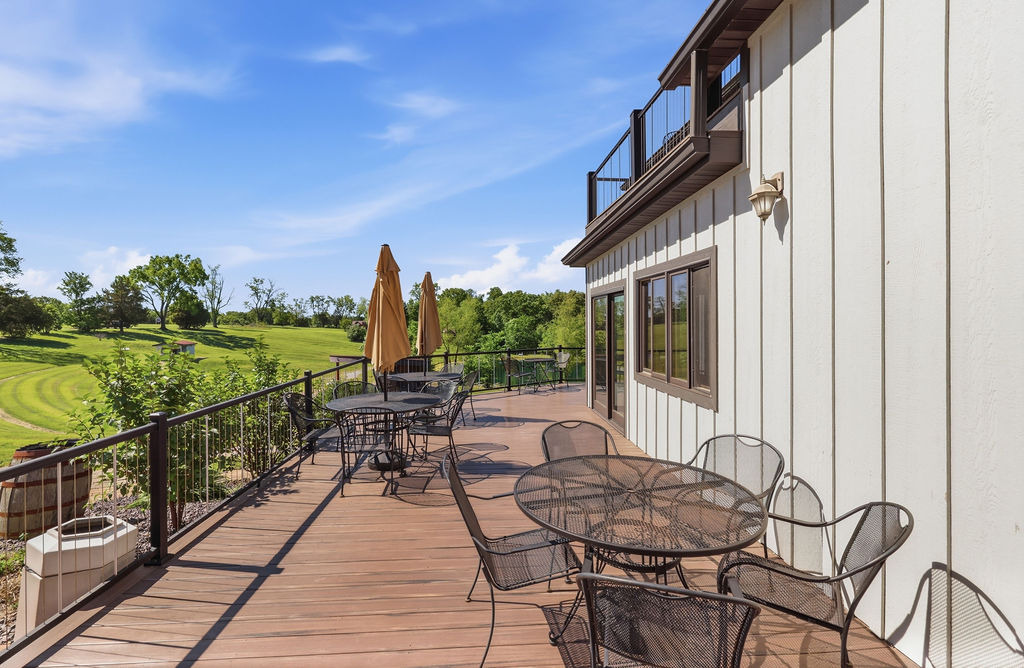
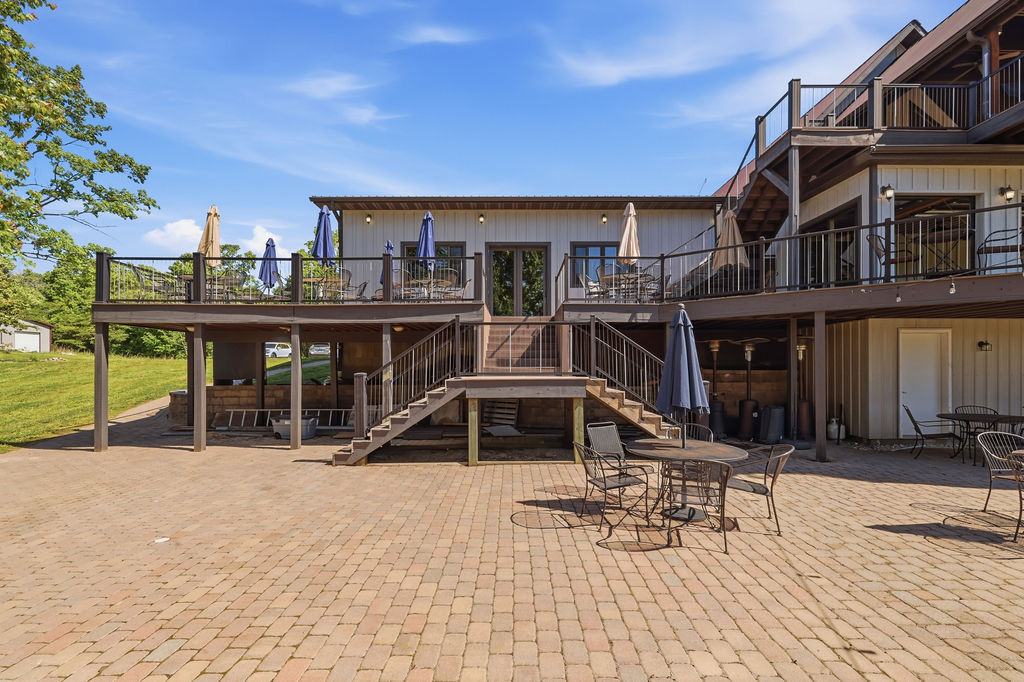
Main deck along the north side
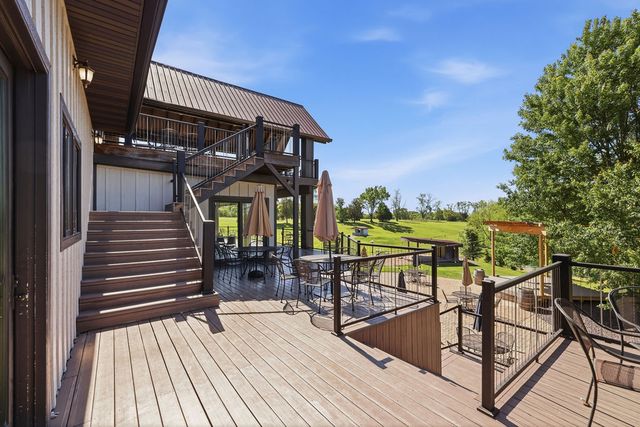
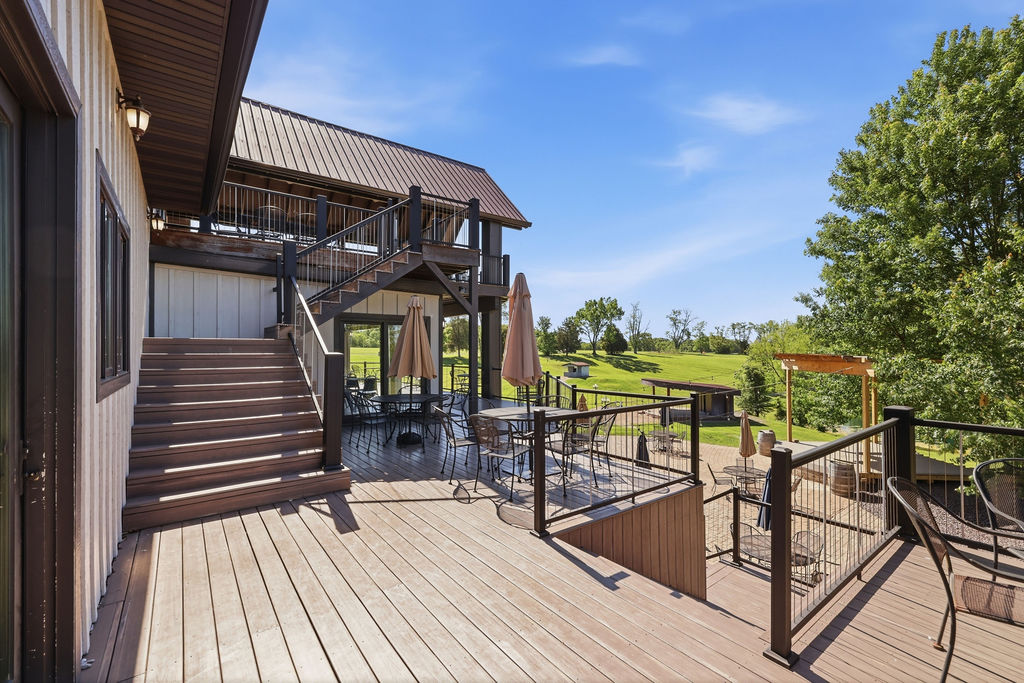
Stairs between the main deck and the covered upper deck
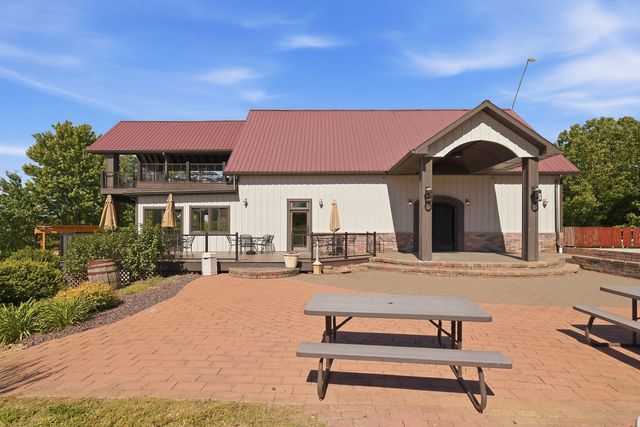
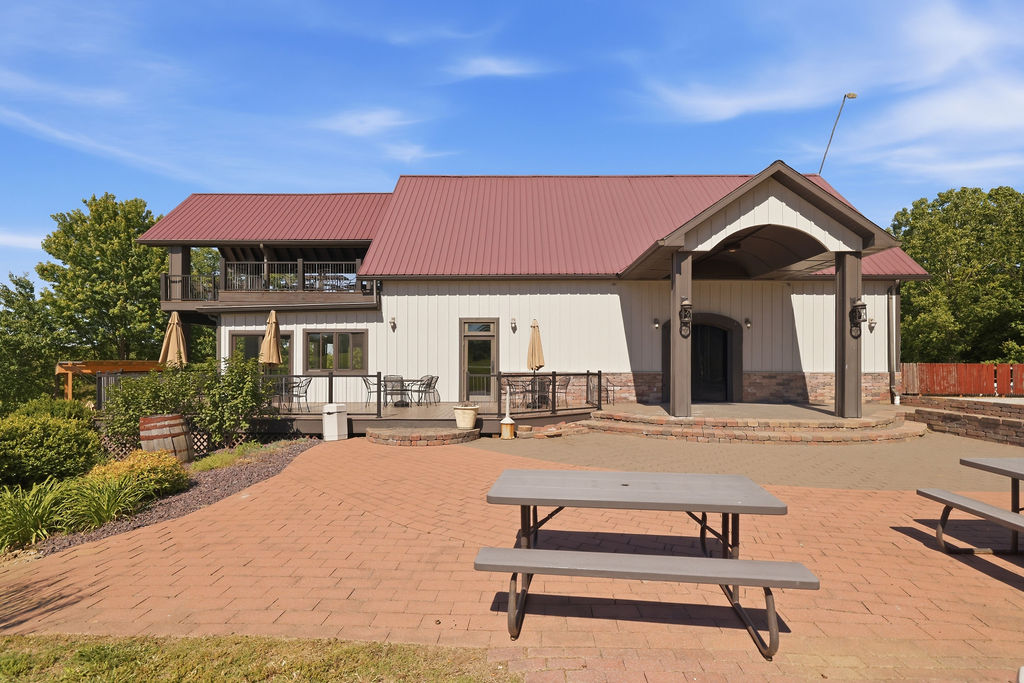
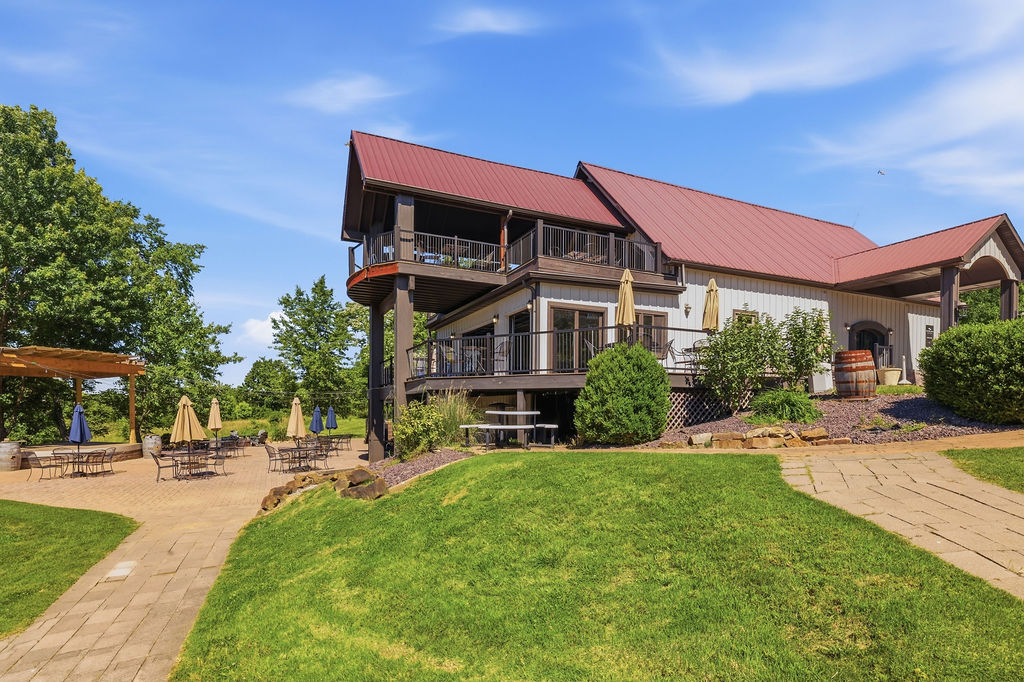
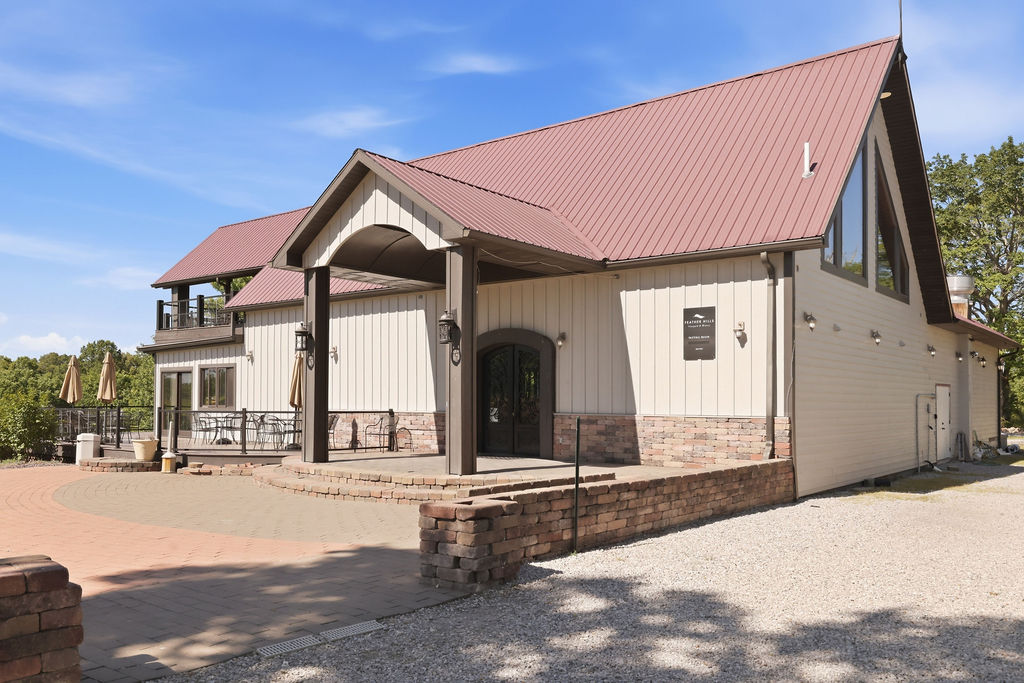
Entry elevation and paver courtyard
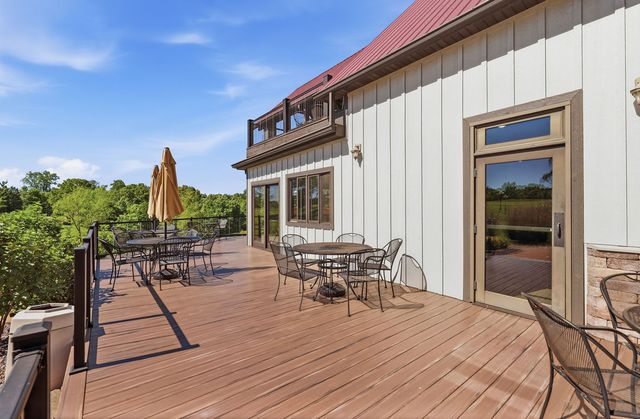
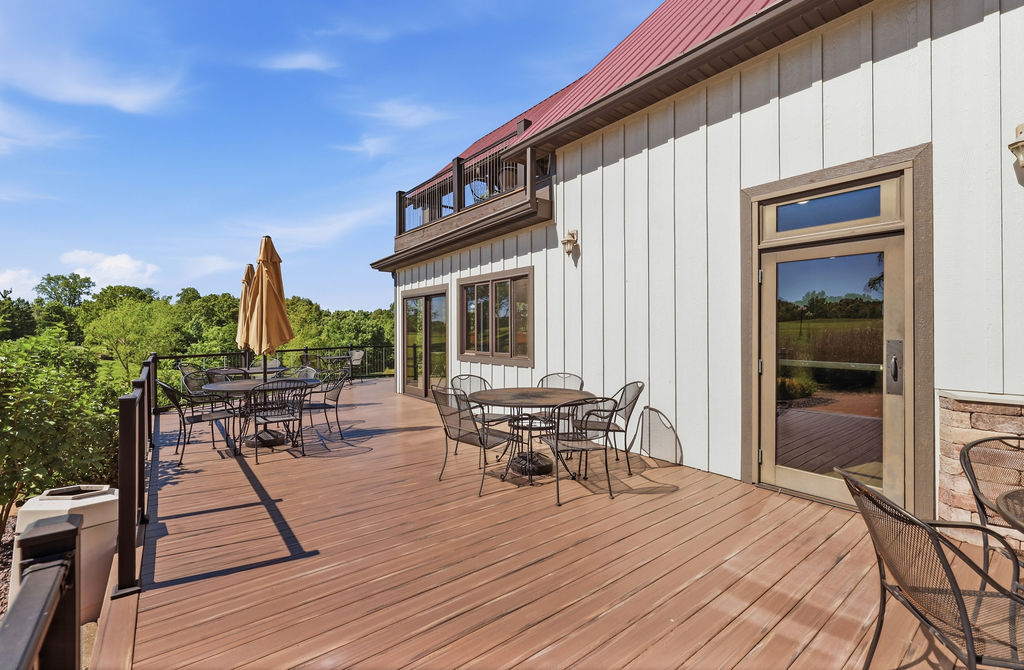
North deck outside the dining room
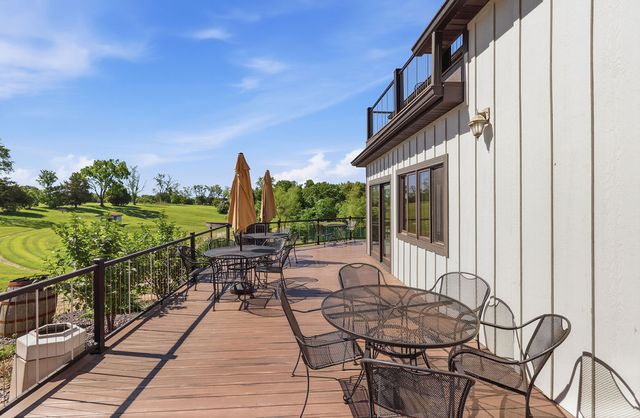
North deck toward the terraced lawn
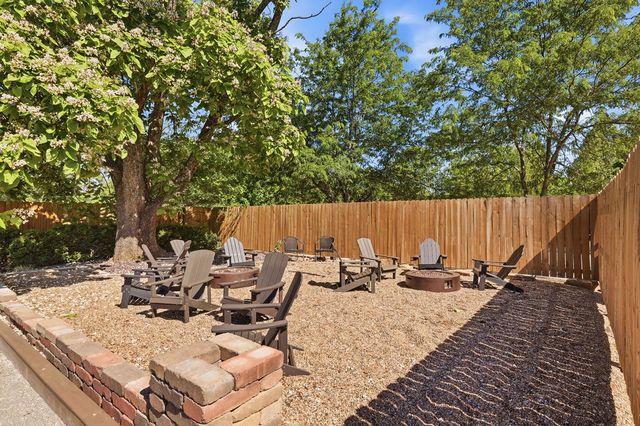
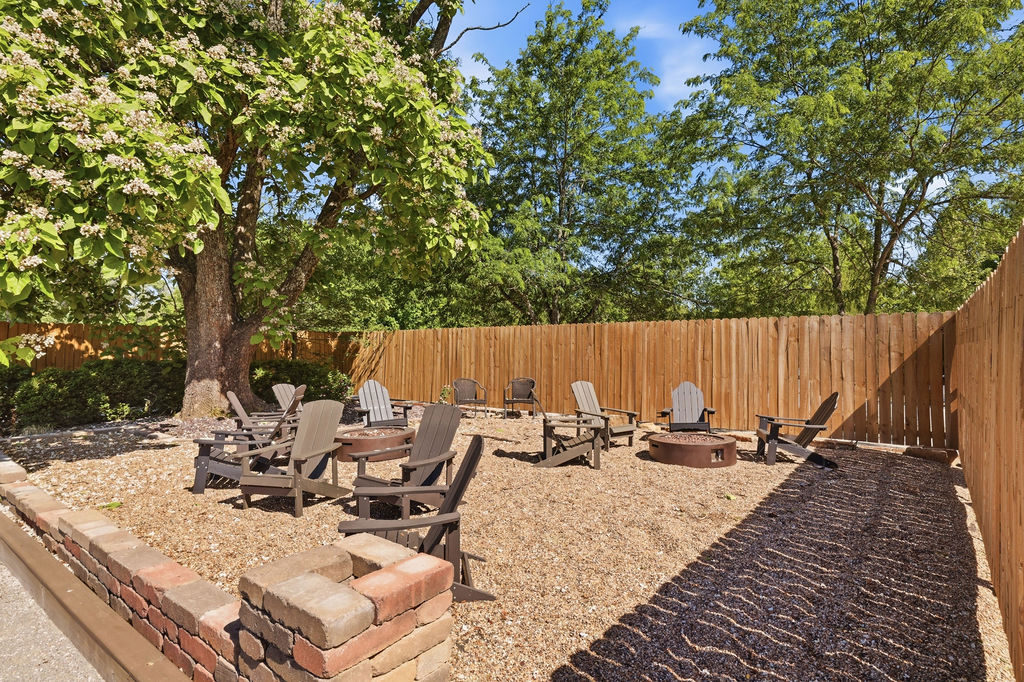
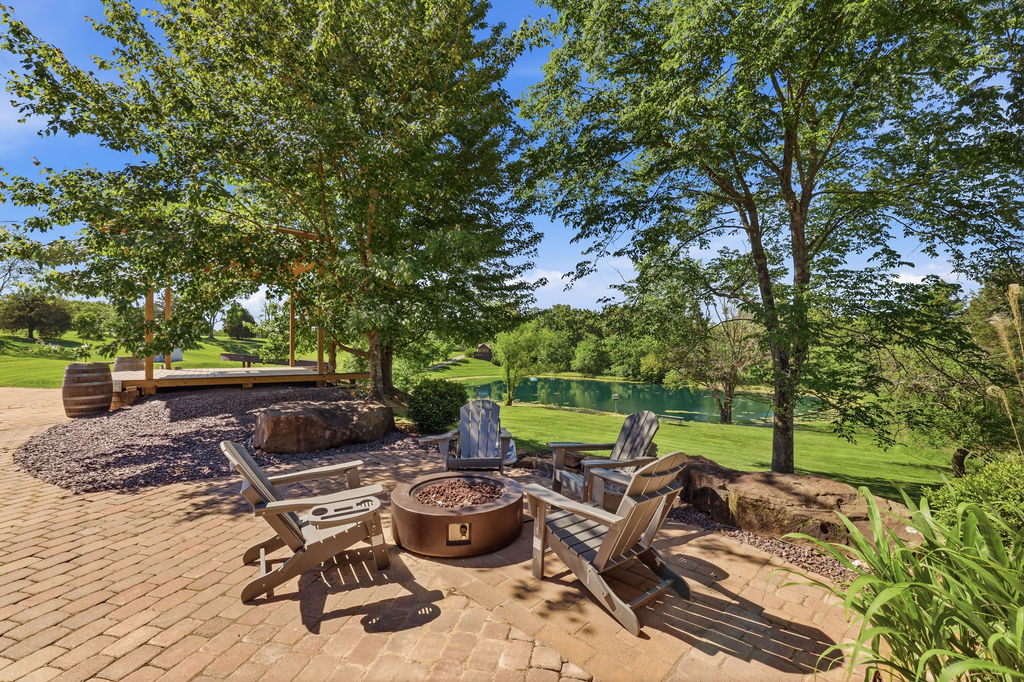
Fire-pit courtyard under the catalpa, fenced service yard beyond
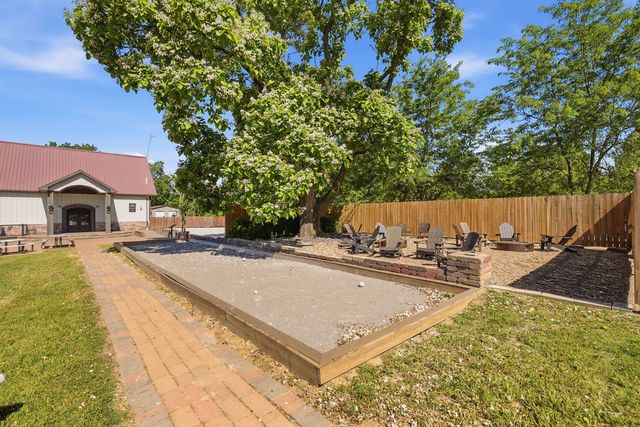
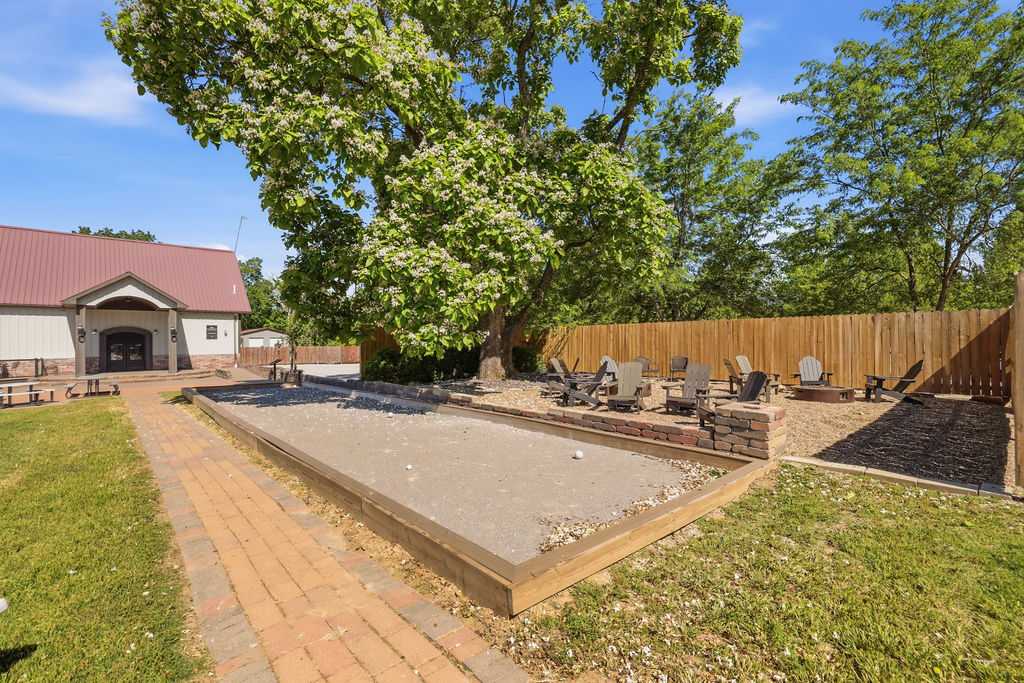
Bocce court and fire-pit courtyard beside the entry
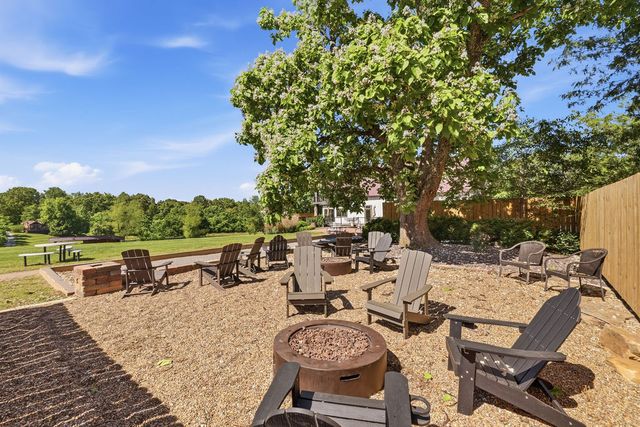
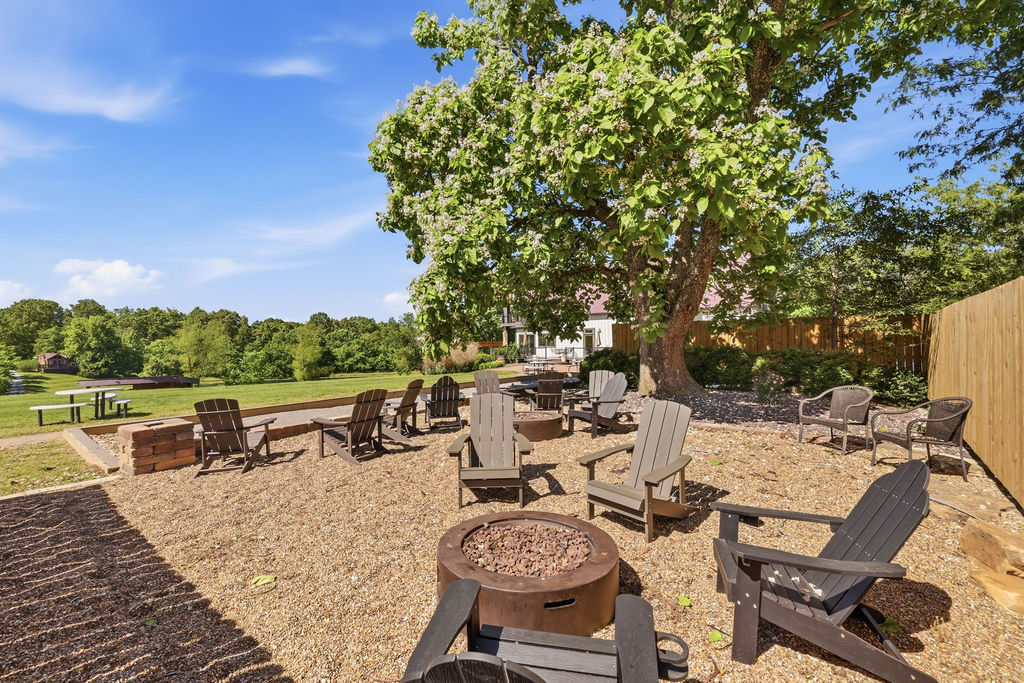
Fire-pit courtyard toward the lawn
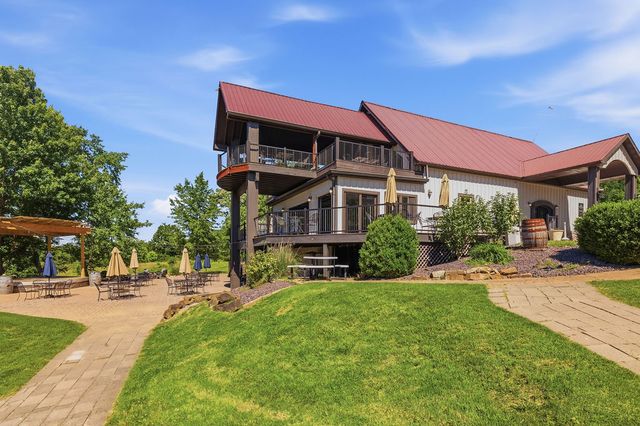
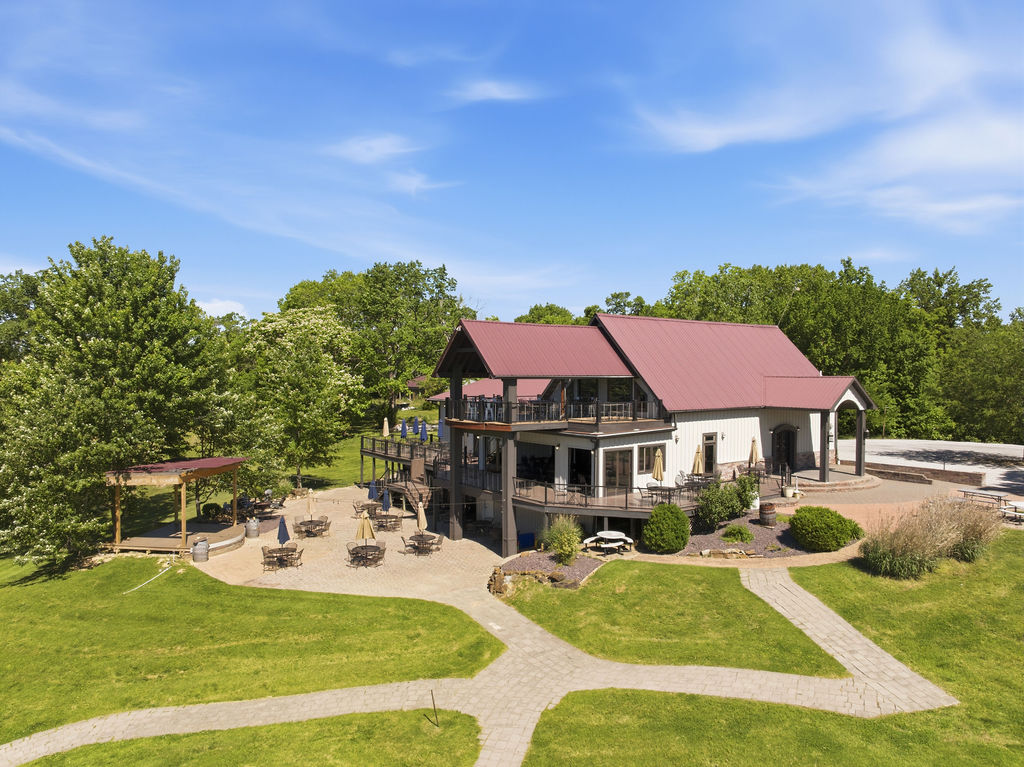
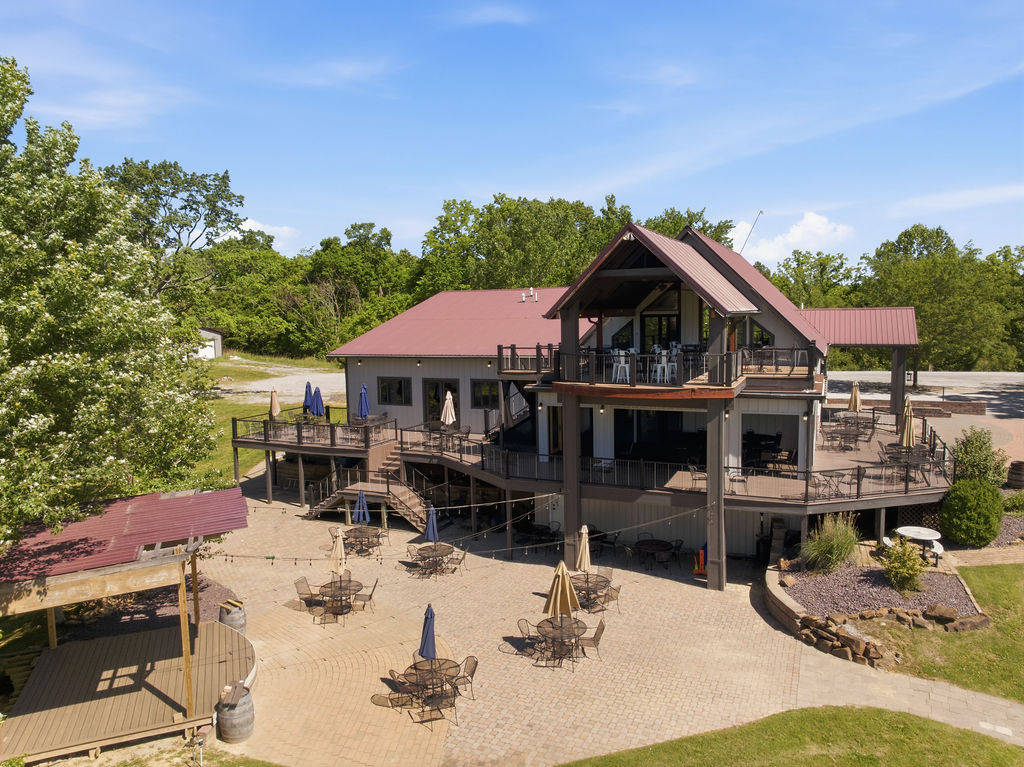
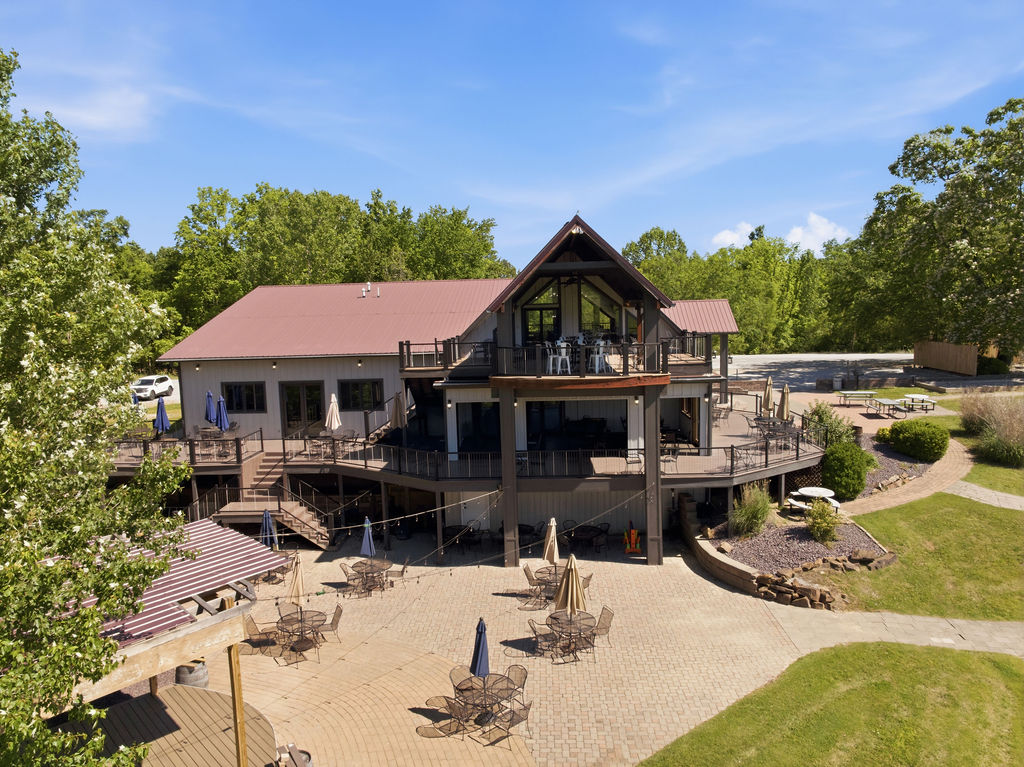
Lodge from the lawn: stacked decks, patio and pergola
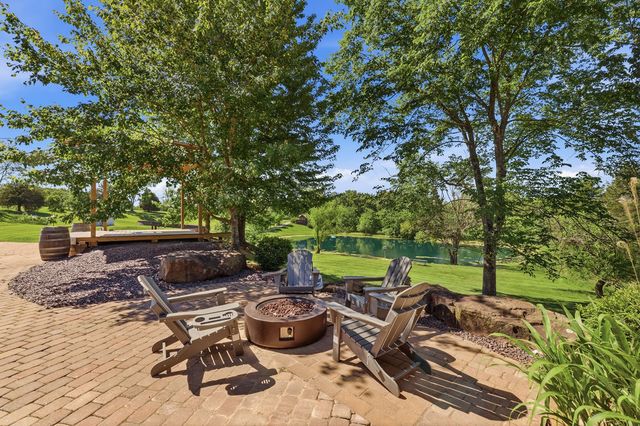
Lower patio fire pit with the pond beyond
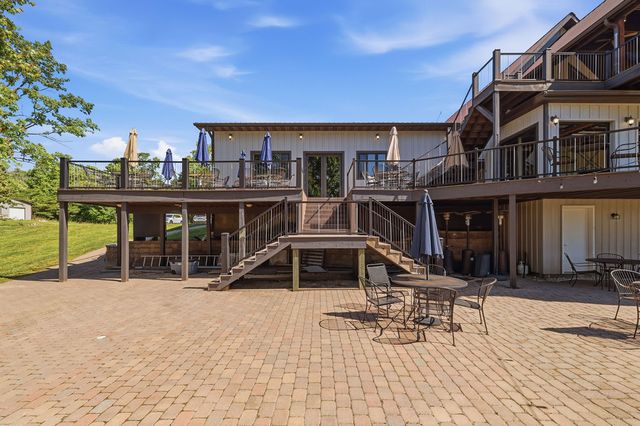
Lower paver patio and deck stairs
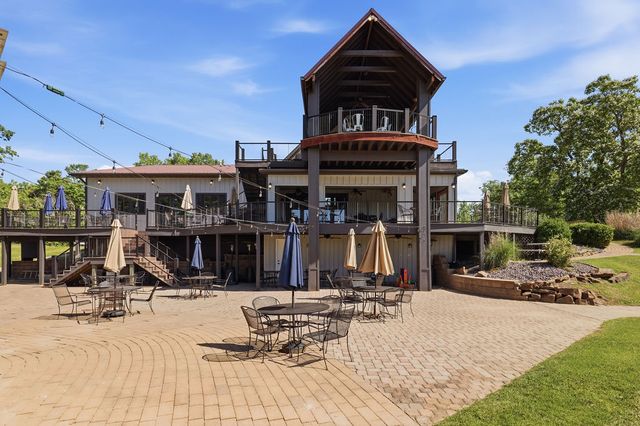
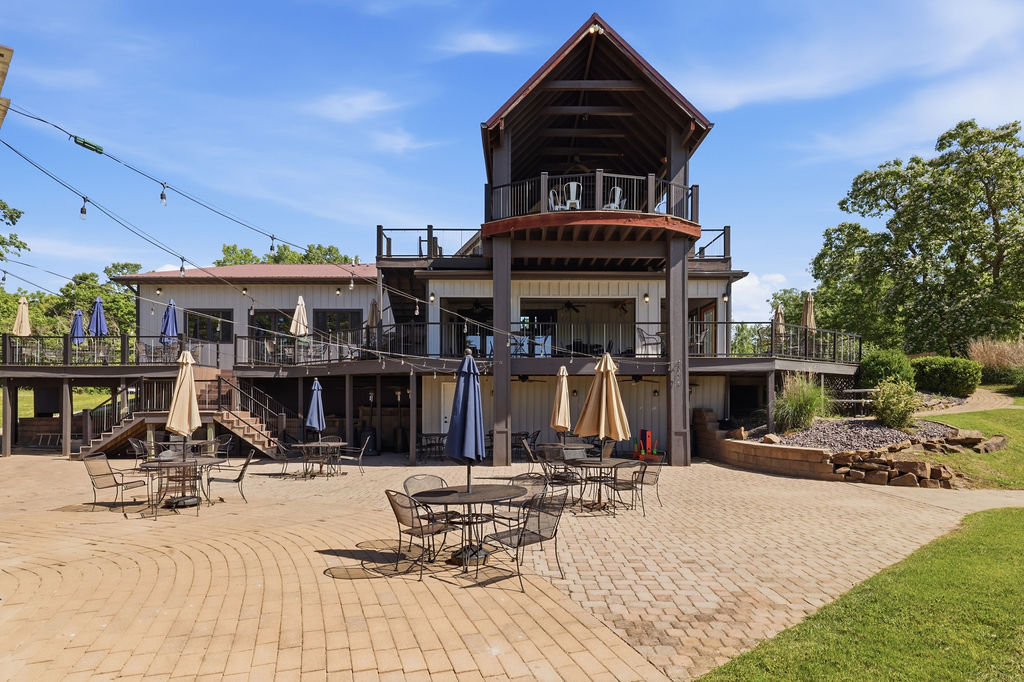
Lower patio under the string lights, covered upper deck above
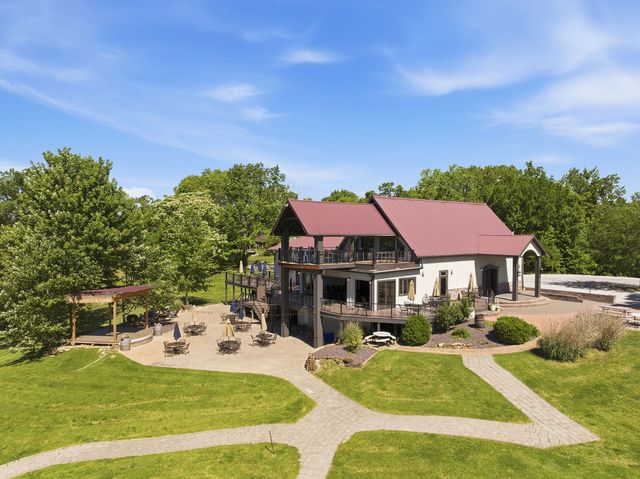
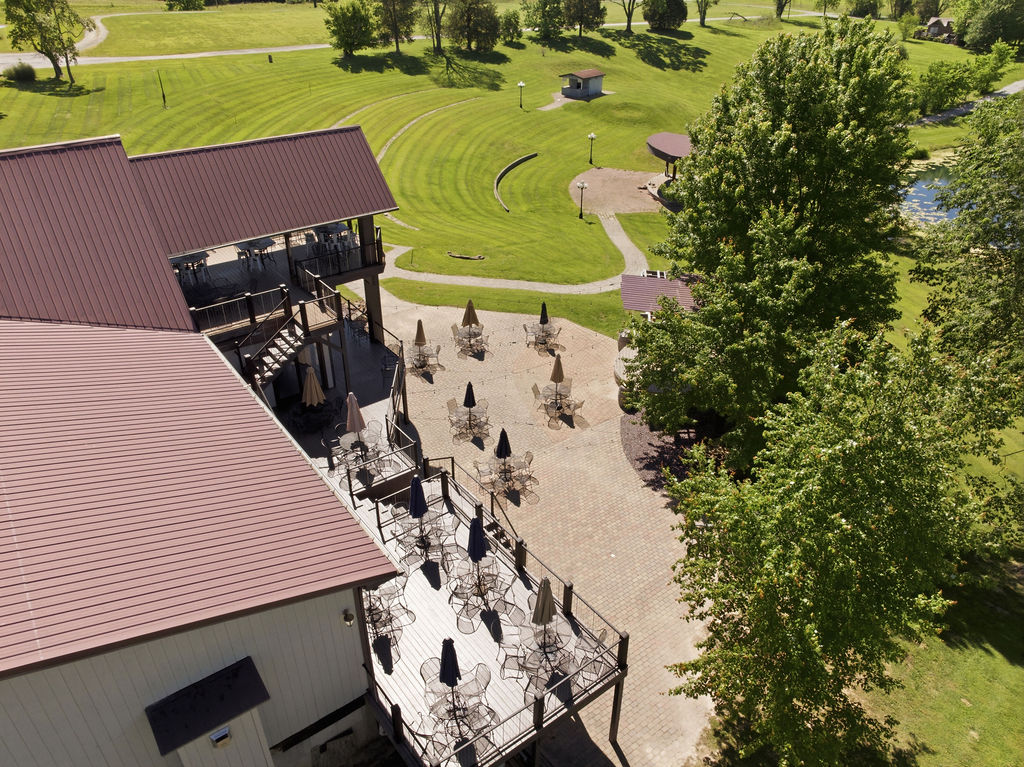
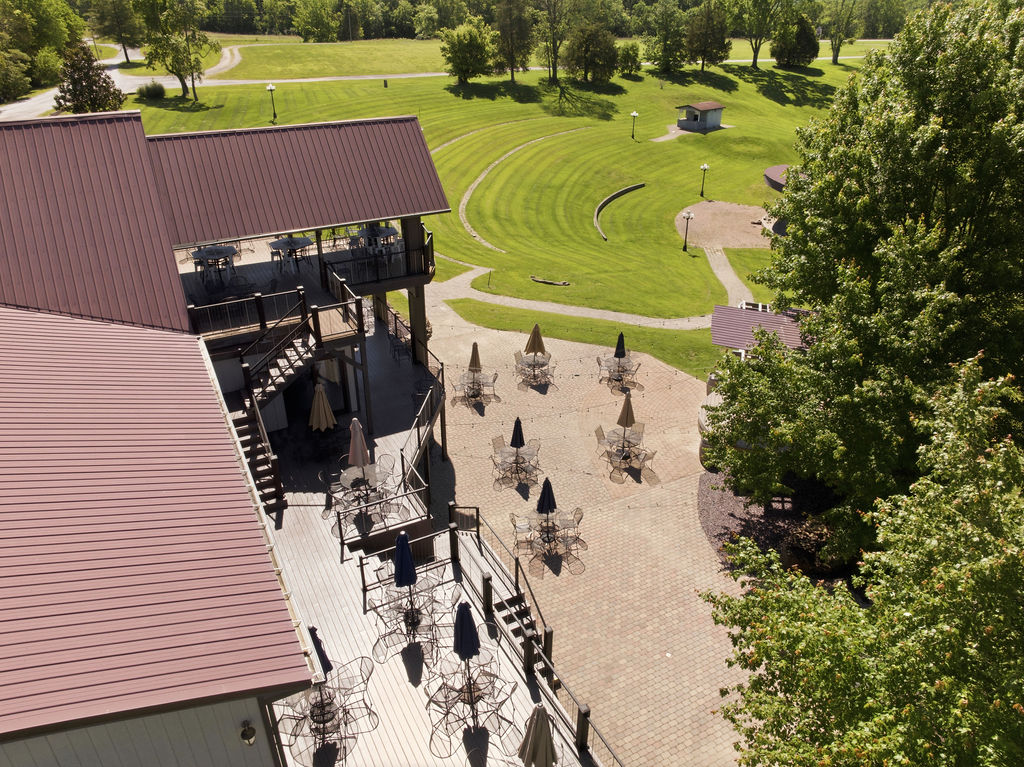
Lodge, patio and pergola from above the lawn
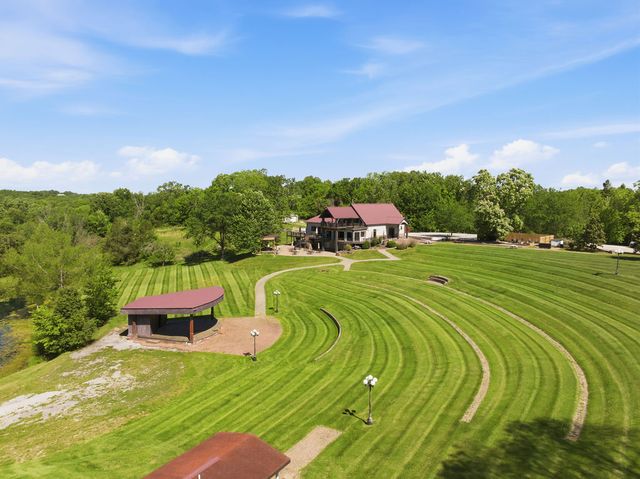
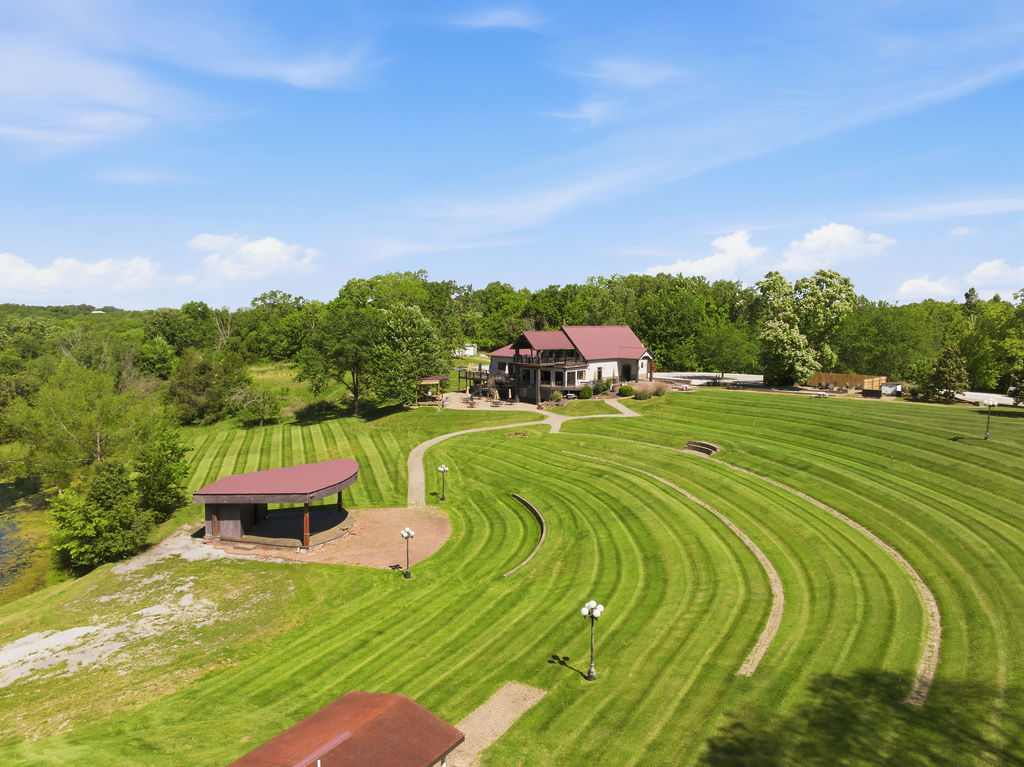
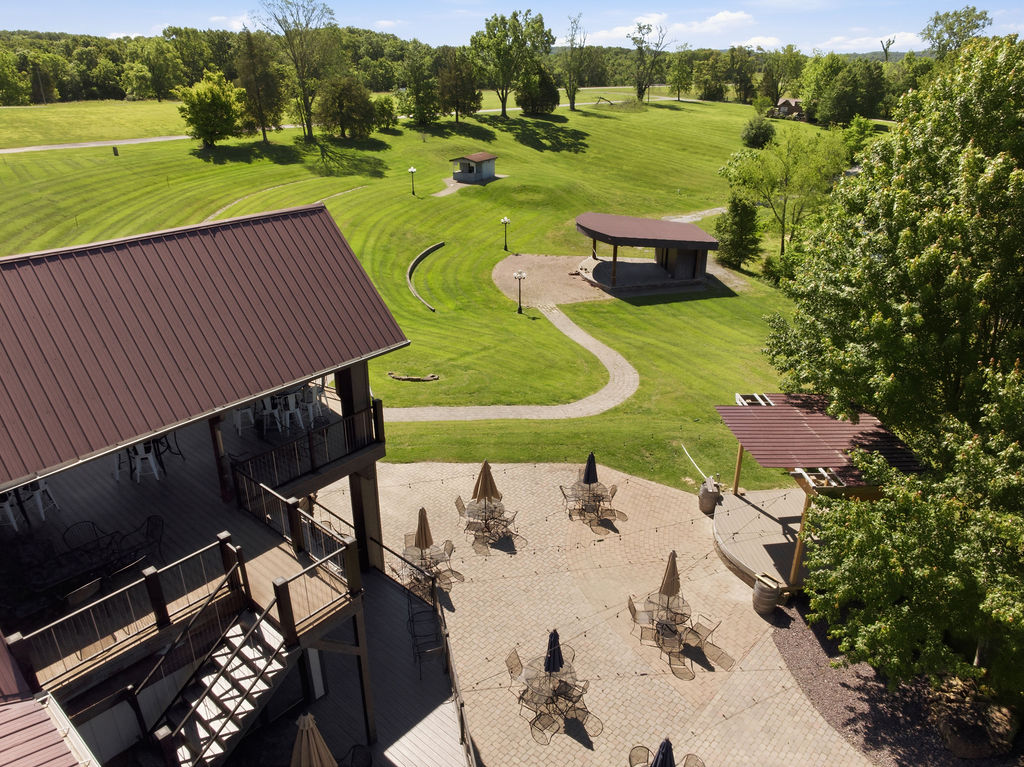
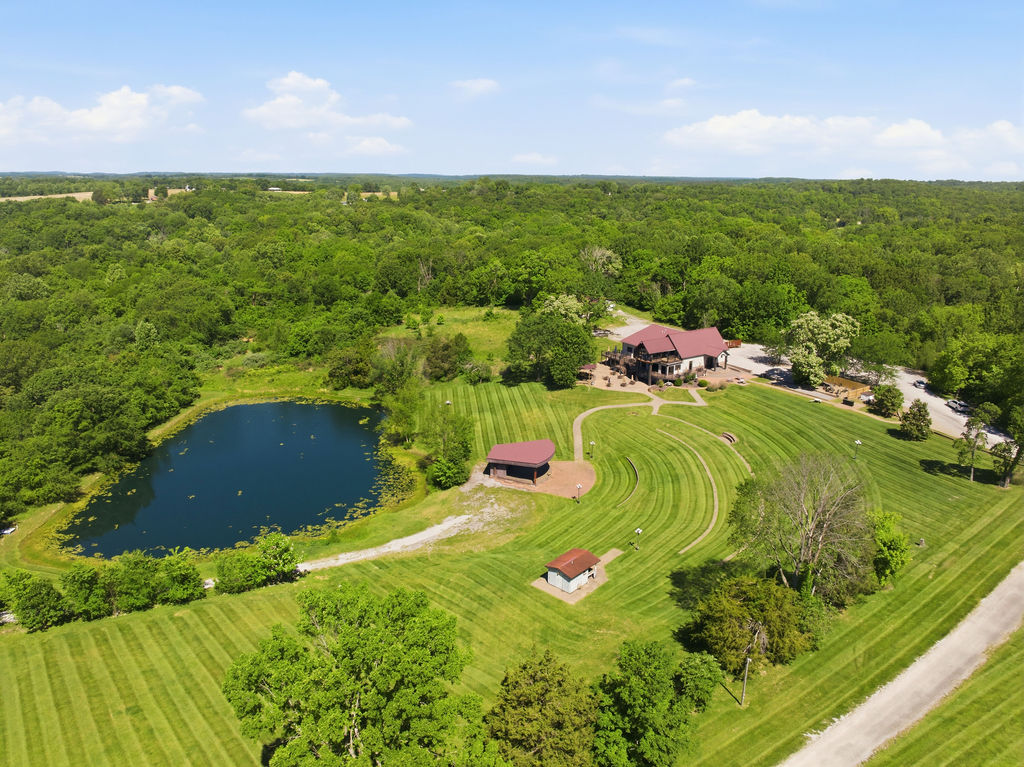
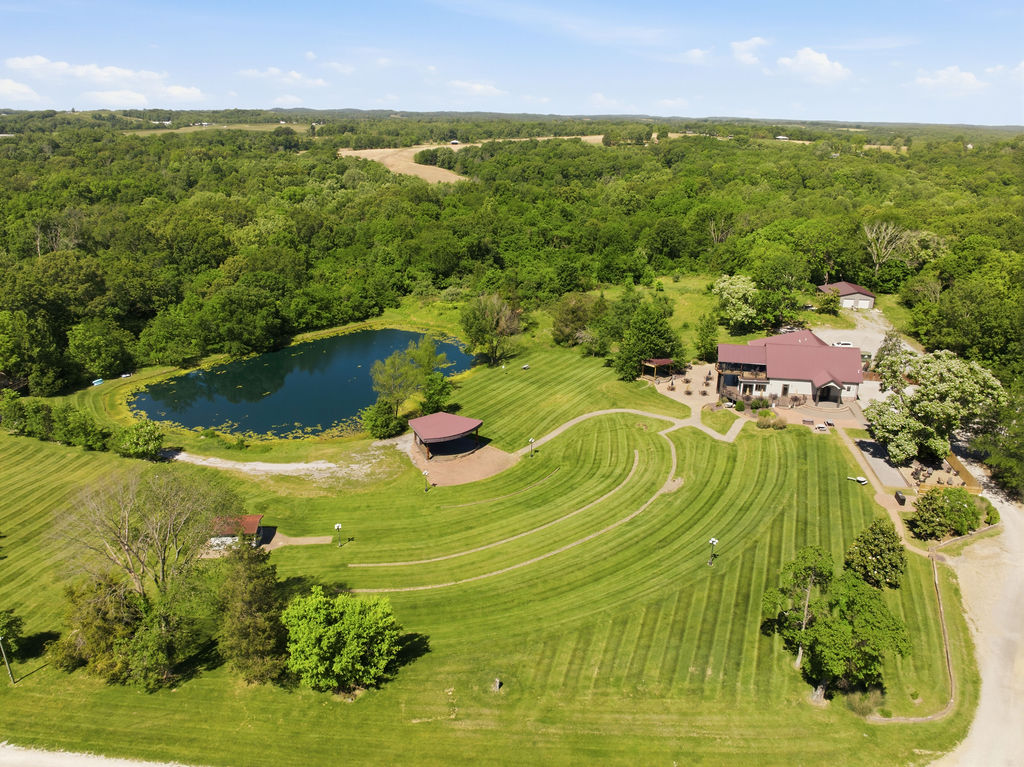
Terraced lawn amphitheater and covered stage, lodge beyond
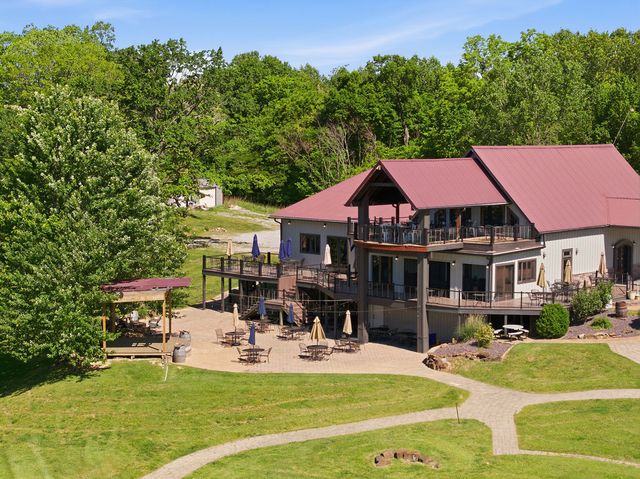
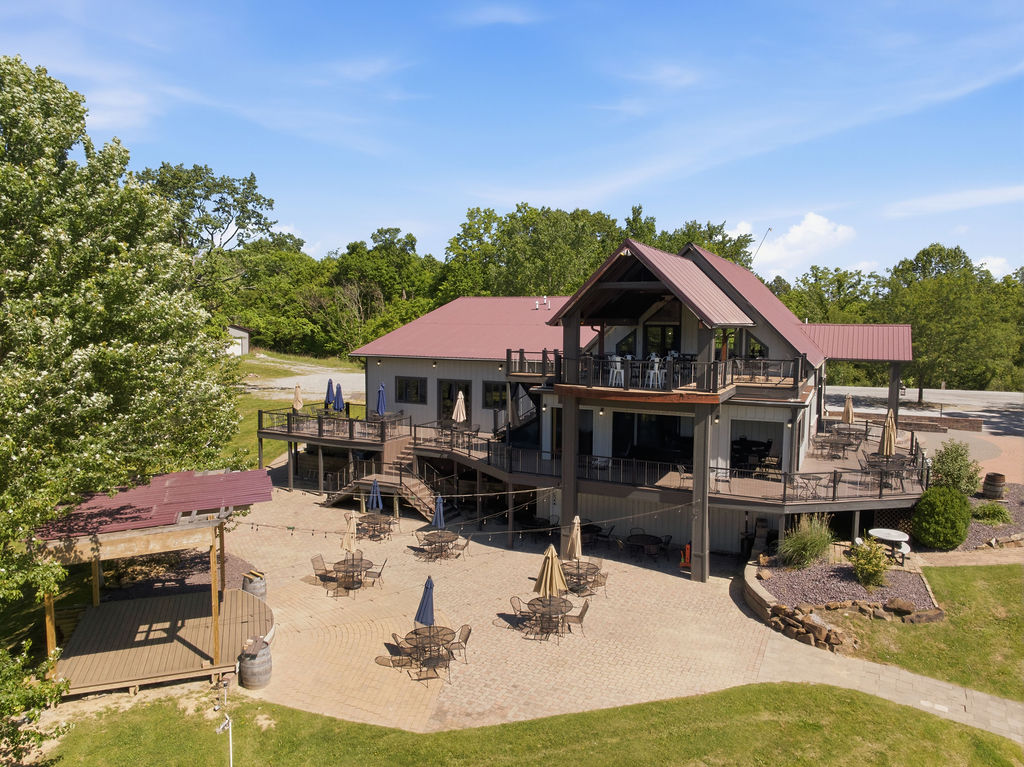
Lodge and patio from the west
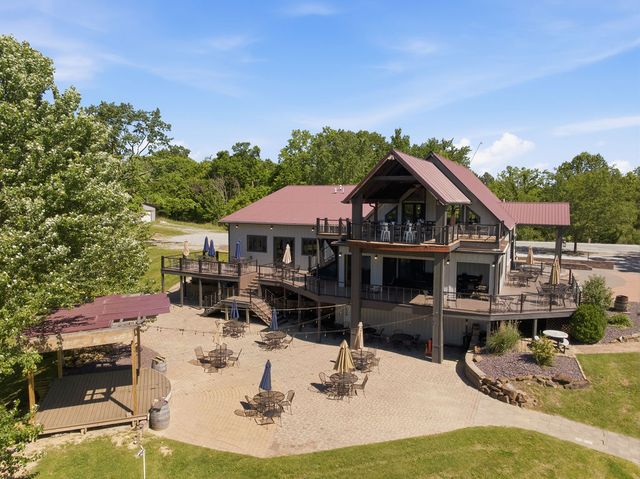
Stacked decks, patio and pergola
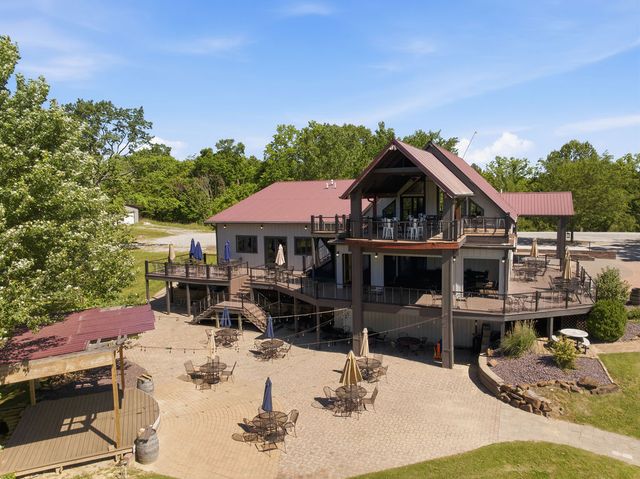
Lodge from the patio side
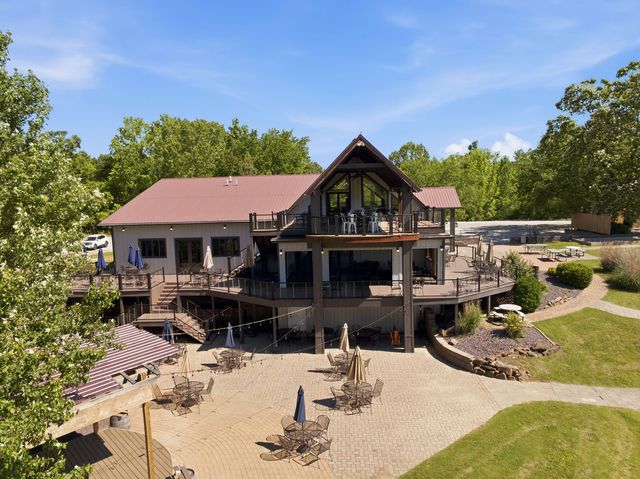
Lodge gable and decks
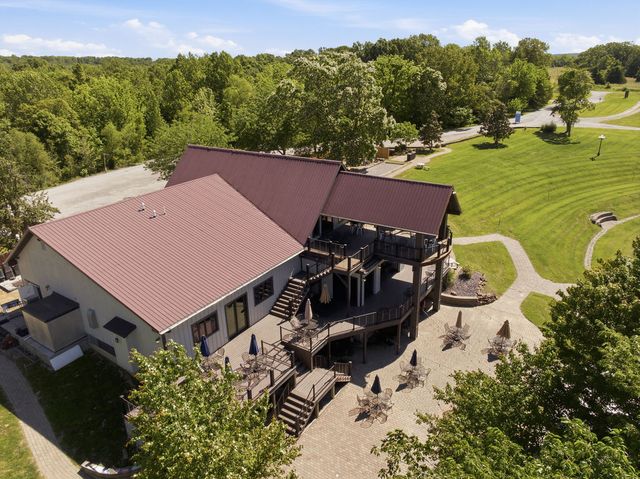
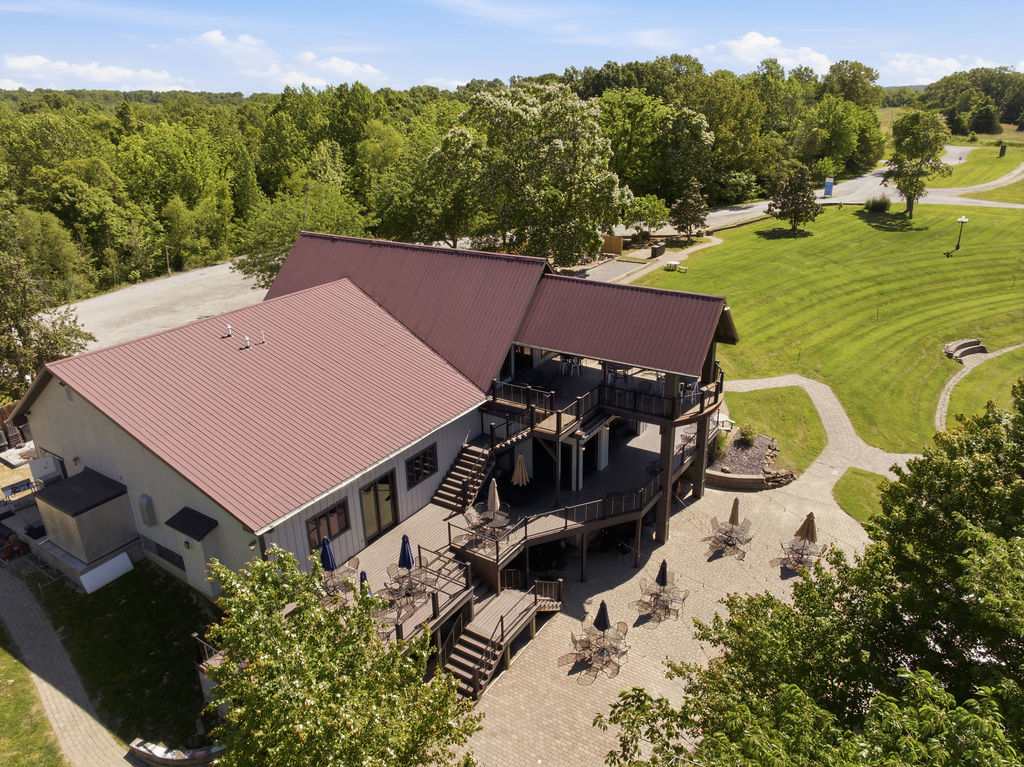
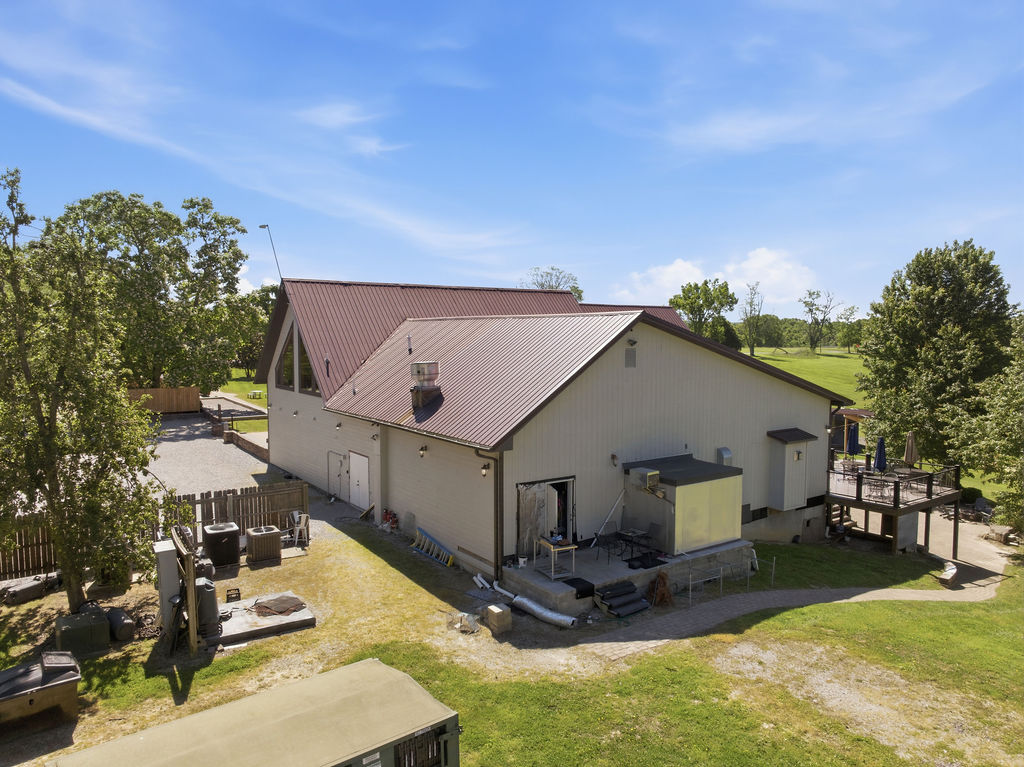
Roof, decks and gravel court from above
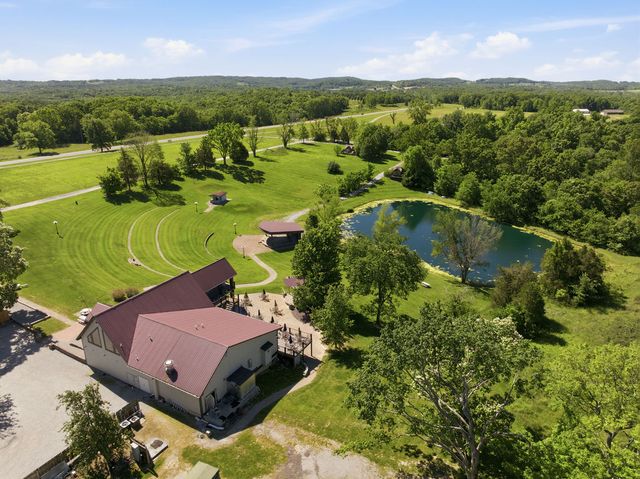
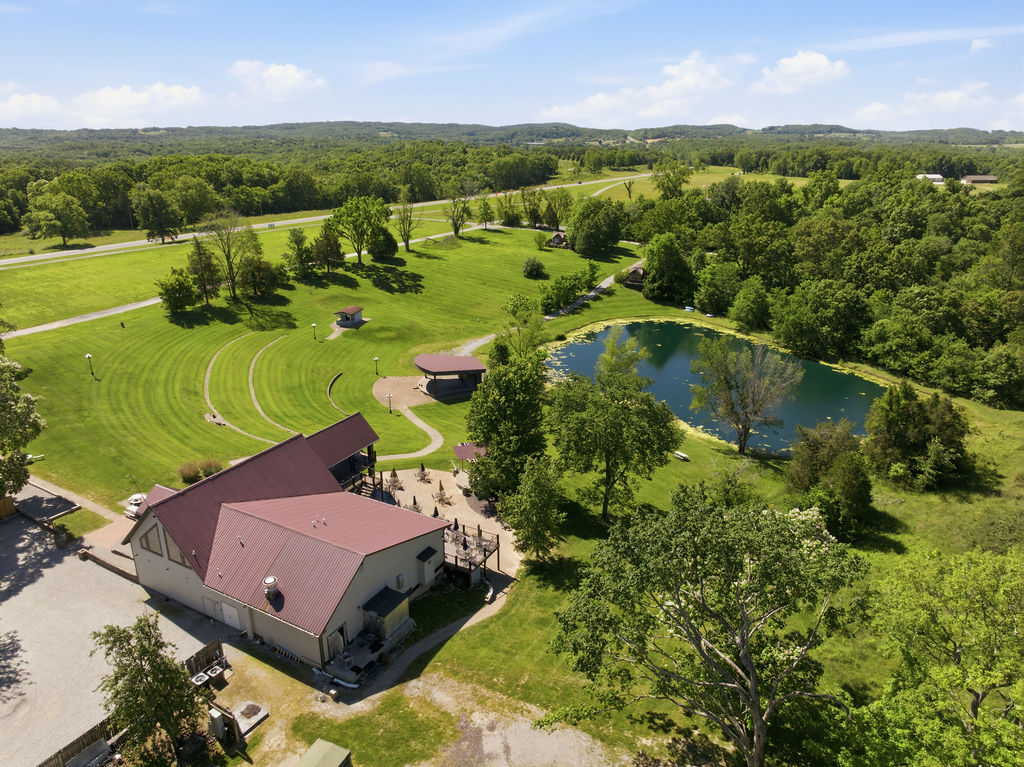
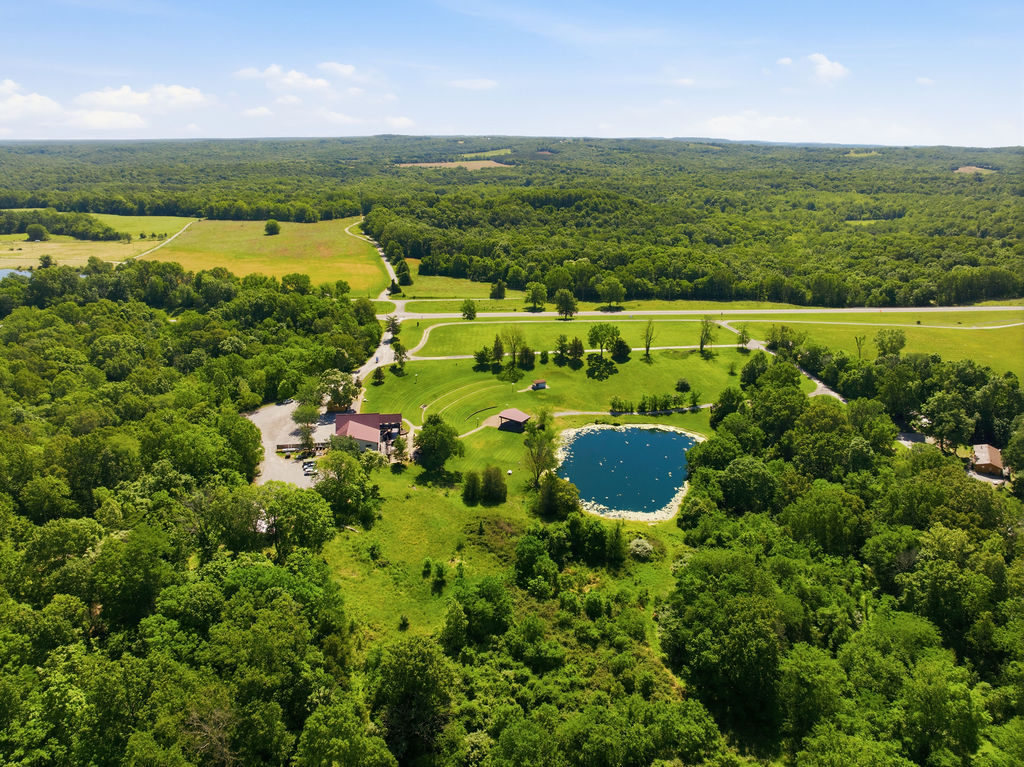
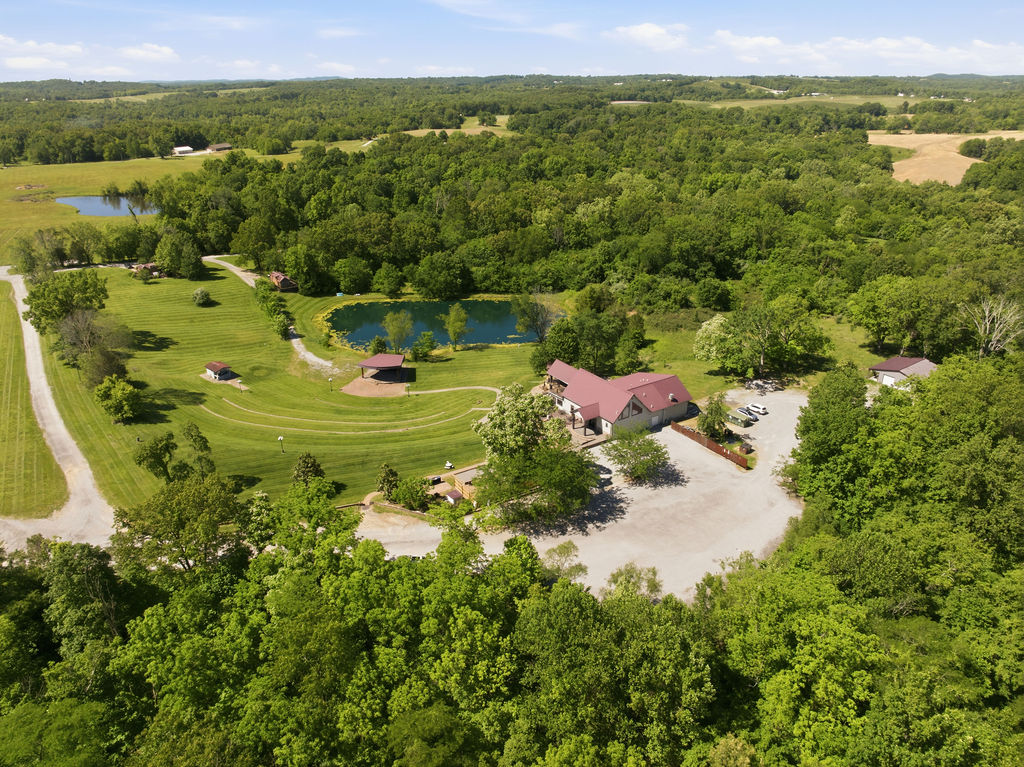
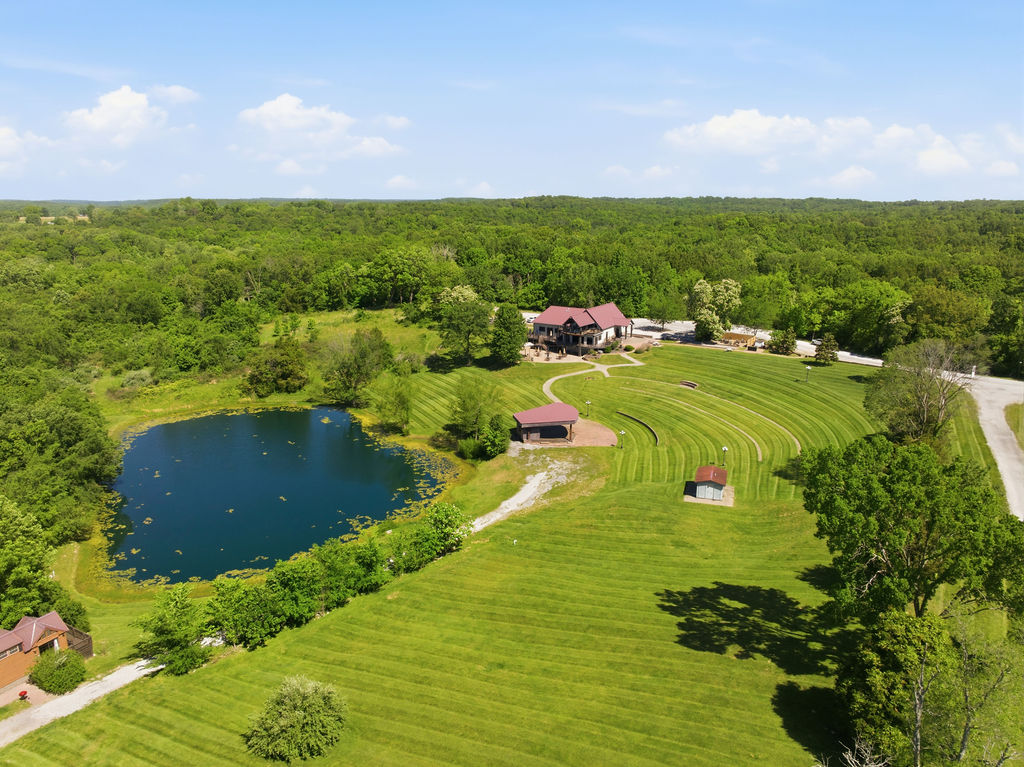
Lodge, amphitheater, stage and pond toward the ridge
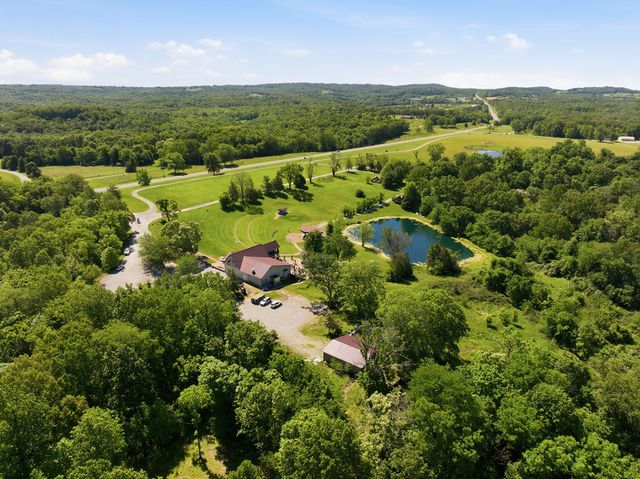
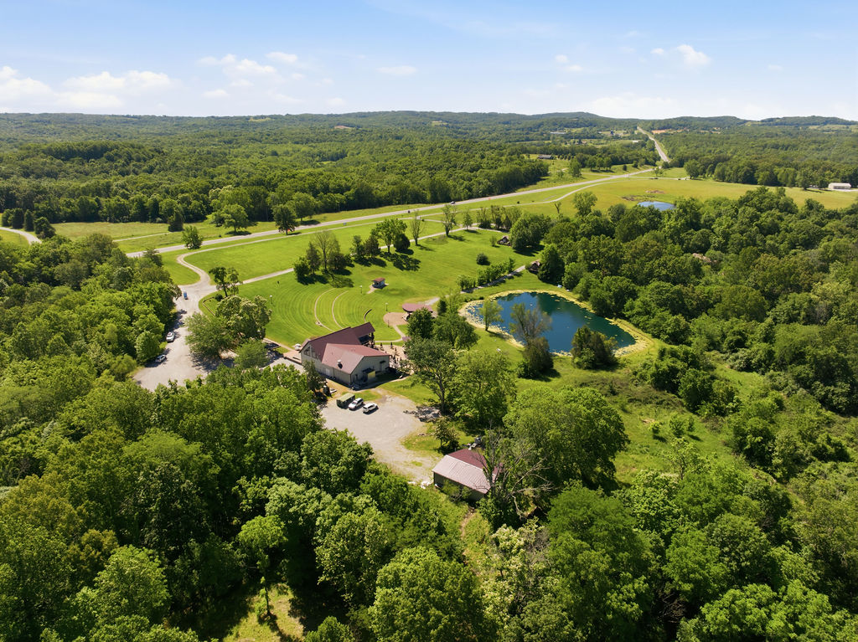
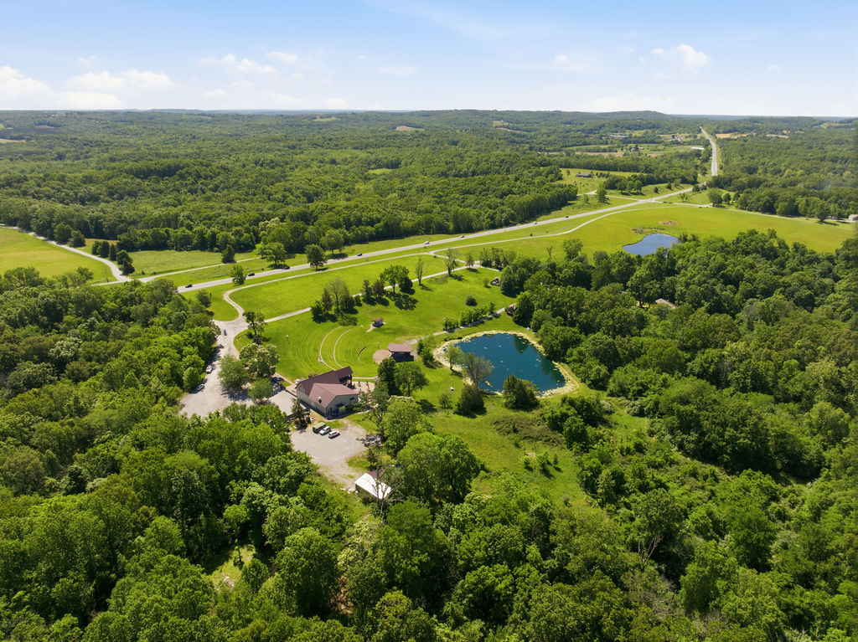
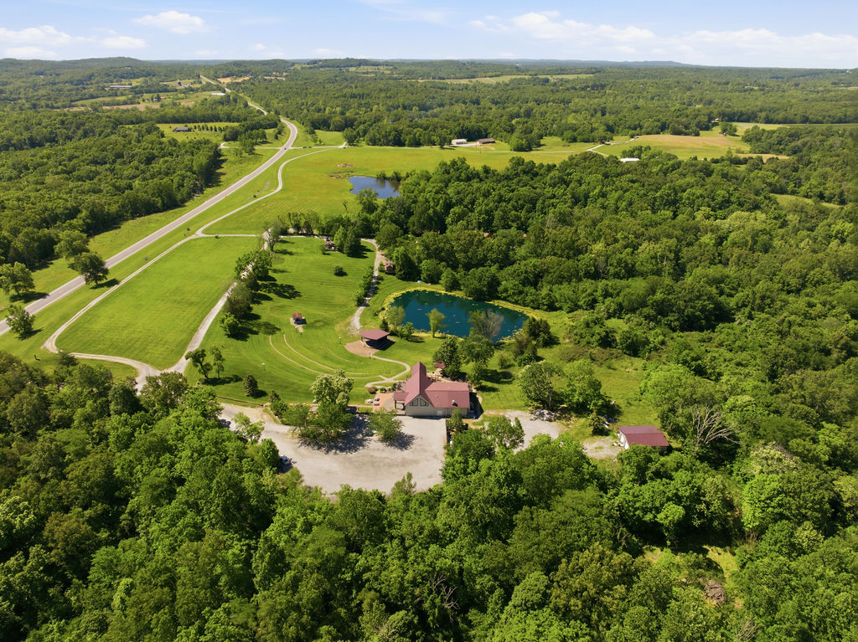
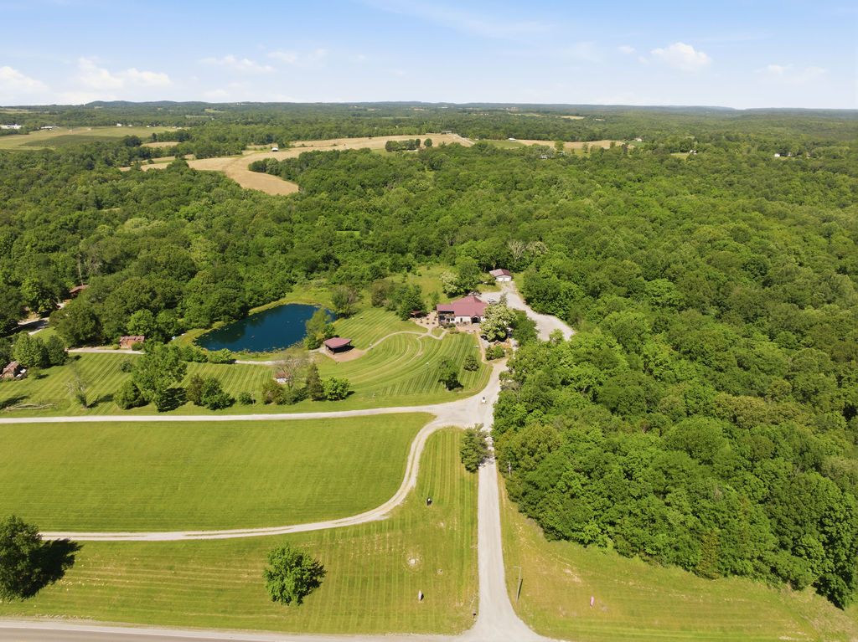
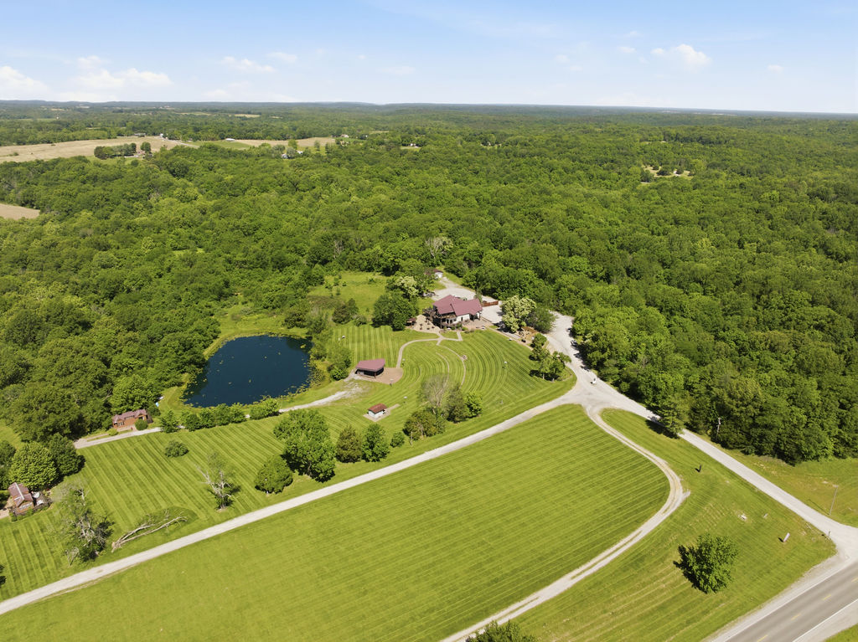
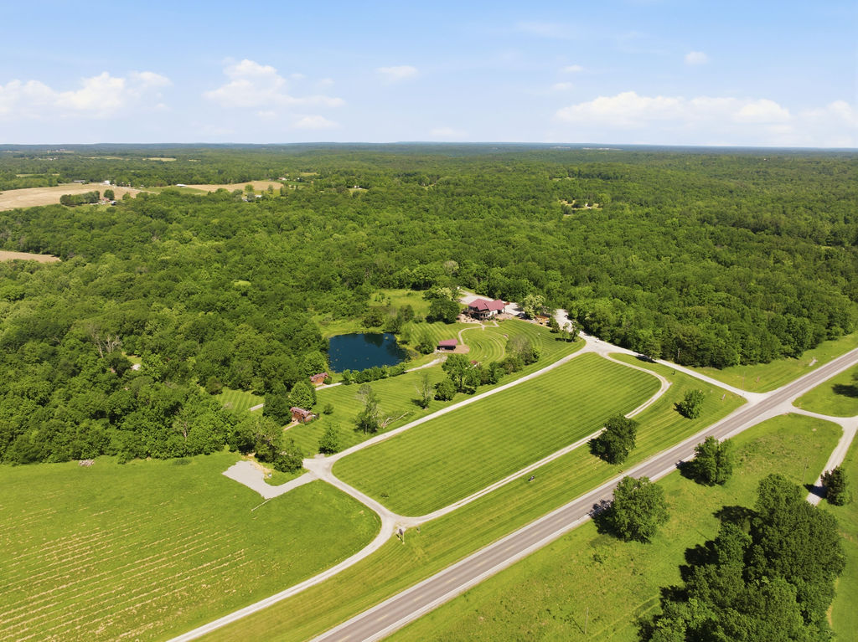
Whole site with US 51 beyond
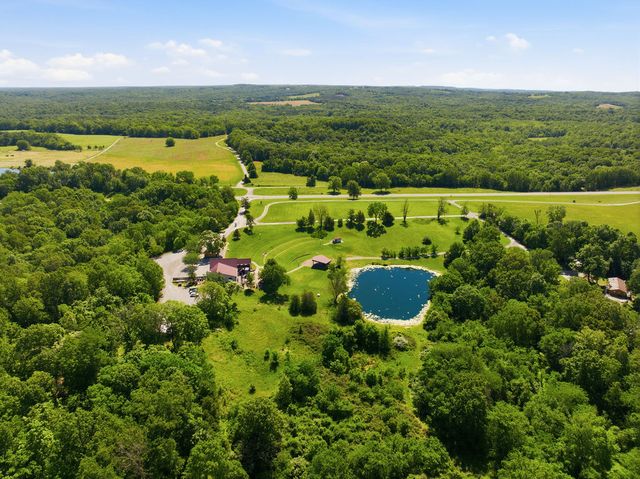
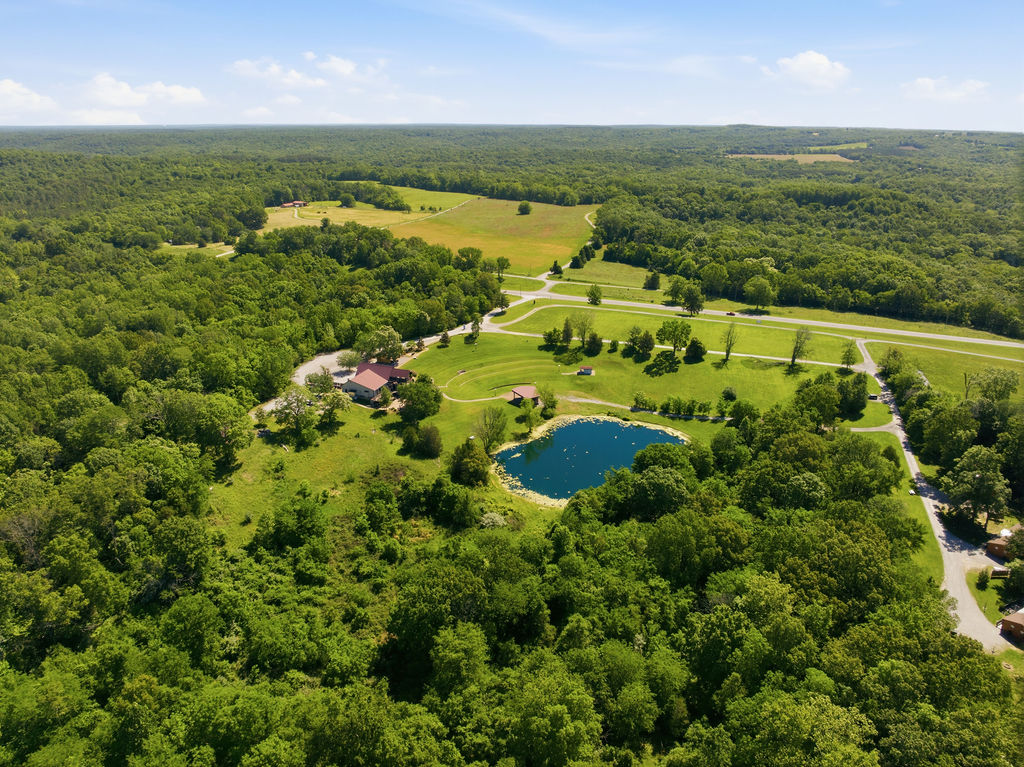
Site, pond and highway frontage
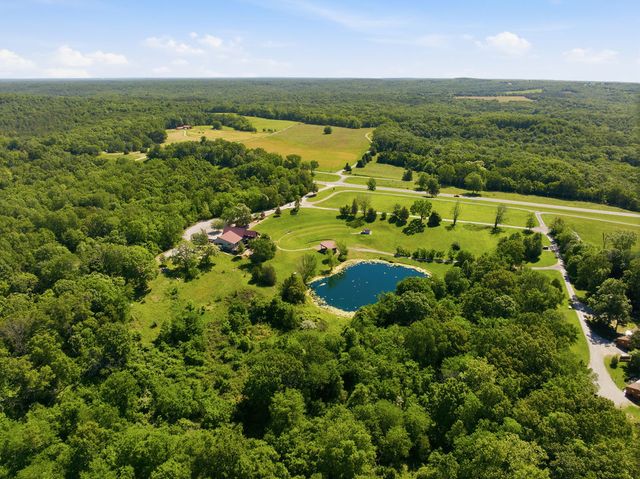
The site in the Shawnee Hills
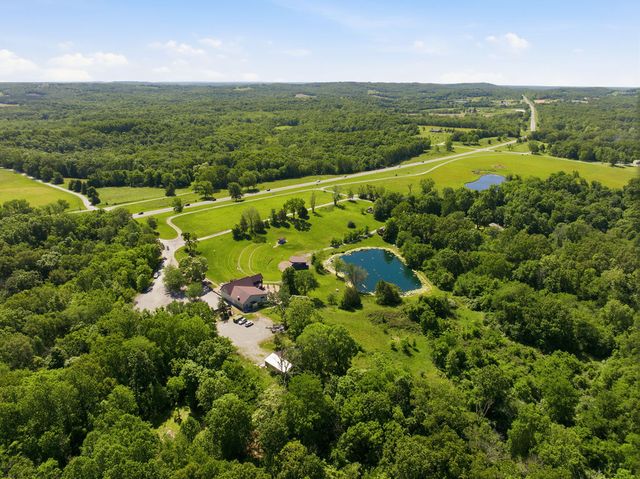
Lodge, pond and highway
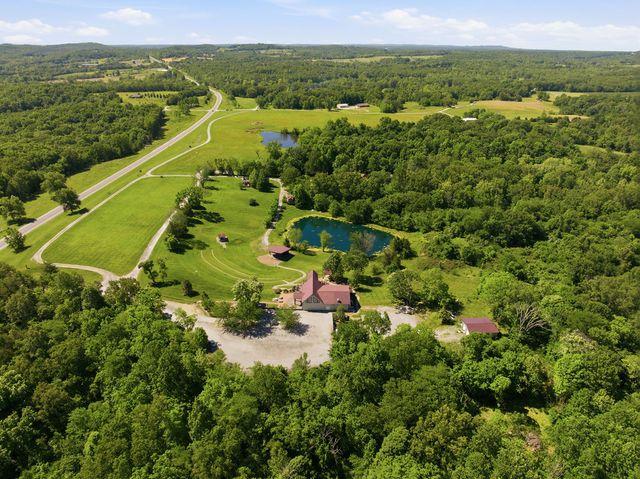
Gravel court, lodge and amphitheater
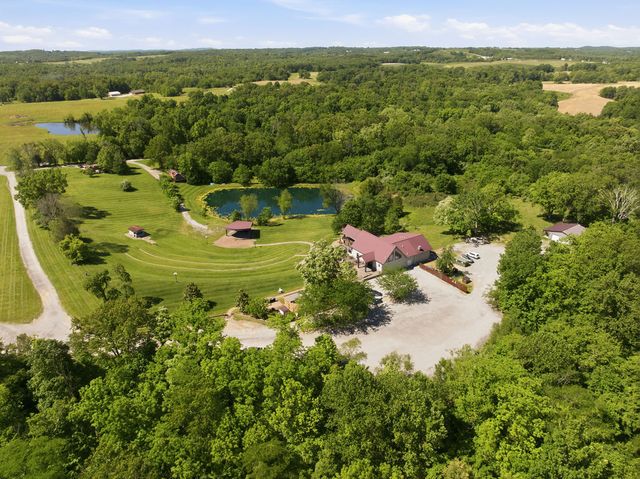
Court, lodge, stage and pond
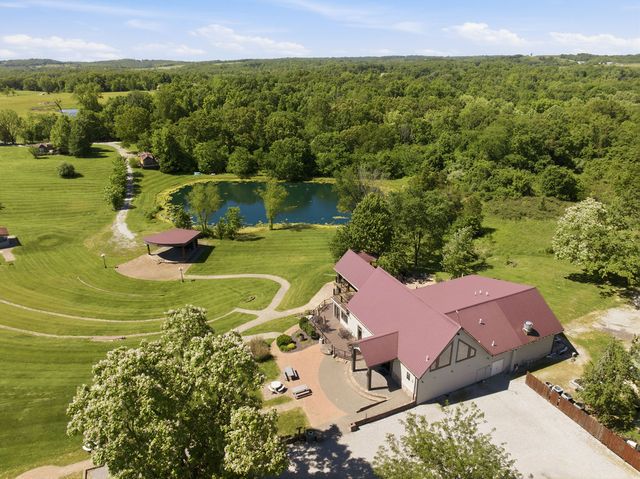
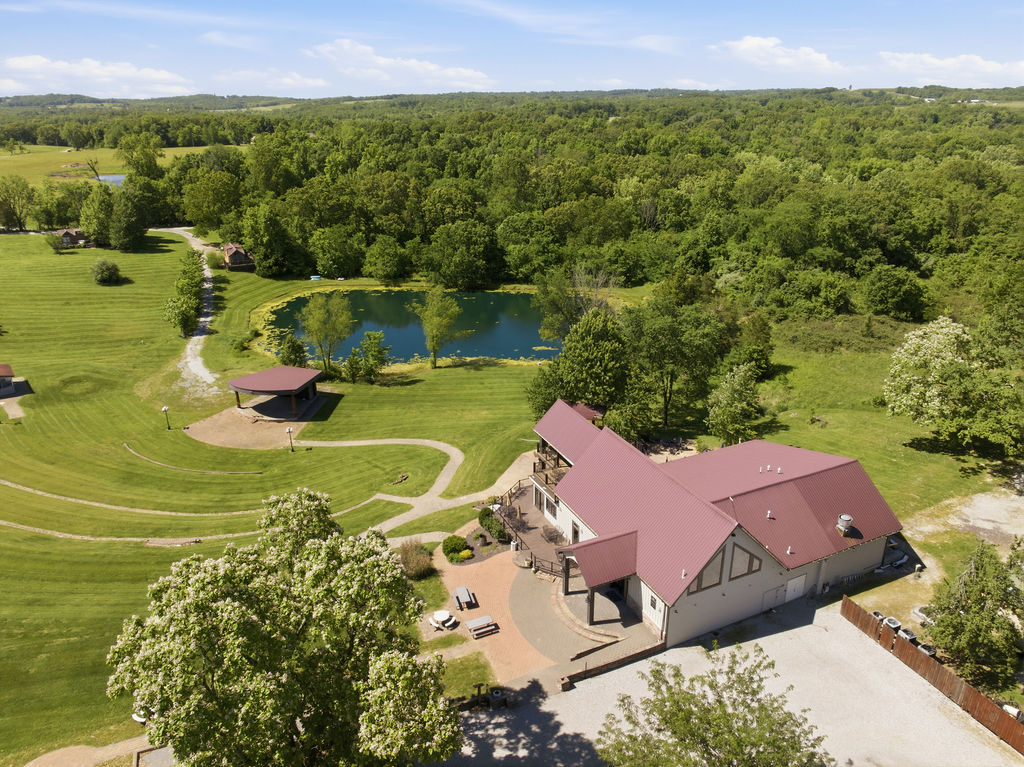
Roof and grounds toward the pond
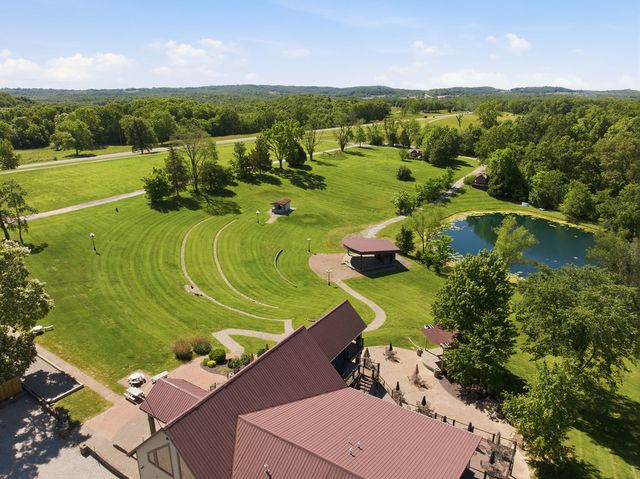
Amphitheater terraces from above the roof
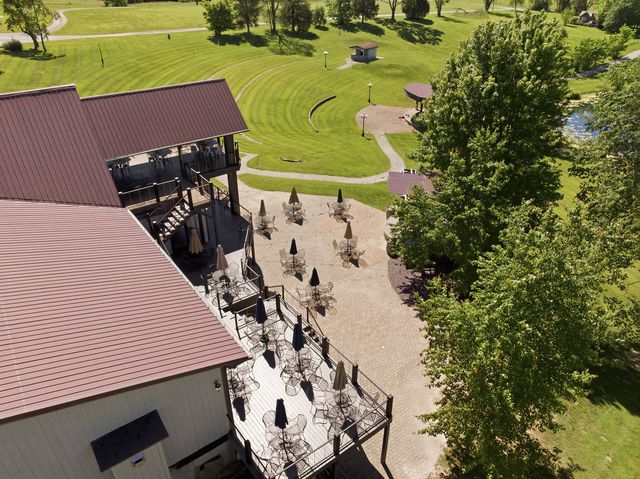
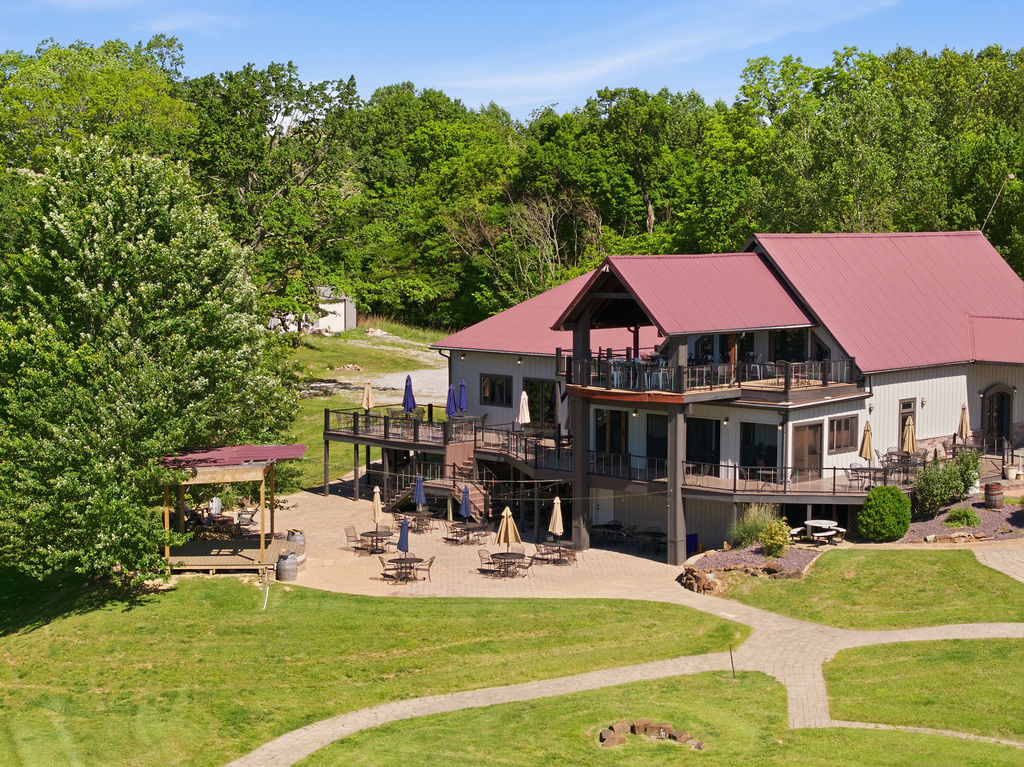
Decks and patio, close
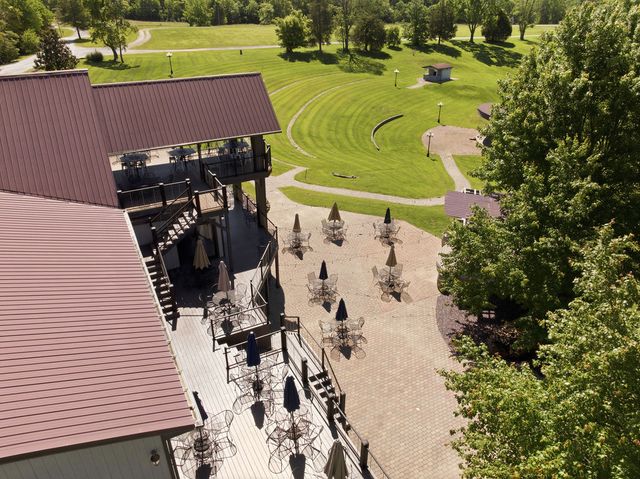
Decks and patio toward the stage
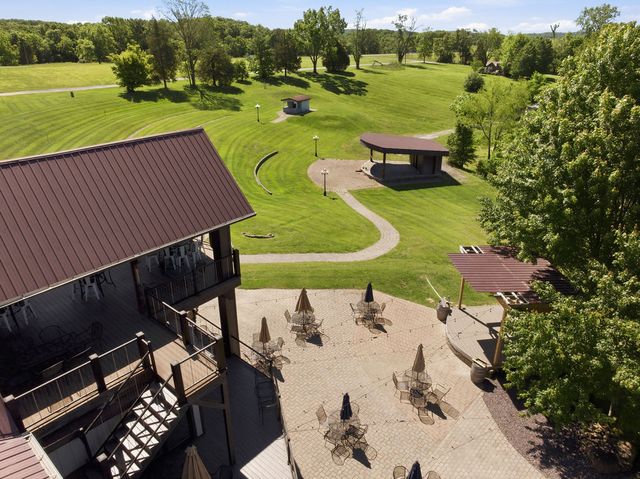
Decks, patio, pergola and stage
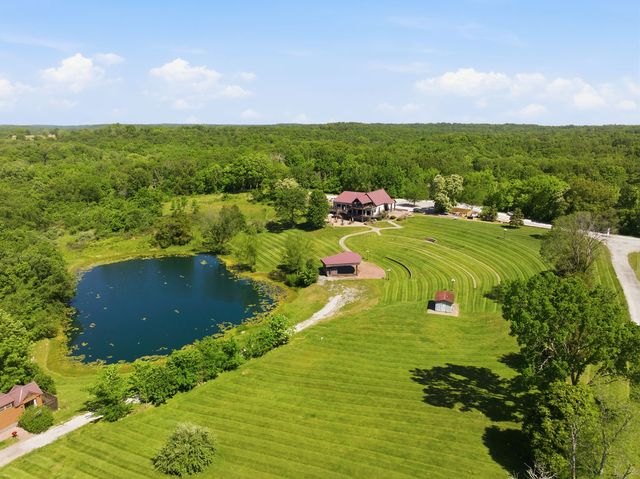
Pond, amphitheater and lodge
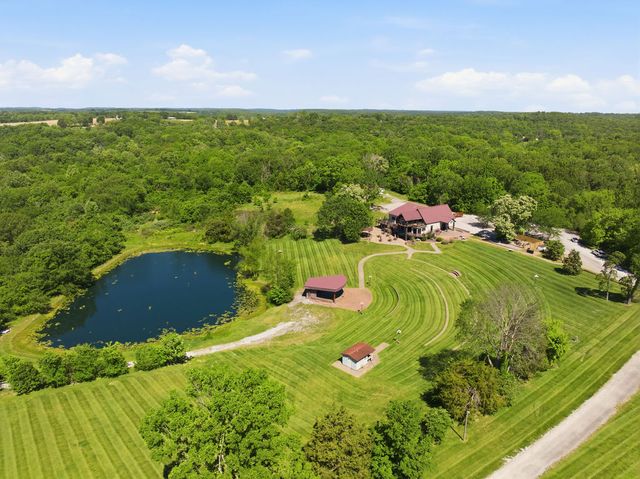
Pond and grounds toward the lodge
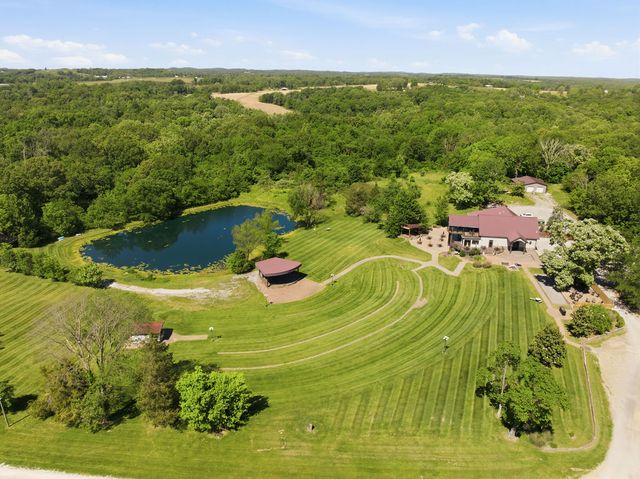
Amphitheater, stage, pond and lodge
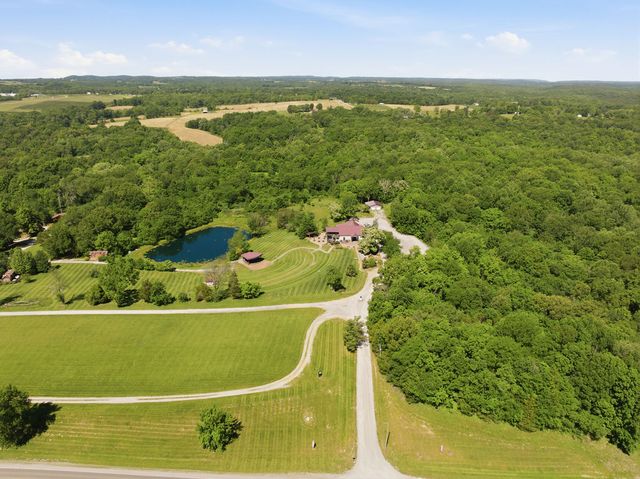
Entrance drive from US 51
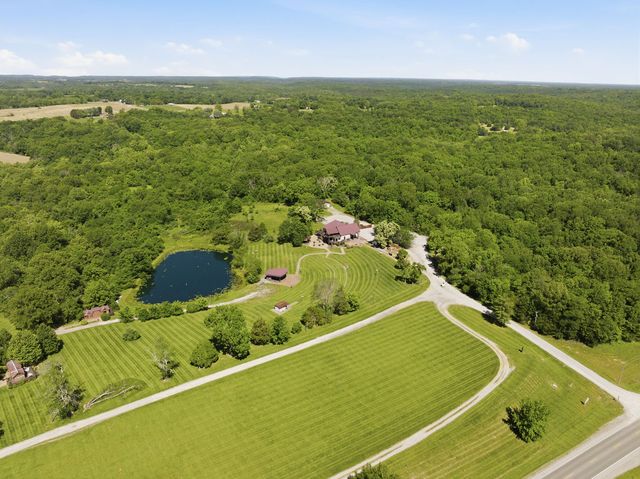
Frontage field and drive from the highway
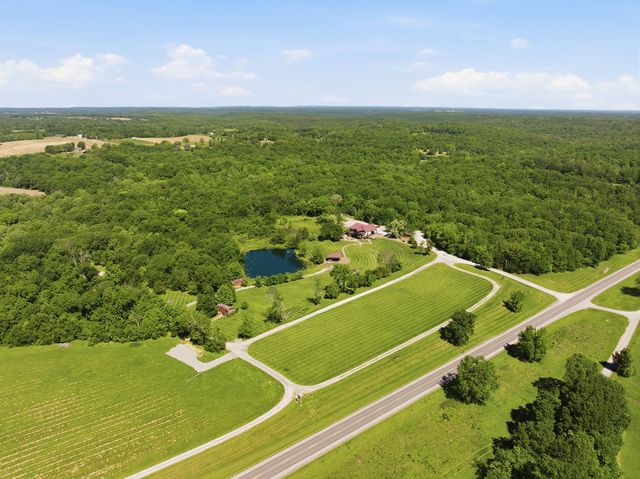
US 51 frontage
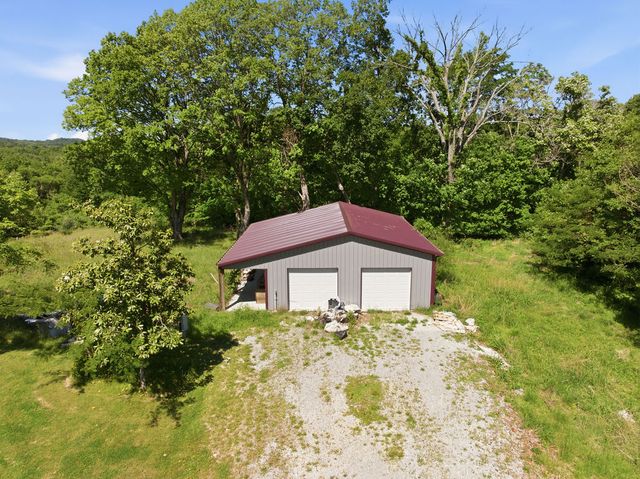
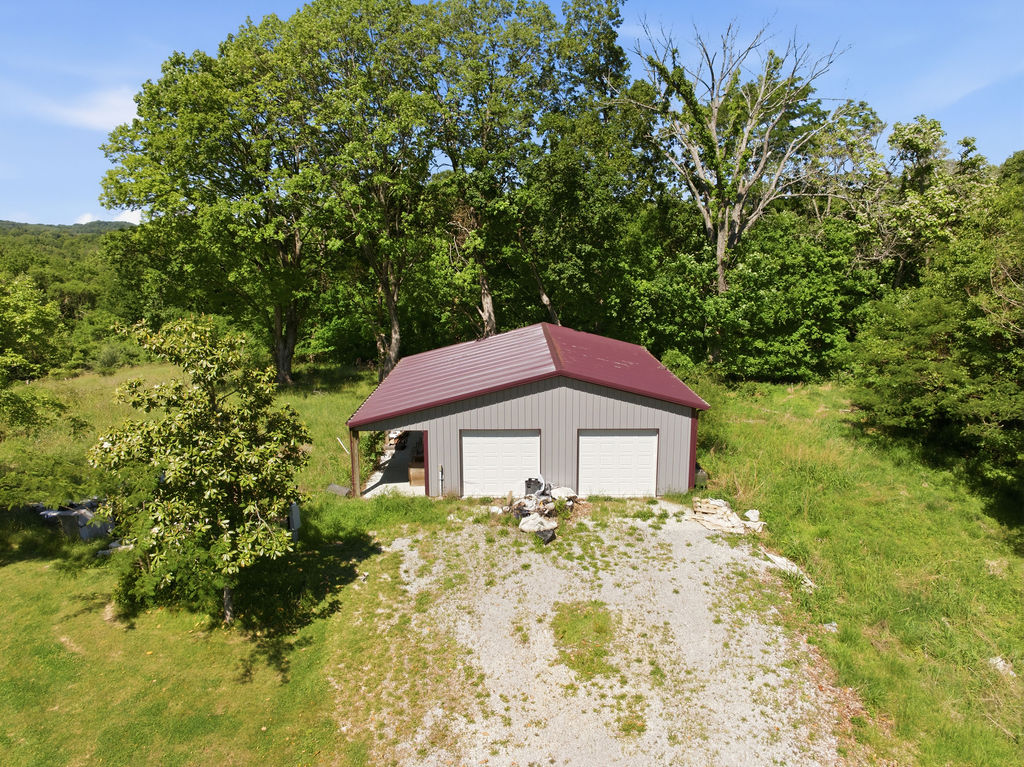
Pole-frame outbuilding with two overhead doors
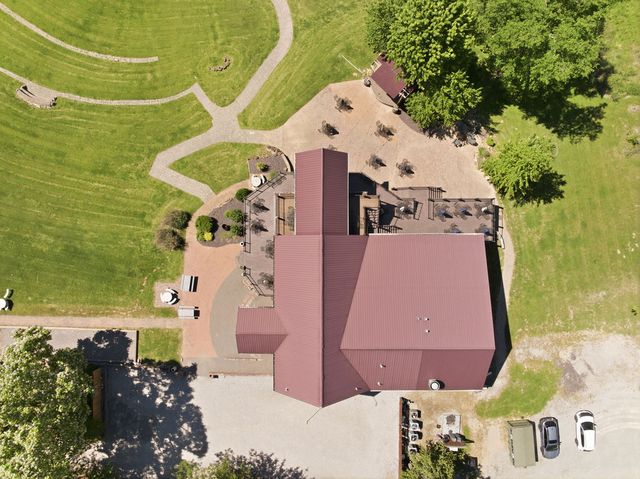
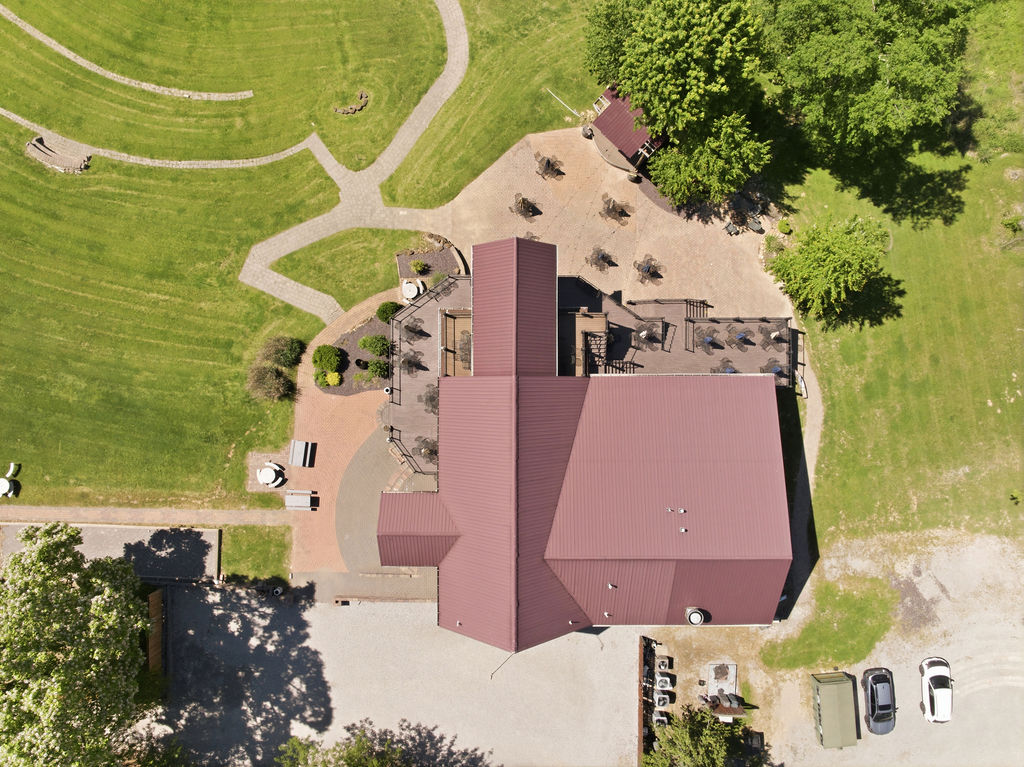
Roof plan from directly above
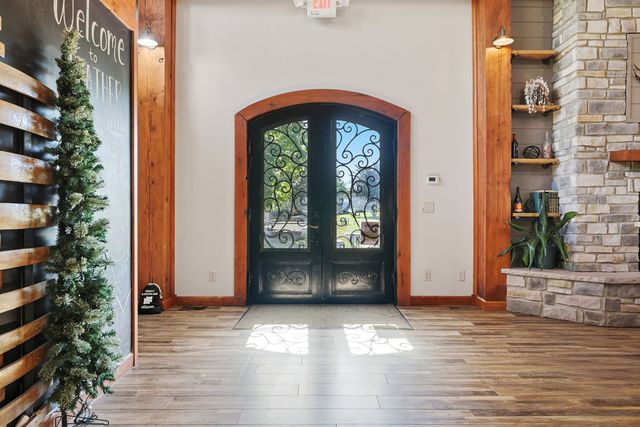
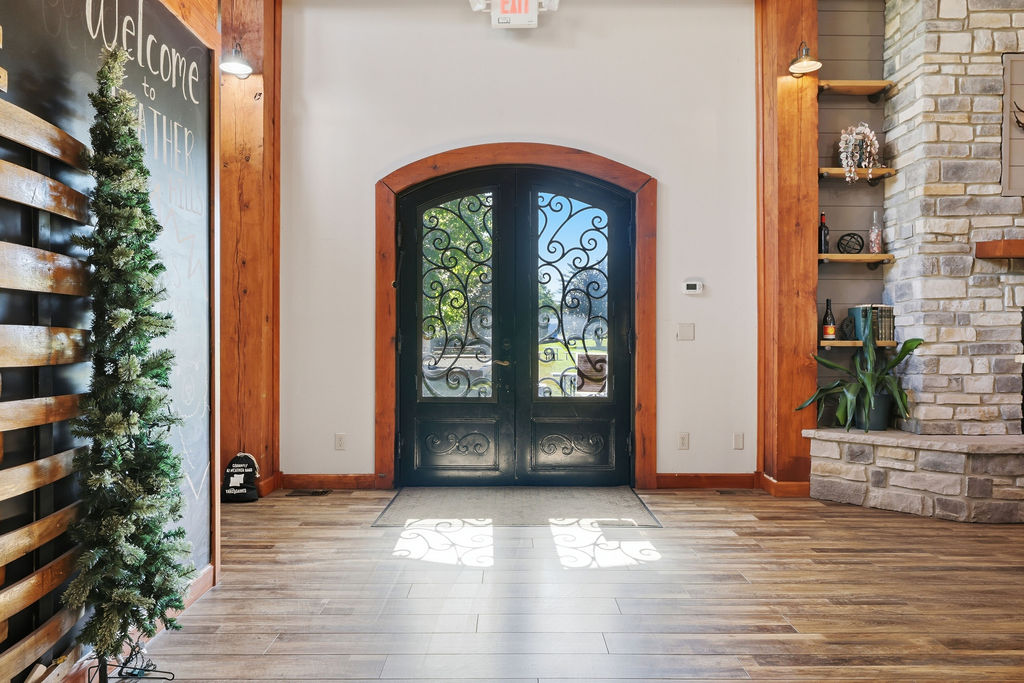
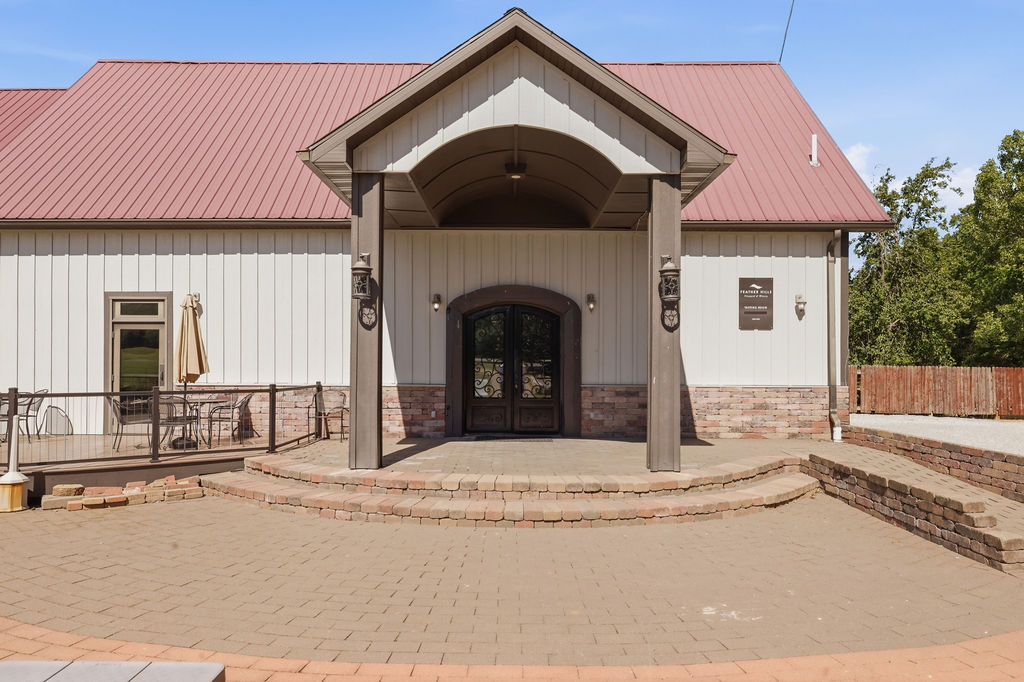
Arched wrought-iron double doors at the main entry; stone chimney mass to the right
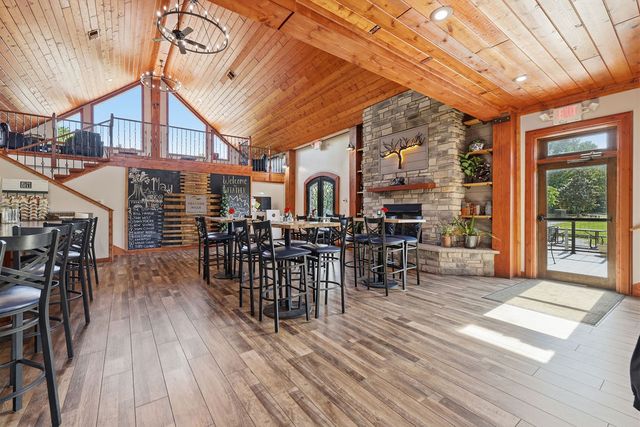
Great hall toward the stair and loft; exit to the upper deck at right
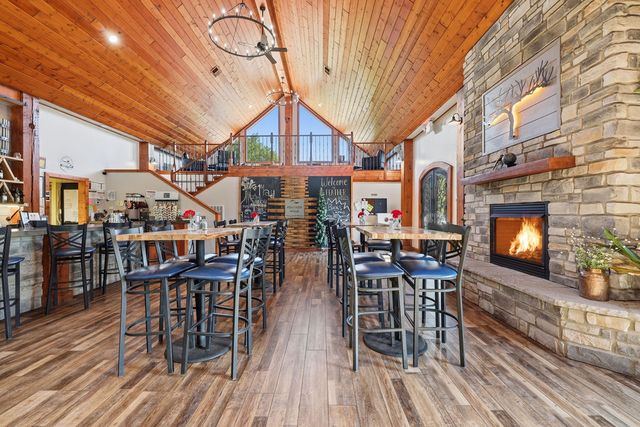 Digitally altered: fire added
Great hall with both fireplace and loft in view · Digitally altered: fire added
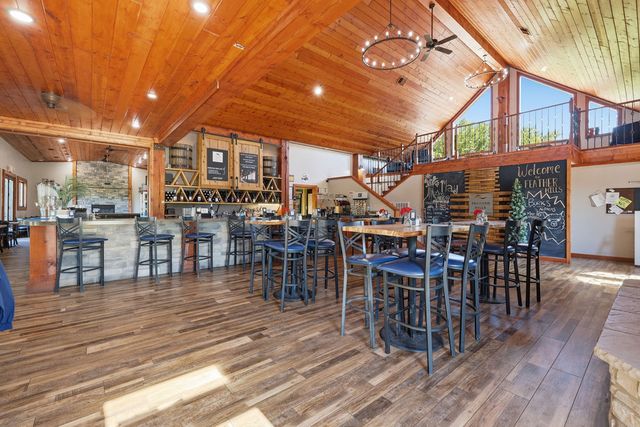
Great hall from the bar side; second fireplace visible in the adjoining room
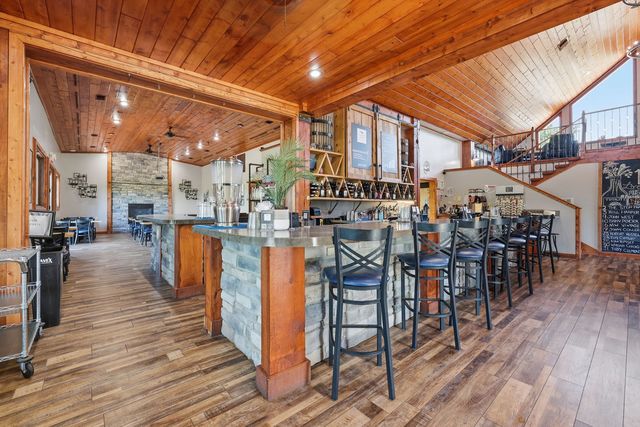
Bar peninsula with the adjoining dining room and its fireplace beyond
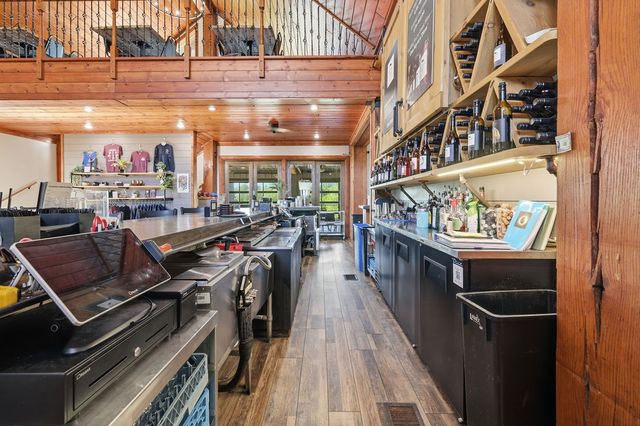
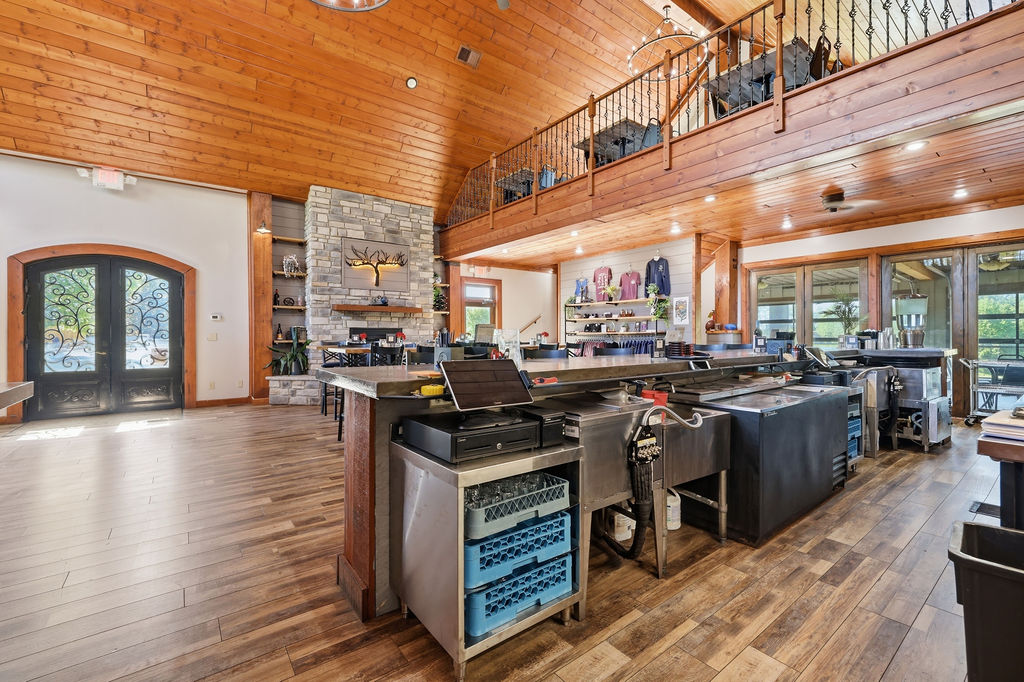
Behind the bar: point-of-sale, coolers and glass racks
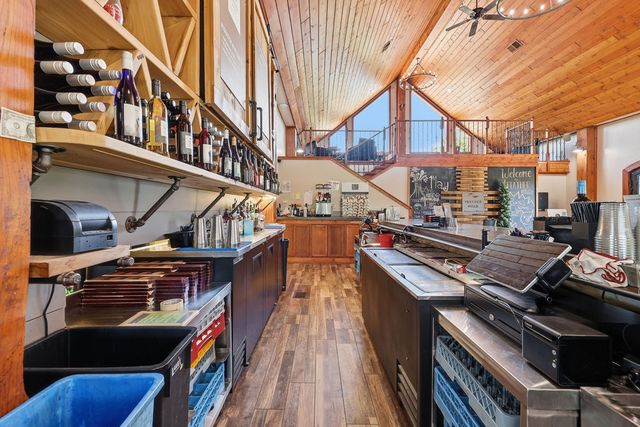
Behind the bar toward the loft stair
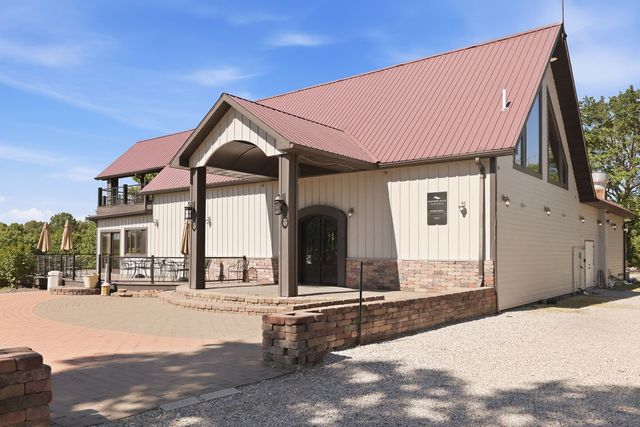
Entry porch and gable from the parking court
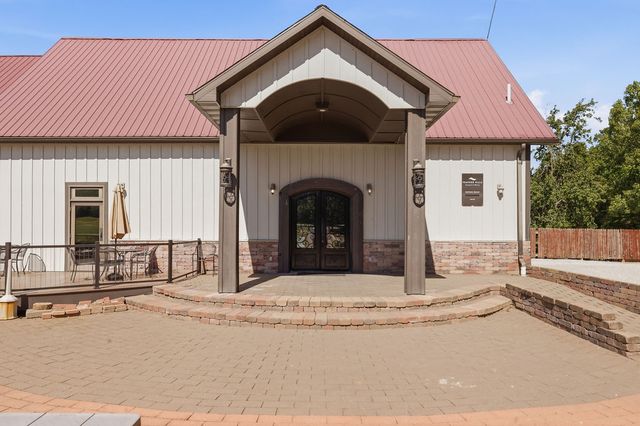
Main entry porch
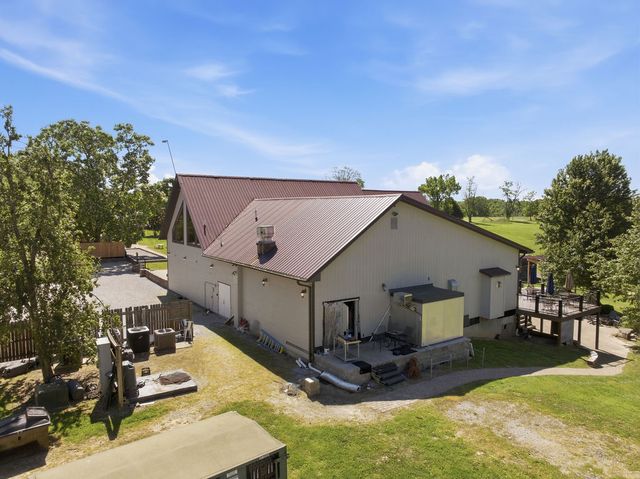
Service side of the lodge: condensers and kitchen door