8595 US Highway 51Cobden, Illinois 62920 · Union County

Offered at $749,000

ActiveMLS 12654129

815-546-5625Call Lindsay HillBook a tour

Concepts · 8595 US Highway 51, Cobden, Illinois

What it could become

Three directions, drawn from the rooms as they are.

These are illustrations, not photographs of current conditions. Each is labeled on the image and shown with the photograph it was created from. They imply no approval, capacity, cost or performance. S-17

Event and Wedding Venue

A Southern Illinois destination setting for memorable indoor and outdoor events

A destination venue that combines an atmospheric indoor reception hall, food service, decks, outdoor gathering areas, a stage, pond views and flexible ceremony settings.

Built on what is here

  • Visually distinctive lodge interior with wood ceilings and stone fireplaces
  • Commercial kitchen infrastructure visible in the listing photography
  • Multiple indoor and outdoor gathering zones
  • Existing amphitheater, decks, patios, pond, and landscaped grounds visible in the listing photography

What an operator would add

  • Coordinated event furniture, lighting, decor inventory, and acoustic treatment
  • Professional AV, Wi-Fi, power distribution, and event-management systems
  • Dedicated preparation, storage, vendor-loading, and waste-handling procedures
  • Parking, circulation, life-safety, restroom, occupancy, and accessibility review
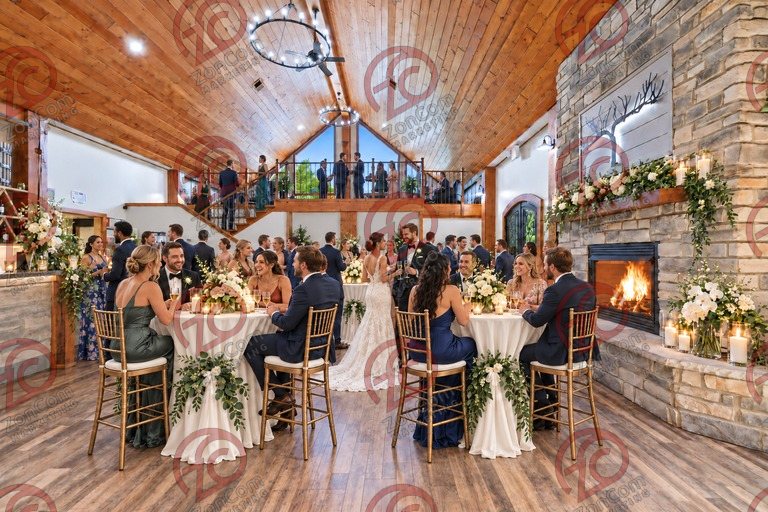
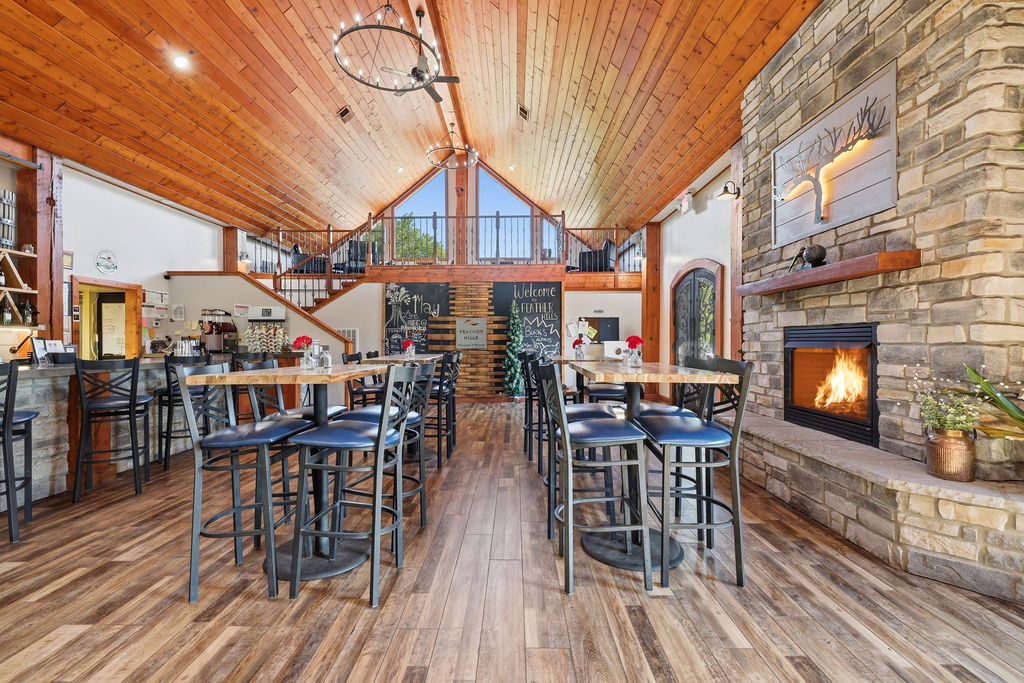
Conceptual rendering — digitally altered: events & weddings concept for the great hall, created from the photograph “Great hall with both fireplace and loft in view”Original photograph: Great hall with both fireplace and loft in view. Digitally altered: fire addedListing photograph · Digitally altered: fire added
The photograph it was created from Great hall with both fireplace and loft in view — Digitally altered: fire addedDigitally altered: fire added
Events & weddings · Great hall. Conceptual rendering — digitally altered, created from the photograph “Great hall with both fireplace and loft in view” (digitally altered: fire added). Not current conditions.
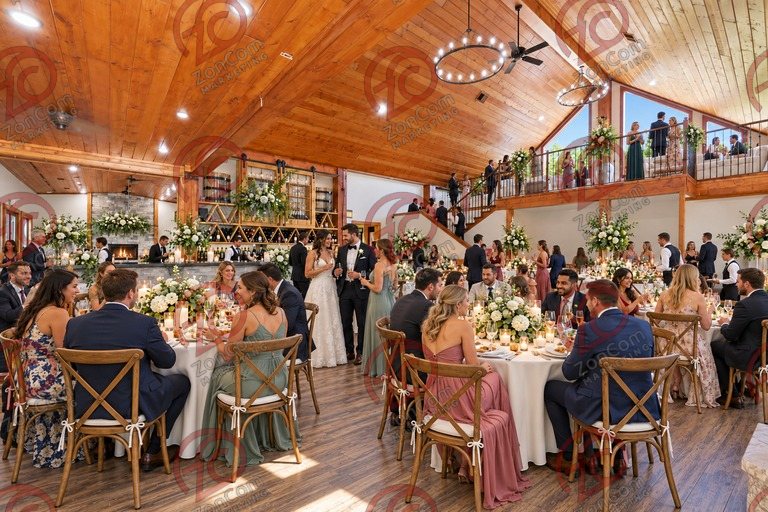
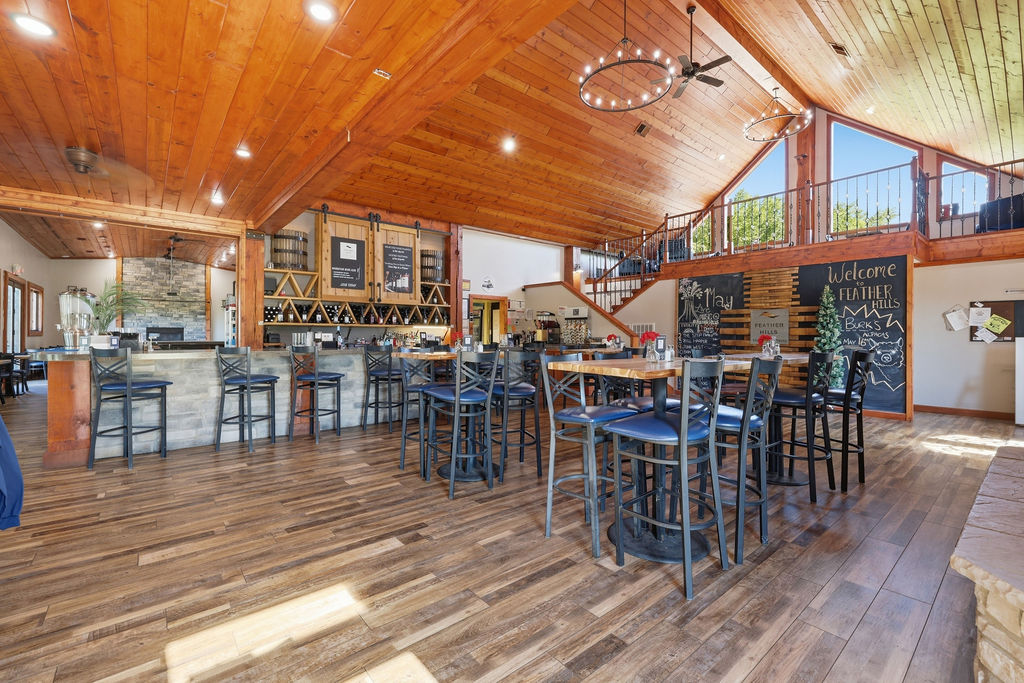
Conceptual rendering — digitally altered: events & weddings concept for the great hall, created from the photograph “Great hall from the bar side; second fireplace visible in the adjoining room”Original photograph: Great hall from the bar side; second fireplace visible in the adjoining roomOriginal photograph
The photograph it was created from Great hall from the bar side; second fireplace visible in the adjoining room
Events & weddings · Great hall. Conceptual rendering — digitally altered, created from the photograph “Great hall from the bar side; second fireplace visible in the adjoining room”. Not current conditions.
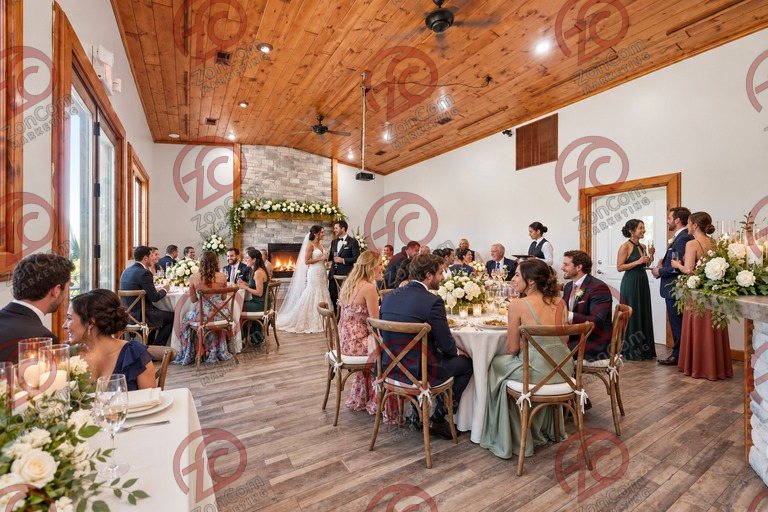
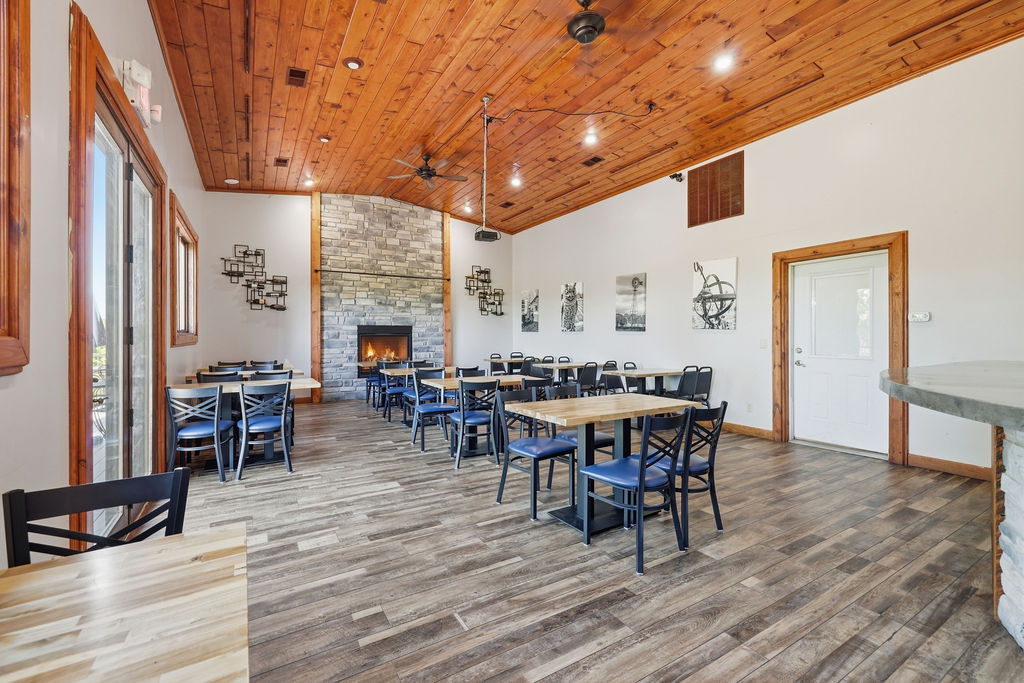
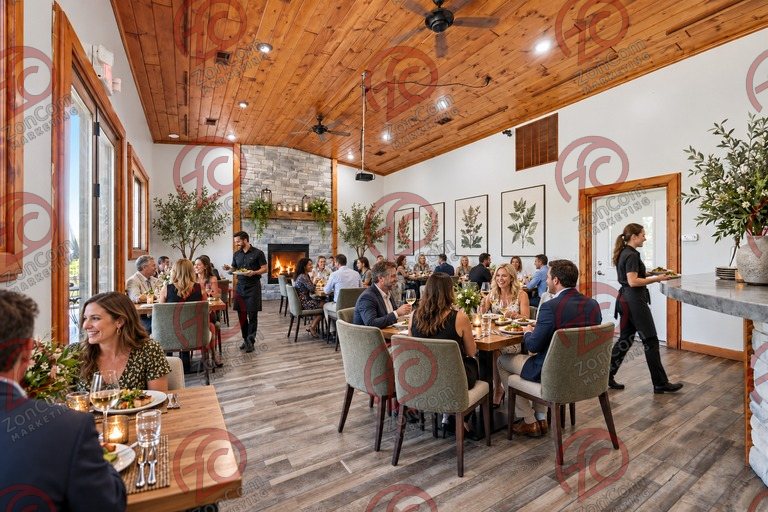
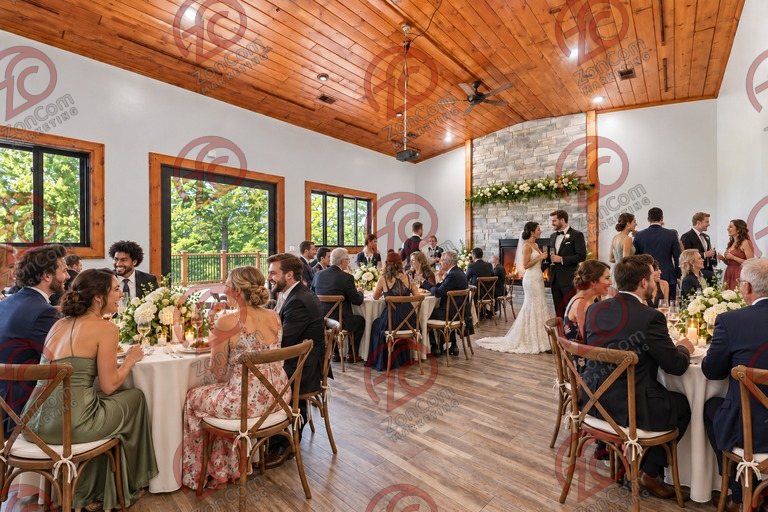
Conceptual rendering — digitally altered: events & weddings concept for the dining room, created from the photograph “Dining room with cathedral pine ceiling and stone fireplace”Original photograph: Dining room with cathedral pine ceiling and stone fireplace. Digitally altered: fire addedListing photograph · Digitally altered: fire added
The photograph it was created from Dining room with cathedral pine ceiling and stone fireplace — Digitally altered: fire addedDigitally altered: fire added
Events & weddings · Dining room. Conceptual rendering — digitally altered, created from the photograph “Dining room with cathedral pine ceiling and stone fireplace” (digitally altered: fire added). Not current conditions.
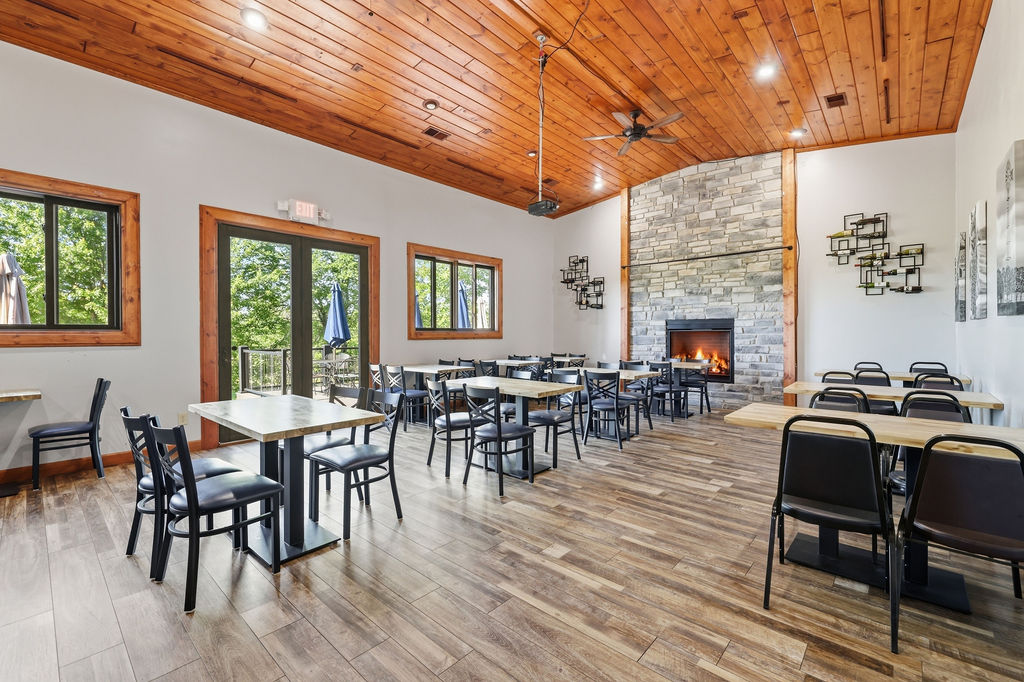
Conceptual rendering — digitally altered: events & weddings concept for the dining room, created from the photograph “Dining room toward the fireplace, windows to the north deck”Original photograph: Dining room toward the fireplace, windows to the north deck. Digitally altered: fire addedListing photograph · Digitally altered: fire added
The photograph it was created from Dining room toward the fireplace, windows to the north deck — Digitally altered: fire addedDigitally altered: fire added
Events & weddings · Dining room. Conceptual rendering — digitally altered, created from the photograph “Dining room toward the fireplace, windows to the north deck” (digitally altered: fire added). Not current conditions.

Restaurant and Catering

A destination dining and catering platform with room to host

Destination dining built on the existing commercial kitchen and indoor-outdoor dining spaces, with private events and catering as income alongside the dining room.

Built on what is here

  • Commercial kitchen equipment and production areas visible in the listing photography
  • Service bar and multiple dining or gathering zones
  • Deck and patio seating with landscape views
  • Event and catering opportunities that can complement restaurant trade

What an operator would add

  • Confirm equipment ownership, condition, capacity, and inclusion in the sale
  • Update dining furniture, lighting, point-of-sale, service stations, and wayfinding
  • Complete health, hood-suppression, grease, fire, occupancy, and accessibility reviews
  • Build an operating plan that separates restaurant, catering, and private-event economics
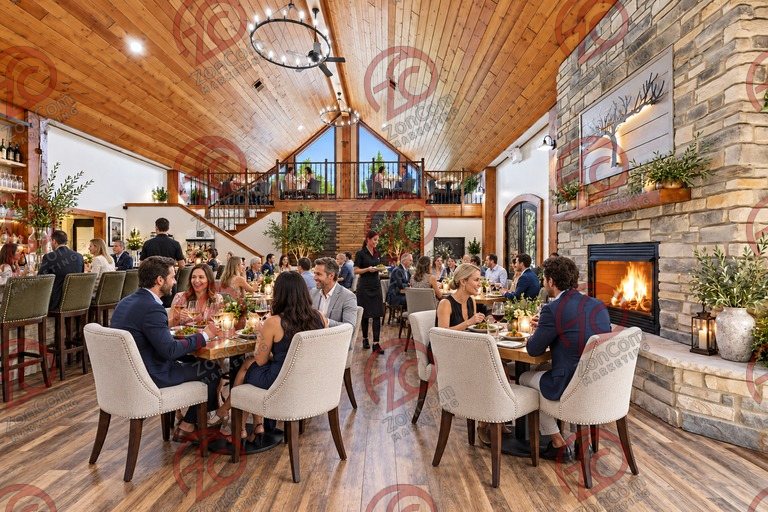
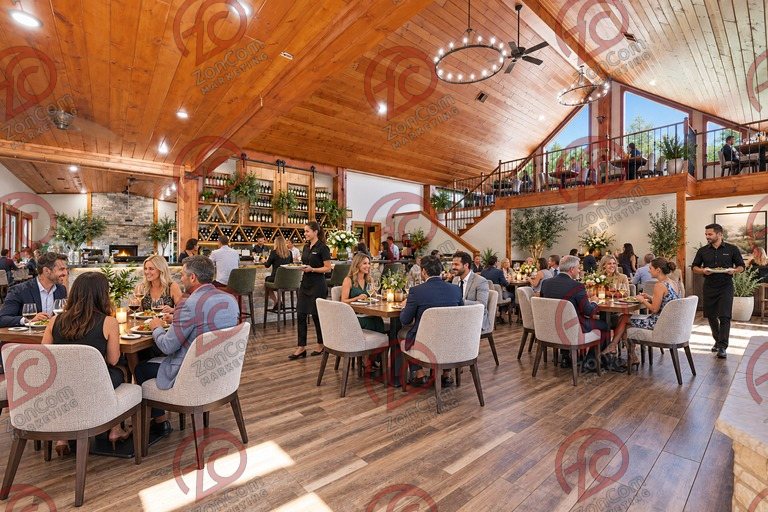
Conceptual rendering — digitally altered: restaurant & catering concept for the great hall, created from the photograph “Great hall with both fireplace and loft in view”Original photograph: Great hall with both fireplace and loft in view. Digitally altered: fire addedListing photograph · Digitally altered: fire added
The photograph it was created from Great hall with both fireplace and loft in view — Digitally altered: fire addedDigitally altered: fire added
Restaurant & catering · Great hall. Conceptual rendering — digitally altered, created from the photograph “Great hall with both fireplace and loft in view” (digitally altered: fire added). Not current conditions.
Conceptual rendering — digitally altered: restaurant & catering concept for the great hall, created from the photograph “Great hall from the bar side; second fireplace visible in the adjoining room”Original photograph: Great hall from the bar side; second fireplace visible in the adjoining roomOriginal photograph
The photograph it was created from Great hall from the bar side; second fireplace visible in the adjoining room
Restaurant & catering · Great hall. Conceptual rendering — digitally altered, created from the photograph “Great hall from the bar side; second fireplace visible in the adjoining room”. Not current conditions.
Conceptual rendering — digitally altered: restaurant & catering concept for the dining room, created from the photograph “Dining room with cathedral pine ceiling and stone fireplace”Original photograph: Dining room with cathedral pine ceiling and stone fireplace. Digitally altered: fire addedListing photograph · Digitally altered: fire added
The photograph it was created from Dining room with cathedral pine ceiling and stone fireplace — Digitally altered: fire addedDigitally altered: fire added
Restaurant & catering · Dining room. Conceptual rendering — digitally altered, created from the photograph “Dining room with cathedral pine ceiling and stone fireplace” (digitally altered: fire added). Not current conditions.

Retreat and Hospitality

A flexible gathering property for retreats, leadership programs, and group hospitality

A group retreat hub in the existing gathering spaces and grounds: meetings, meals and programs first, with overnight stays added only if approvals and economics support them.

Built on what is here

  • Large and small gathering environments within one building
  • Commercial food-service infrastructure for group meals
  • Decks, lawns, pond, stage, and quiet wooded setting
  • A destination in its own right, not reliant on the wine trail

What an operator would add

  • Modular workshop furniture, presentation technology, sound control, and reliable connectivity
  • Hospitality service standards, guest check-in, storage, and scheduling systems
  • Phased lodging study using partnerships first and on-site units only after approvals
  • Accessibility, occupancy, parking, septic, fire protection, and overnight-use feasibility analysis
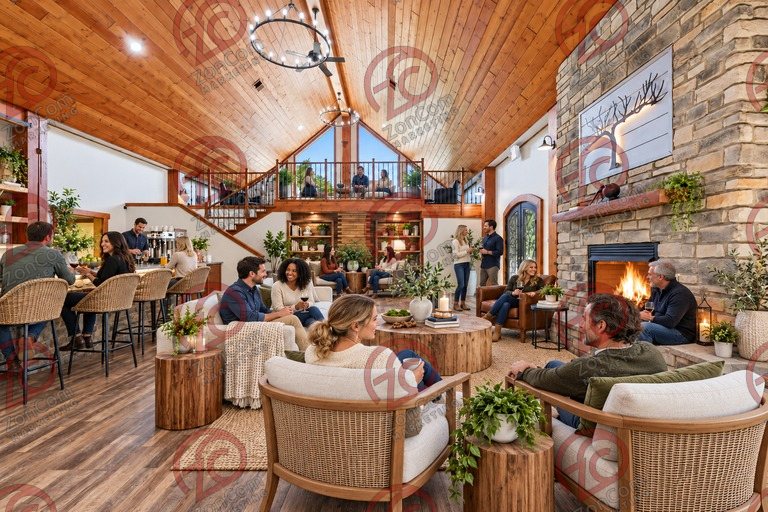
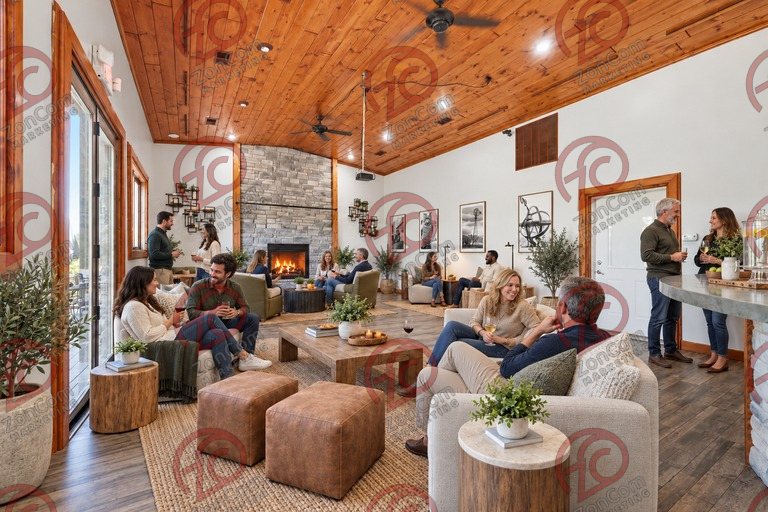
Conceptual rendering — digitally altered: retreats & hospitality concept for the great hall, created from the photograph “Great hall with both fireplace and loft in view”Original photograph: Great hall with both fireplace and loft in view. Digitally altered: fire addedListing photograph · Digitally altered: fire added
The photograph it was created from Great hall with both fireplace and loft in view — Digitally altered: fire addedDigitally altered: fire added
Retreats & hospitality · Great hall. Conceptual rendering — digitally altered, created from the photograph “Great hall with both fireplace and loft in view” (digitally altered: fire added). Not current conditions.
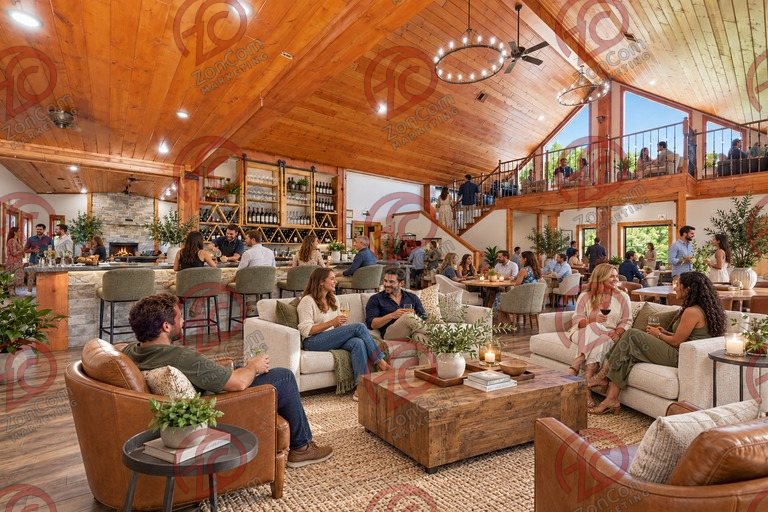
Conceptual rendering — digitally altered: retreats & hospitality concept for the great hall, created from the photograph “Great hall from the bar side; second fireplace visible in the adjoining room”Original photograph: Great hall from the bar side; second fireplace visible in the adjoining roomOriginal photograph
The photograph it was created from Great hall from the bar side; second fireplace visible in the adjoining room
Retreats & hospitality · Great hall. Conceptual rendering — digitally altered, created from the photograph “Great hall from the bar side; second fireplace visible in the adjoining room”. Not current conditions.
Conceptual rendering — digitally altered: retreats & hospitality concept for the dining room, created from the photograph “Dining room with cathedral pine ceiling and stone fireplace”Original photograph: Dining room with cathedral pine ceiling and stone fireplace. Digitally altered: fire addedListing photograph · Digitally altered: fire added
The photograph it was created from Dining room with cathedral pine ceiling and stone fireplace — Digitally altered: fire addedDigitally altered: fire added
Retreats & hospitality · Dining room. Conceptual rendering — digitally altered, created from the photograph “Dining room with cathedral pine ceiling and stone fireplace” (digitally altered: fire added). Not current conditions.

Open full size

Source details

See it on the Facts page