Documents · 8595 US Highway 51, Cobden, Illinois
Documents
Plans and printed materials.
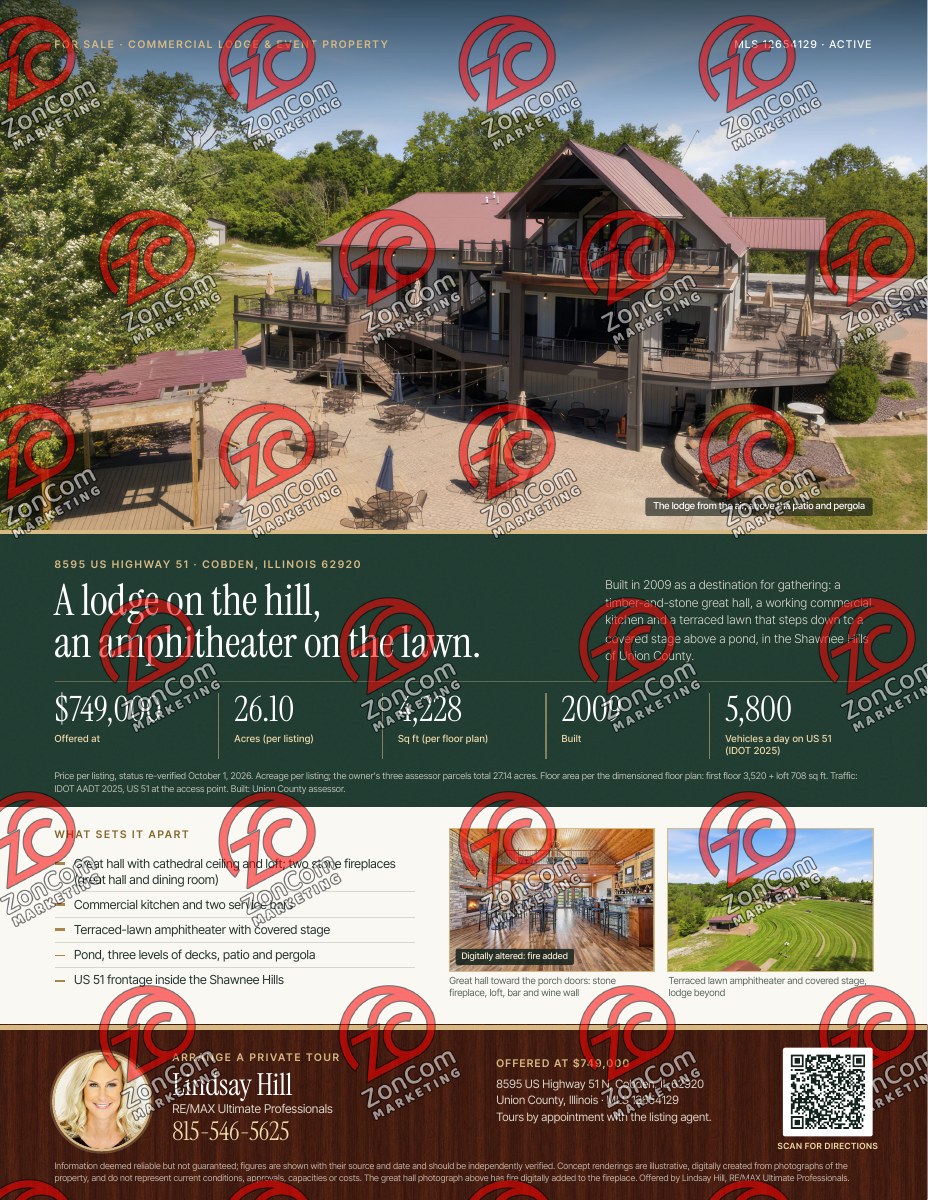 Property flyer
One page · US Letter · PDF · 3 MB
Property flyer
One page · US Letter · PDF · 3 MB
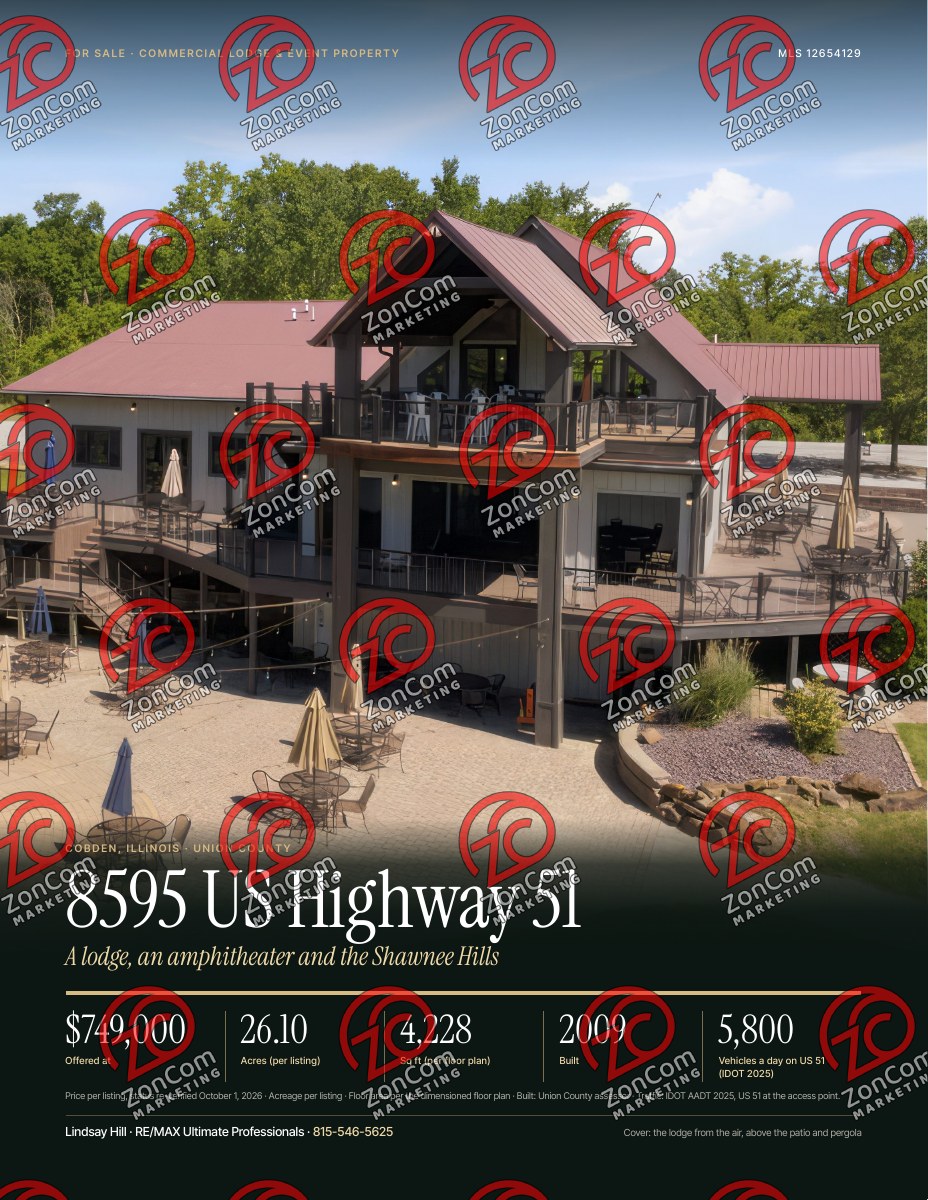 Property brochure
Four pages · US Letter · PDF · 5 MB
Property brochure
Four pages · US Letter · PDF · 5 MB
Floor plans
 Floor plan · first floor
3,520 sq ft · JPG
Floor plan · first floor
3,520 sq ft · JPG
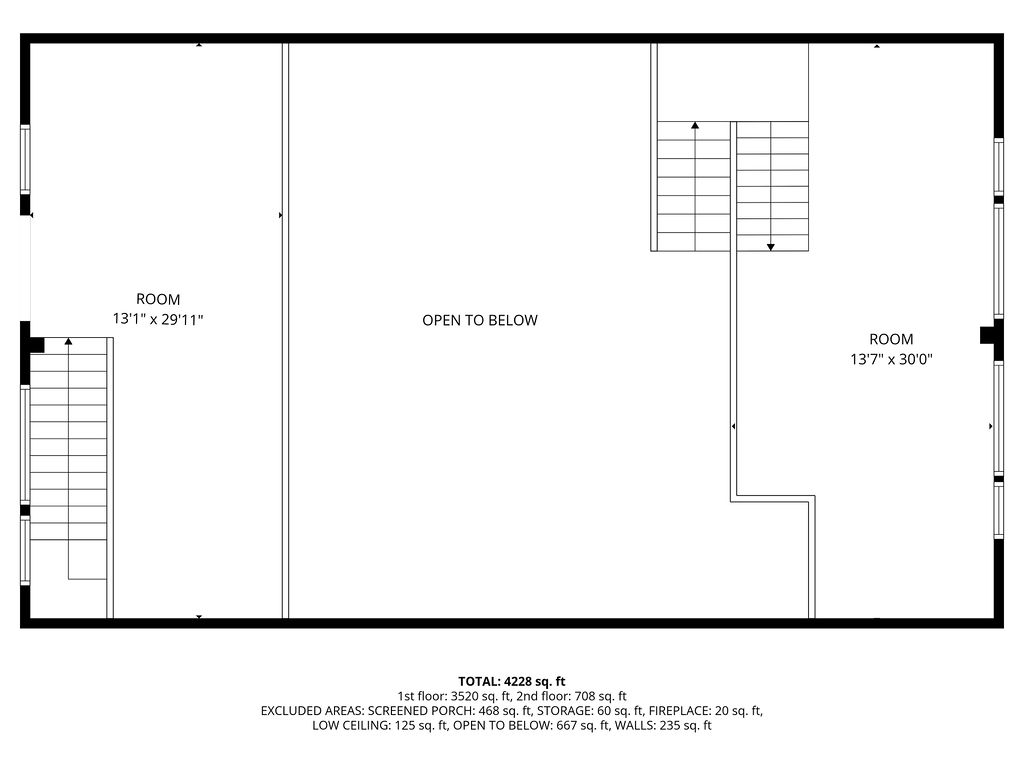 Floor plan · second floor (loft)
708 sq ft · JPG
Floor plan · second floor (loft)
708 sq ft · JPG
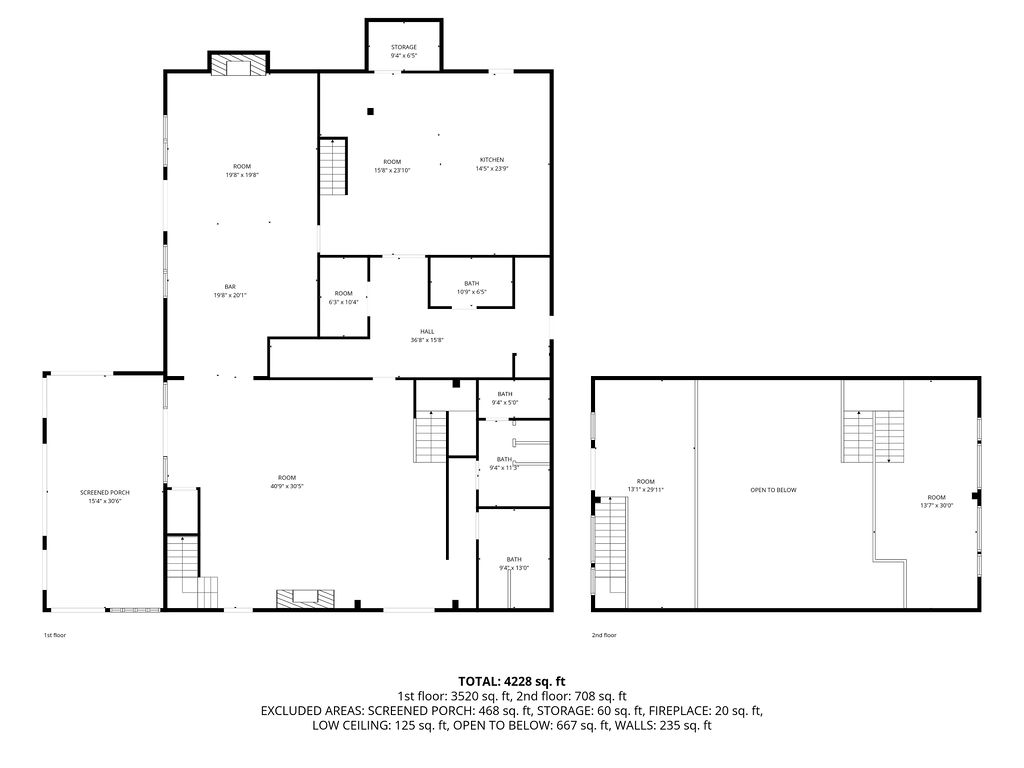 Floor plan · both floors
4,228 sq ft total · JPG
Floor plan · both floors
4,228 sq ft total · JPG
Available on request from the listing agent
- Survey, title commitment and plat of the conveyed parcels
- Zoning determination letter and permitted-use list
- Kitchen equipment inventory and what conveys
- Septic, well/water and utility records
- Roof, HVAC and fire-suppression service records
- Full-resolution photography