3D Model · 8595 US Highway 51, Cobden, Illinois
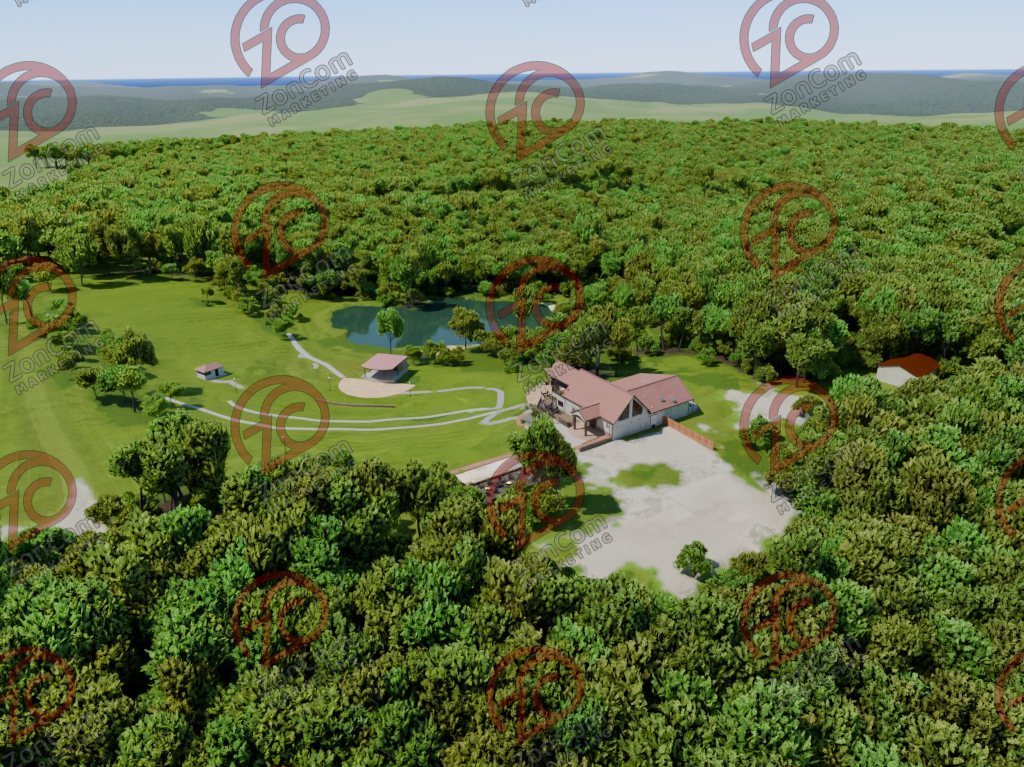
3D model · approximate reconstruction
The lodge, rebuilt in 3D.
Turn the whole building in your hands, floor by floor. Press Start to load the model, drag to turn it, and use the floor buttons for the main floor and the two lofts. Select a dot to step inside.
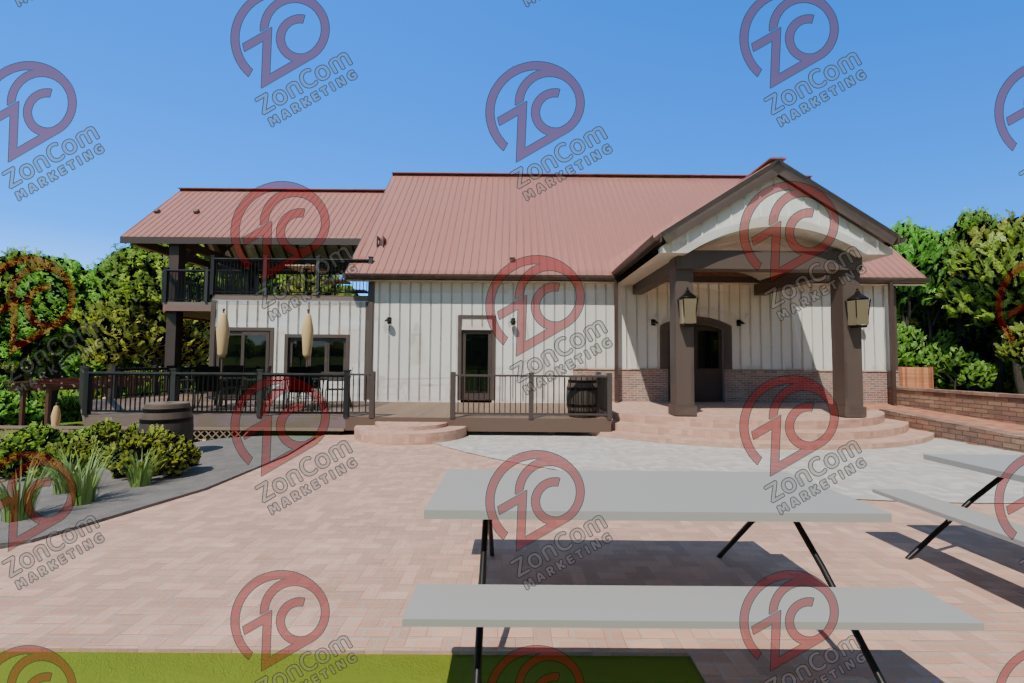
Approximate reconstruction. This 3D model is a reconstruction built from the listing photographs, the drone video and the dimensioned floor plans. It is not a survey. Furniture, finishes, some partitions and the grounds are approximate, and it should not be used for measurements.
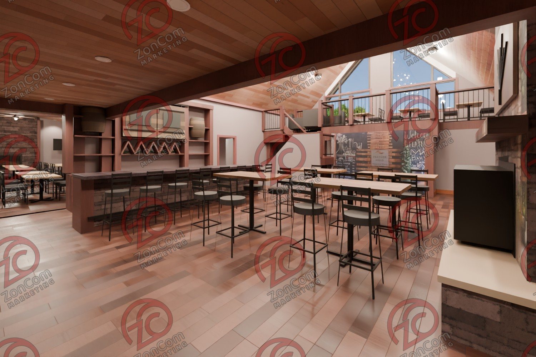
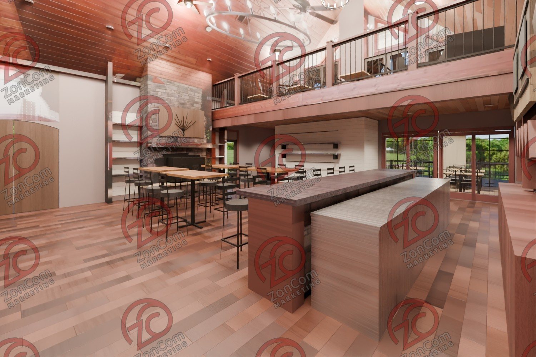
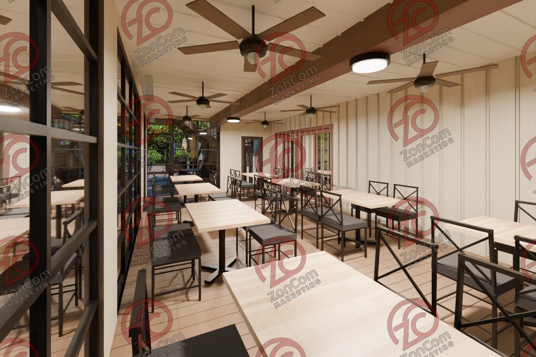
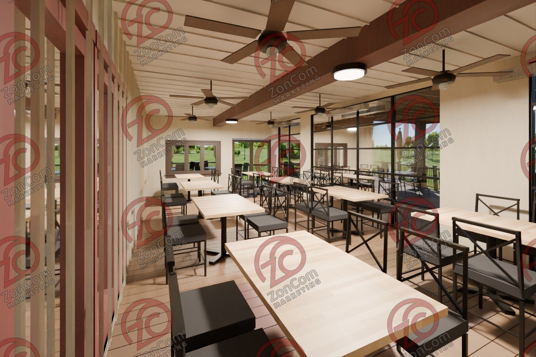
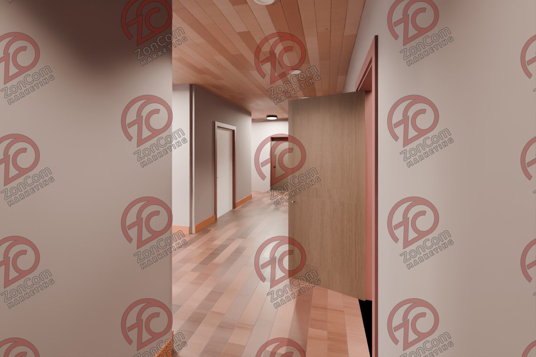
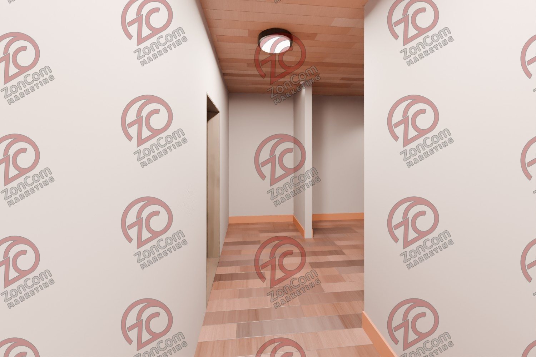
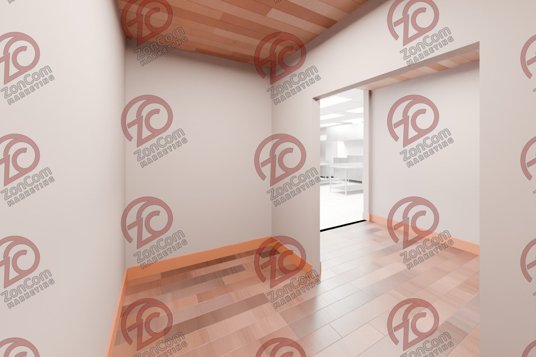
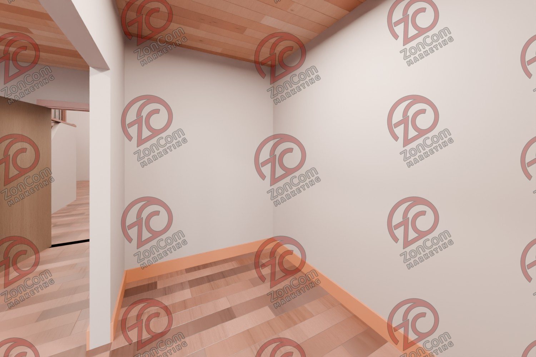
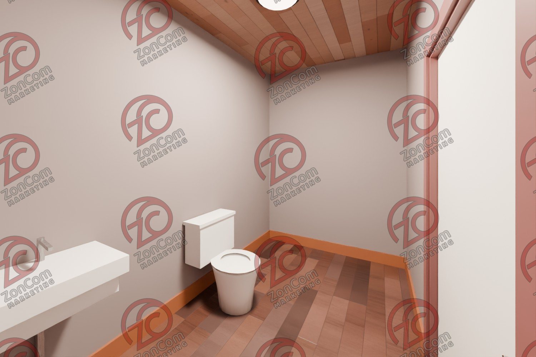
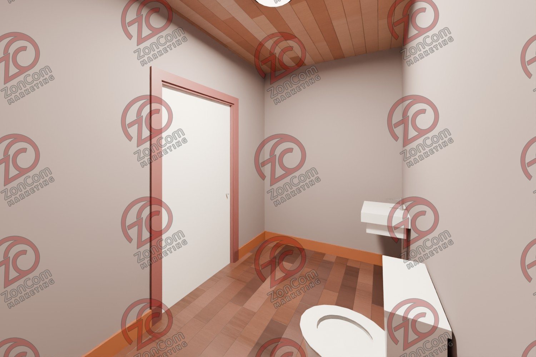
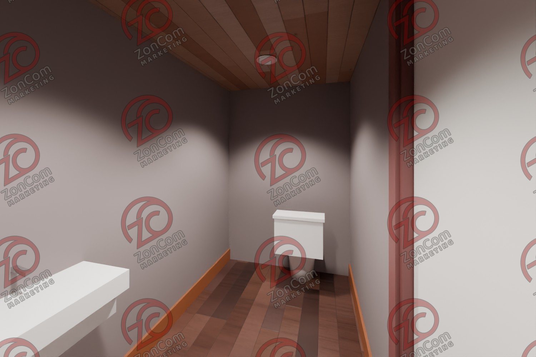
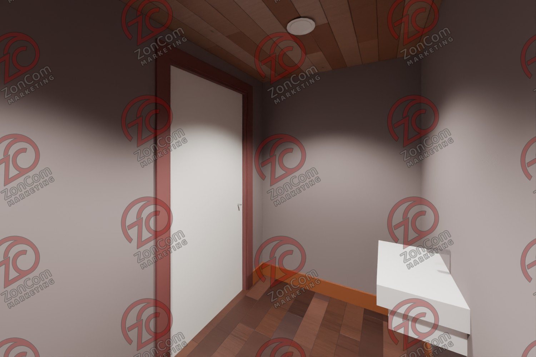
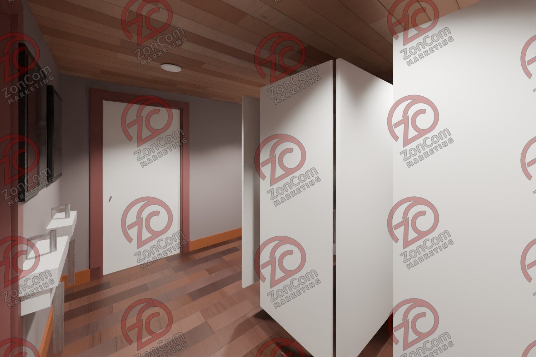
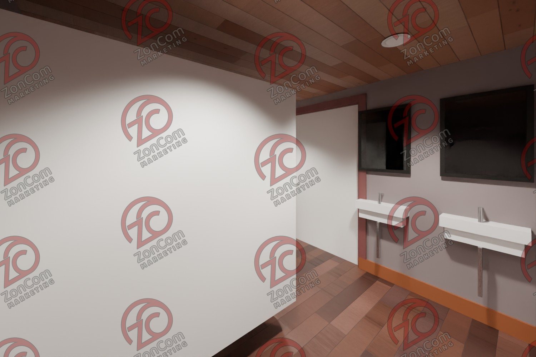
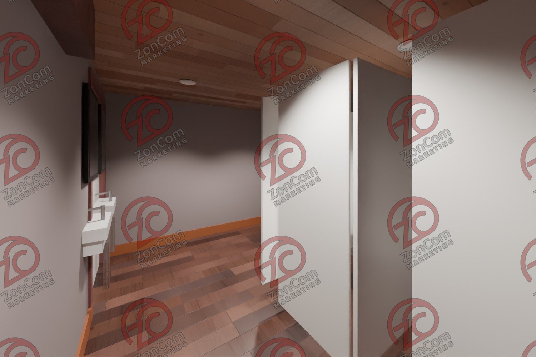
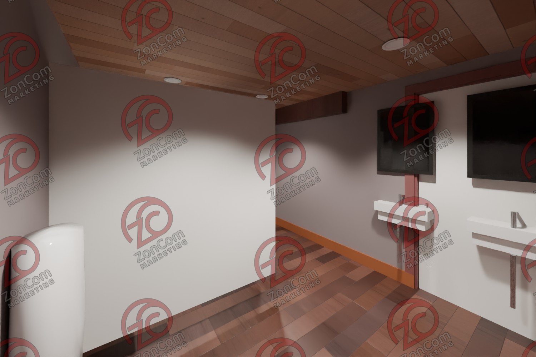
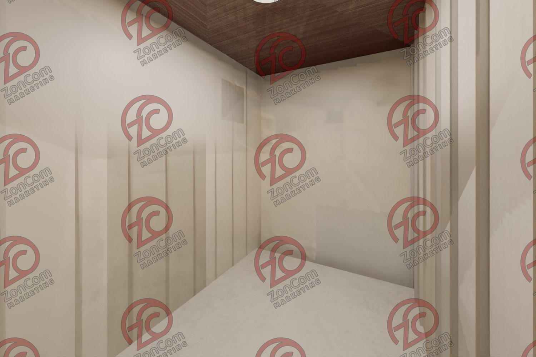
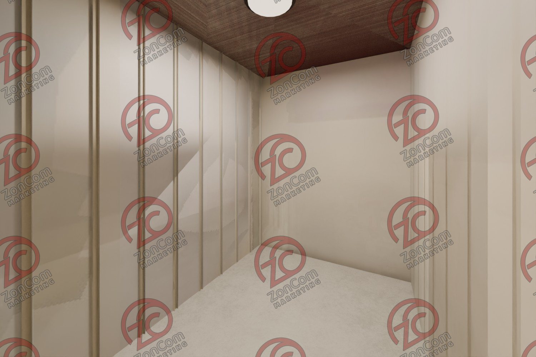
Room views from the model Two views of each room, each from a far corner looking in. These are renders of the 3D model, not photographs; the photographs are on the Photos page.
Great hall Stone fireplace, stone-front bar with back bar and barn doors, four high-tops, and the two lofts above. Plan: 40′9″ × 30′5″. Enclosed porch Along the west side of the great hall, with ceiling fans and glass overhead doors. Plan: 15′4″ × 30′6″. North dining room Long room behind the great hall with a fireplace on the north wall. Plan: 19′8″ × 19′8″ and 19′8″ × 20′1″. Kitchen Commercial kitchen and prep room under a drop ceiling with lay-in lights. Plan: 15′8″ × 23′10″ and 14′5″ × 23′9″. Back hall Service corridor between the great hall and the kitchen, leading to the east door. Plan: 36′8″ × 15′8″. Small room off the hall Small unfurnished room between the hall and the kitchen. Plan: 6′3″ × 10′4″. Hall bathroom Single bathroom off the back hall. Plan: 10′9″ × 6′5″. Restroom, single Single-toilet restroom at the north end of the restroom block. Plan: 9′4″ × 5′0″. Restroom, two stalls Two stalls with two wall sinks. Plan: 9′4″ × 11′3″. Restroom, stalls and urinal Two stalls, a urinal and two wall sinks. Plan: 9′4″ × 13′0″. West loft Open loft over the west end of the great hall, with tables, a lounge corner and gable windows. Plan: 13′1″ × 29′11″. East loft Open loft over the restrooms, reached by the stair beside the chalkboard wall. Plan: 13′7″ × 30′0″. Storage room Unfinished storage room on the north side of the building. Plan: 9′4″ × 6′5″.
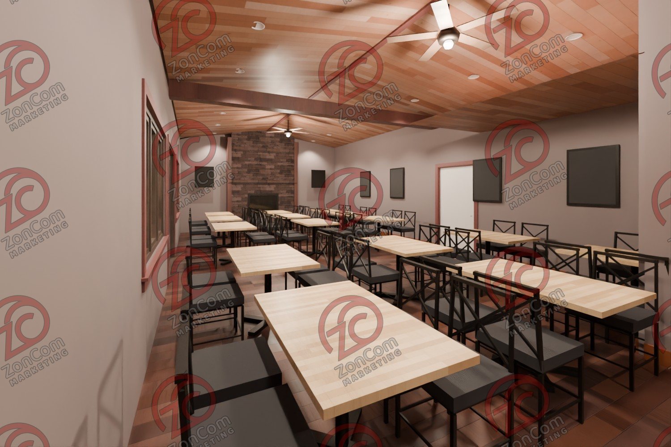
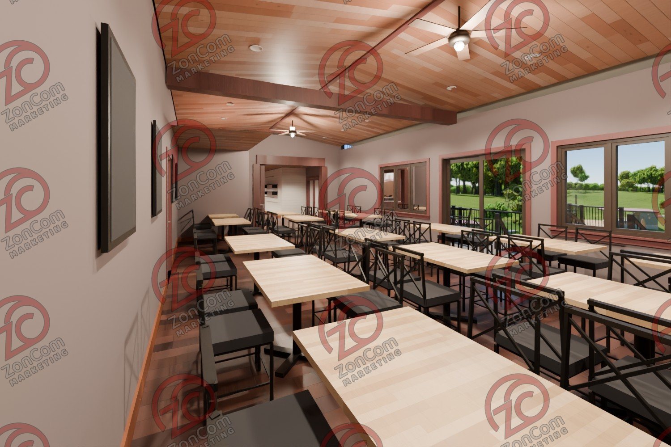
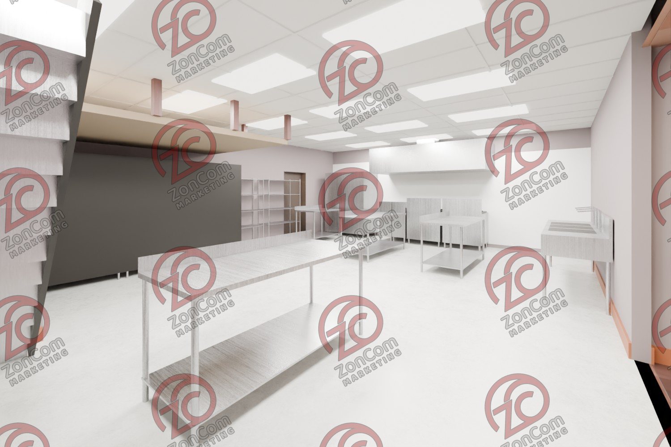
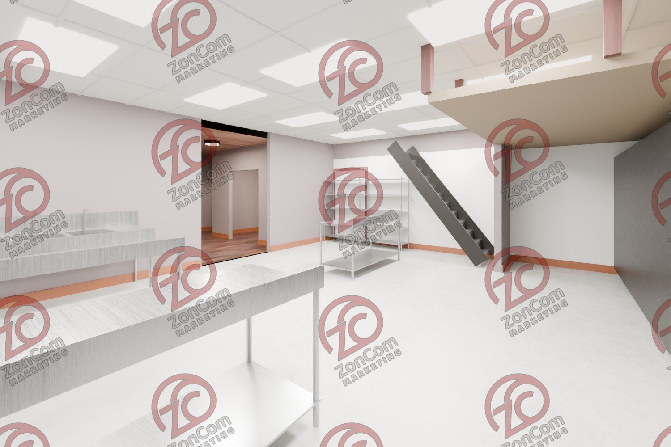
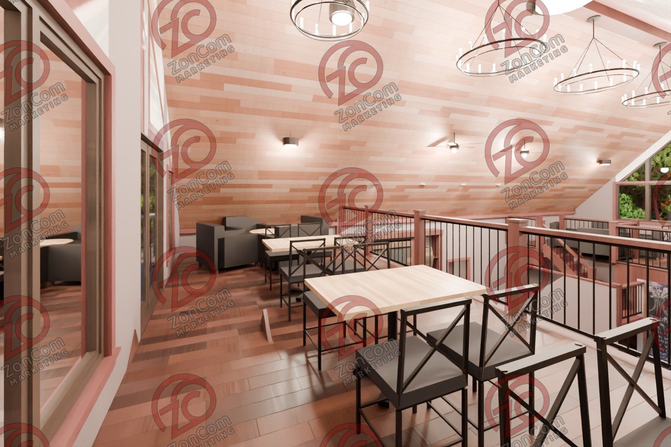
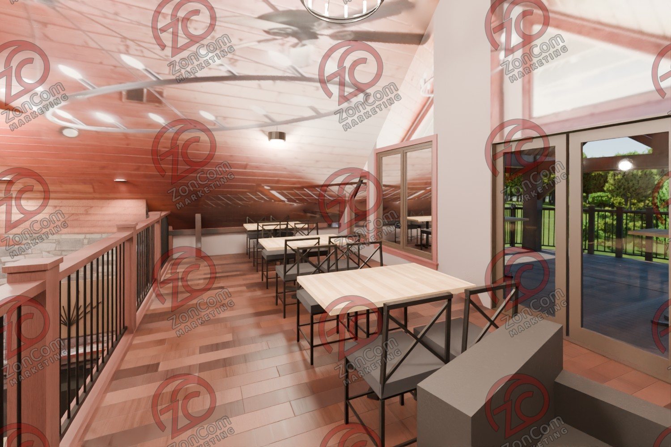
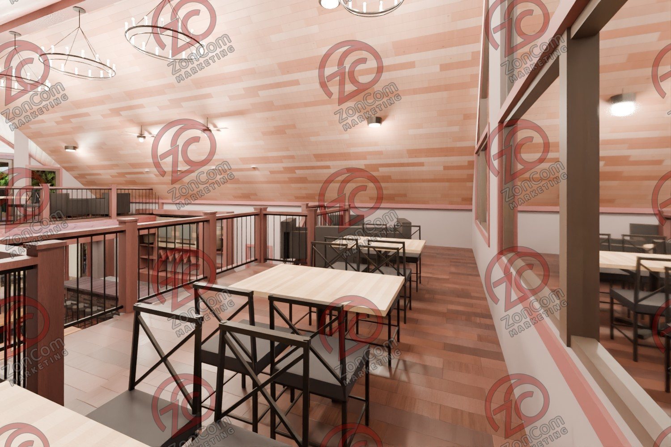
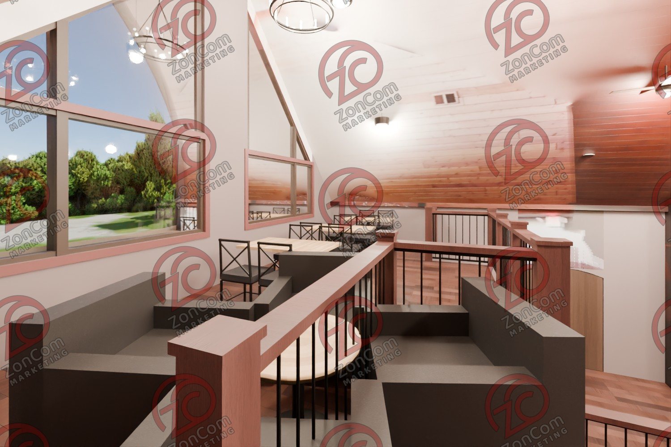
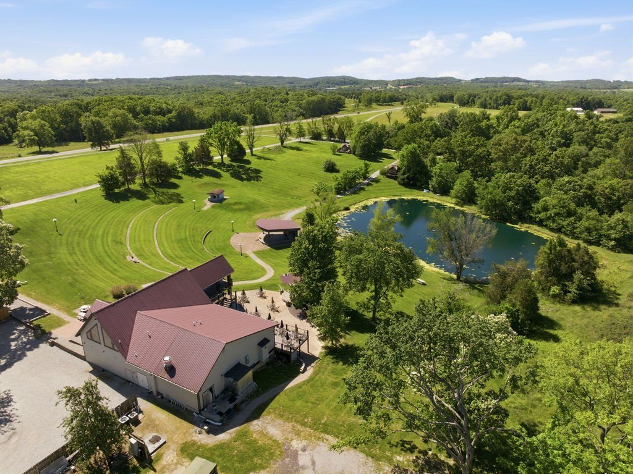
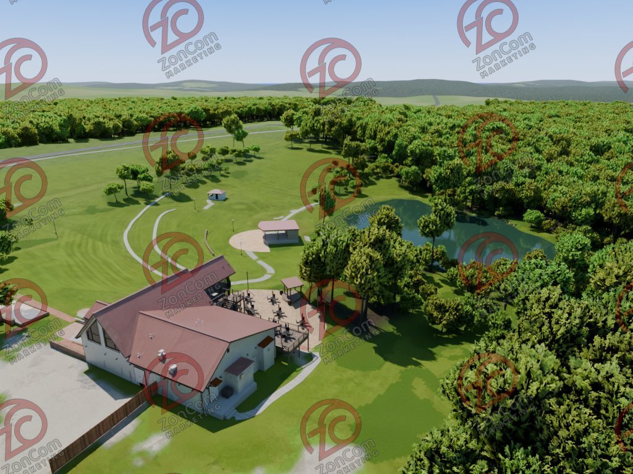
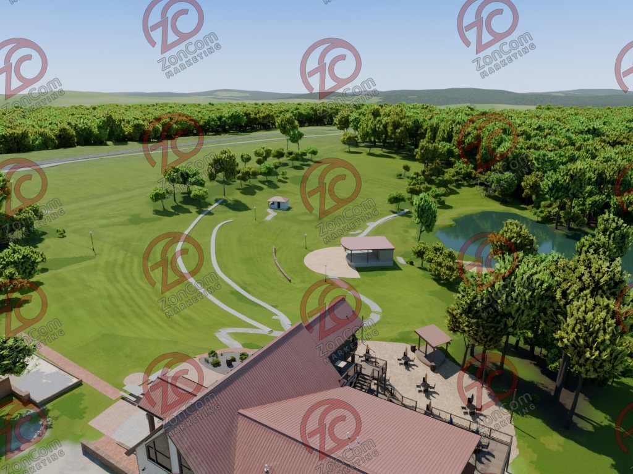
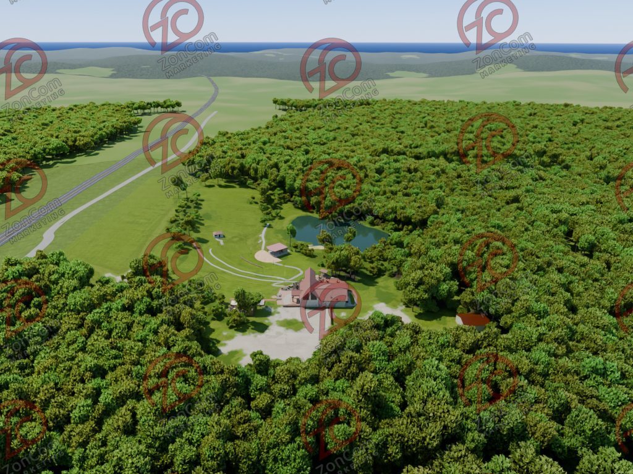
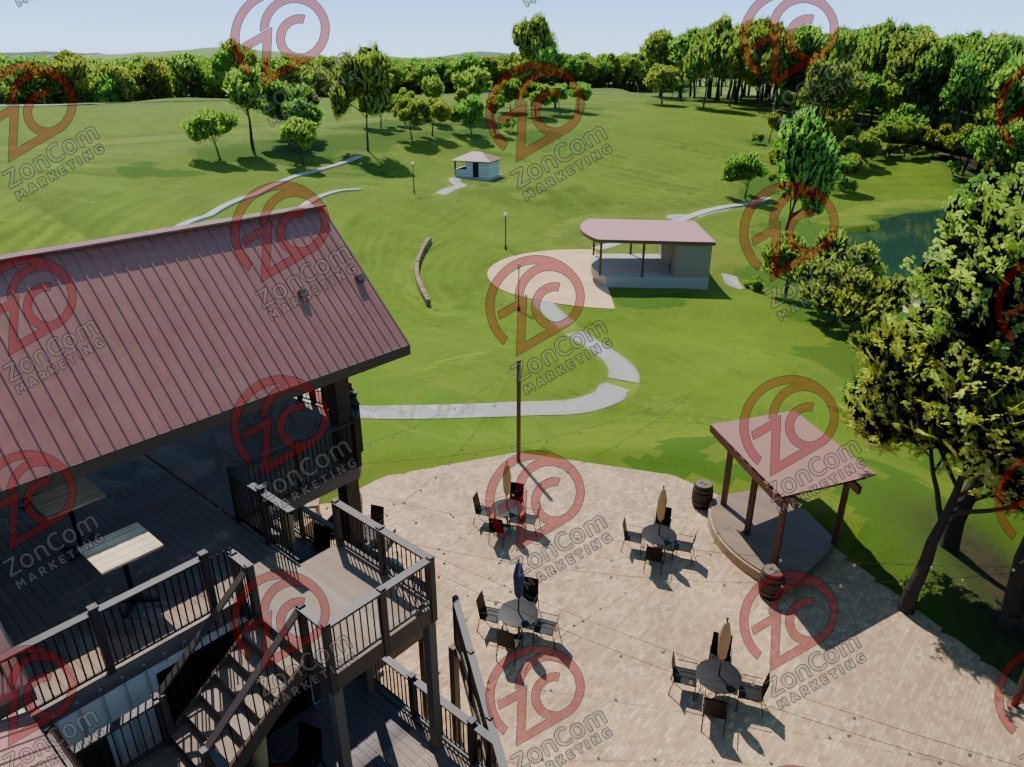
Photograph and model, side by side The model is checked against the listing photographs: each pair below is the same camera view. Drag the handle to compare.
 Photograph3D model
Lodge, amphitheater, stage and pond toward the ridge. Lodge, amphitheater, stage, pond and the edge of the woods. 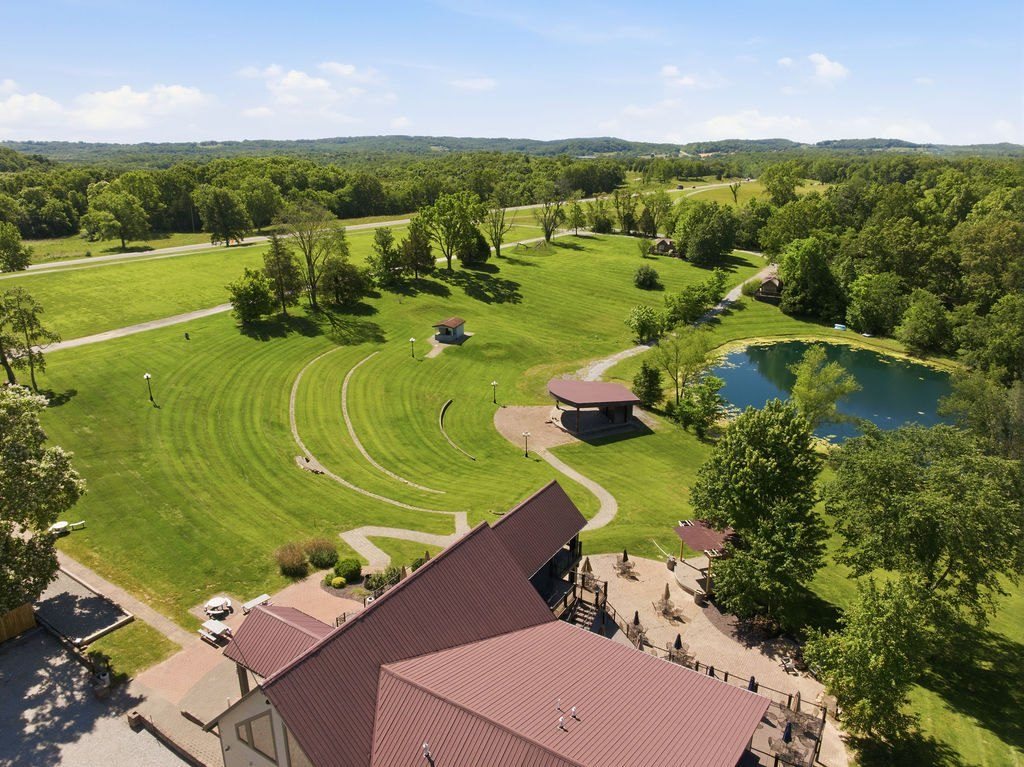
 Photograph3D model
Amphitheater terraces from above the roof. Amphitheater, stage, pond, lodge and patio. 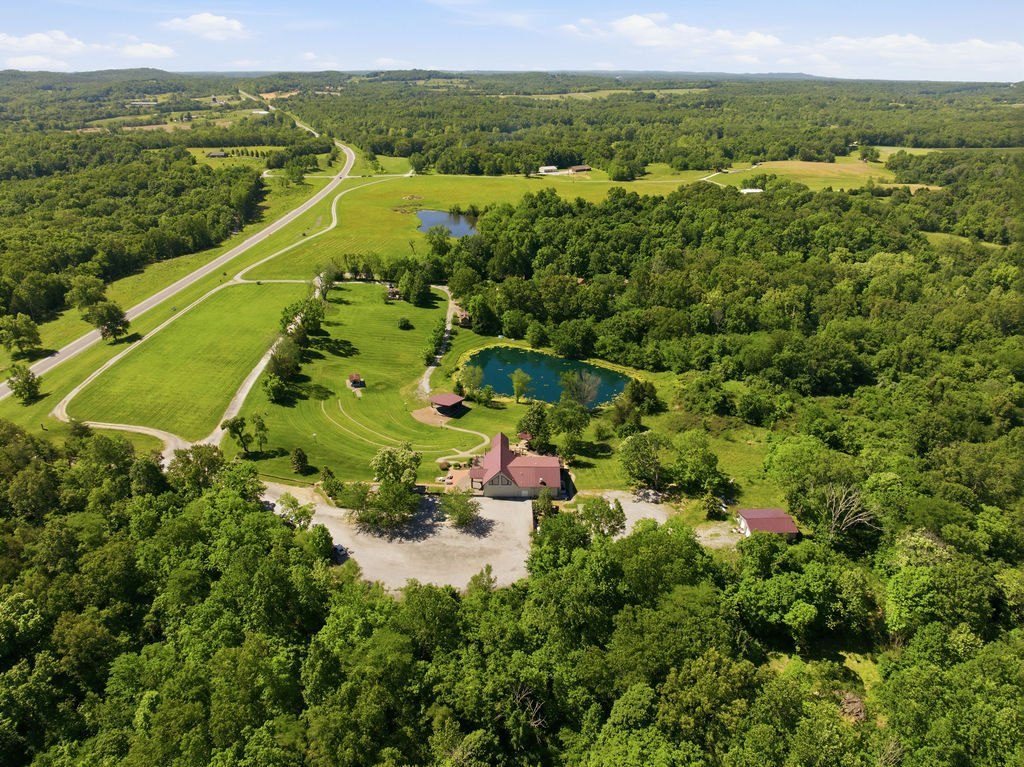
 Photograph3D model
Gravel court, lodge and amphitheater. US 51, the frontage road, the parking lot, the lodge, the pond and the stage. 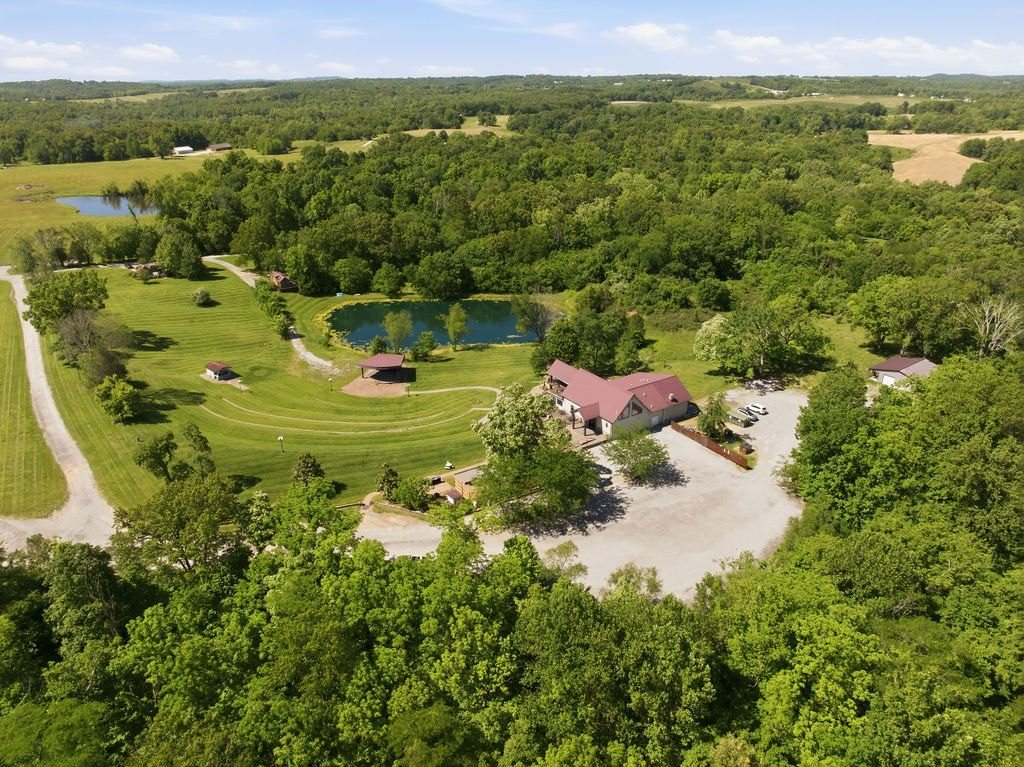
 Photograph3D model
Court, lodge, stage and pond. The pole barn at the far right, the lodge, the parking lot and the amphitheater. 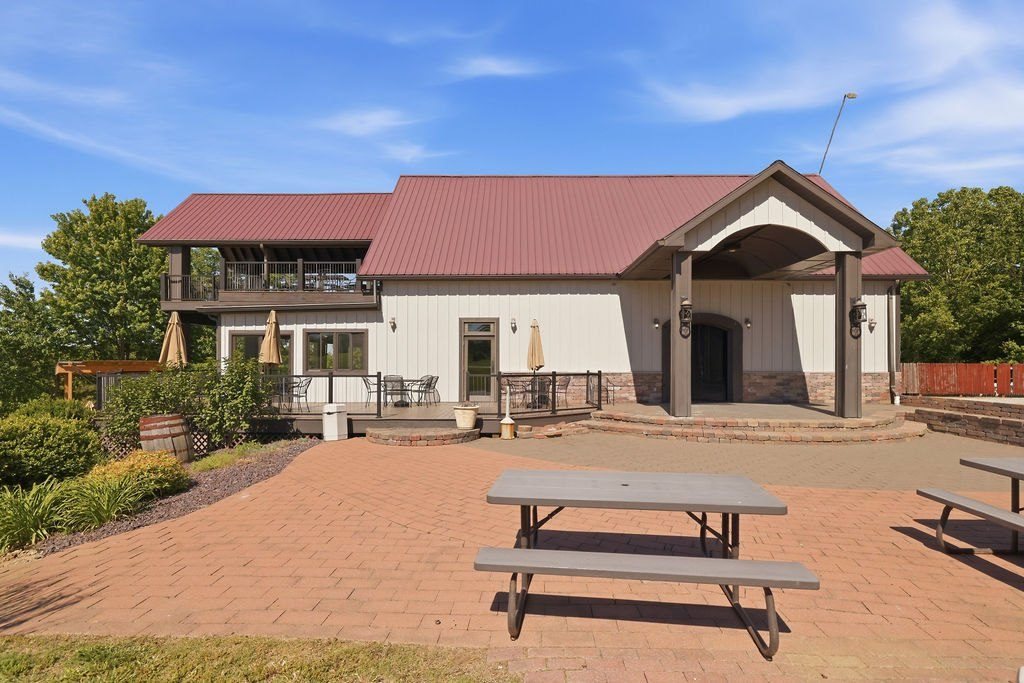
 Photograph3D model
Entry elevation and paver courtyard. The front of the lodge with the wrap-around deck, the planting bed and the paver plaza. 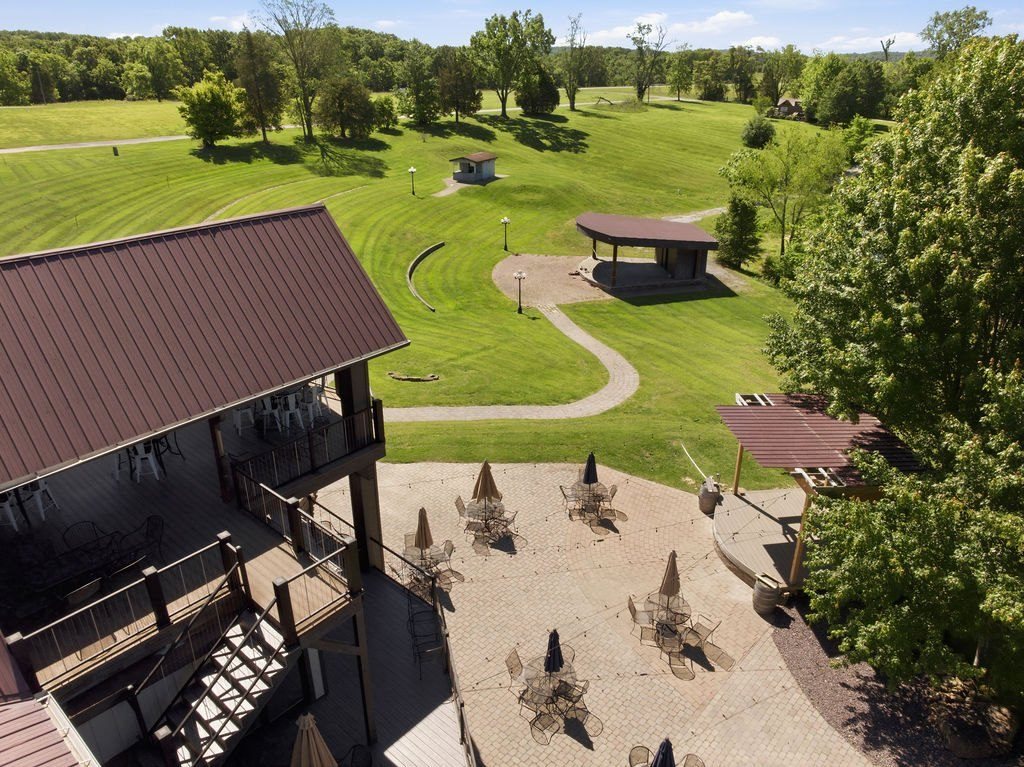
 Photograph3D model
Decks, patio, pergola and stage. The stair from the main deck to the top deck, and the pergola with its round deck.
Model renders are illustrative. Where the model and a photograph differ, the photograph and the floor plans govern.