Digitally altered: fire added 1 · First floor
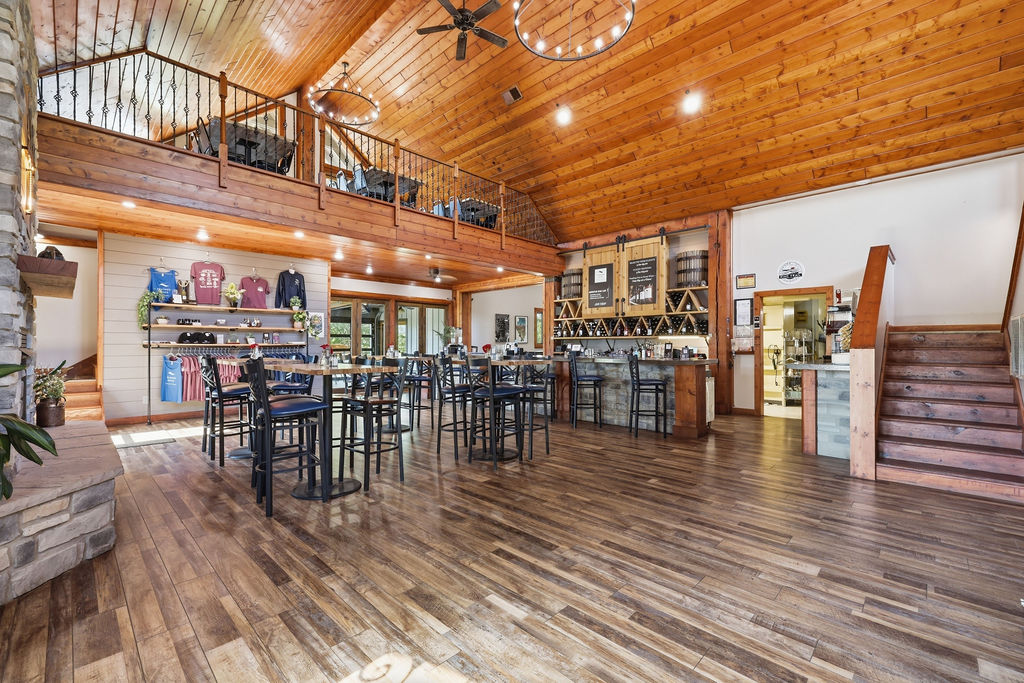
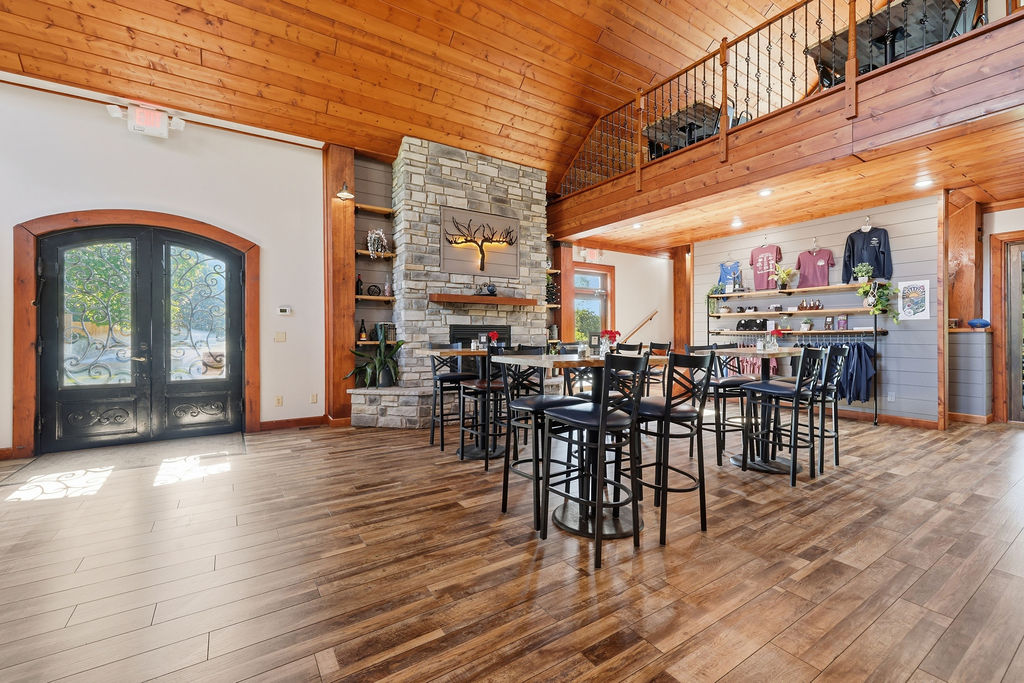
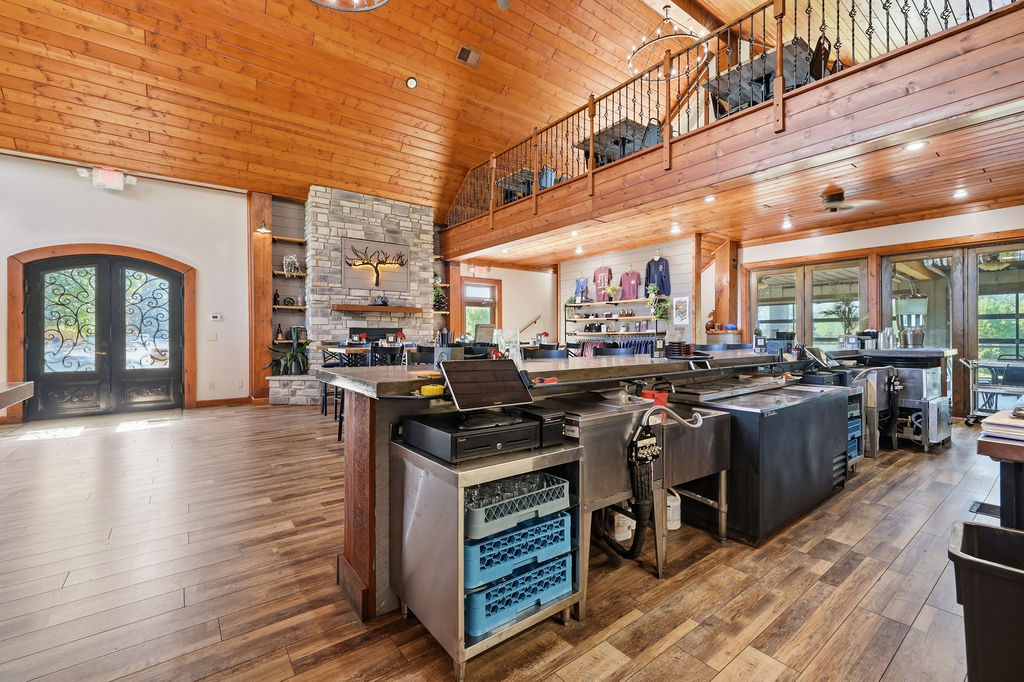
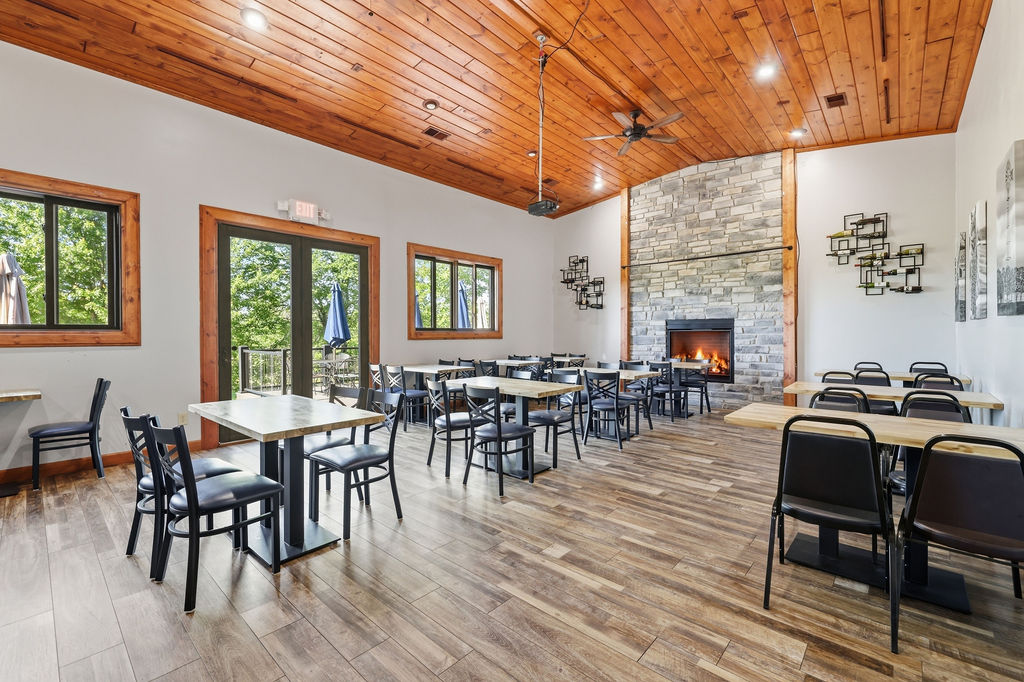
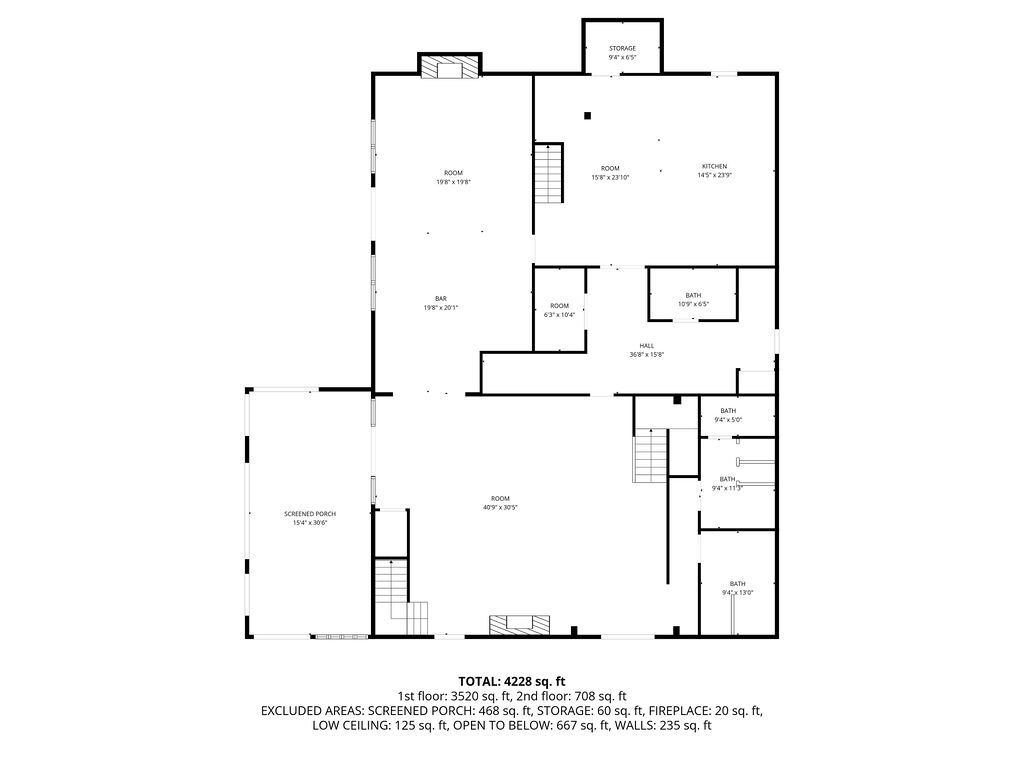
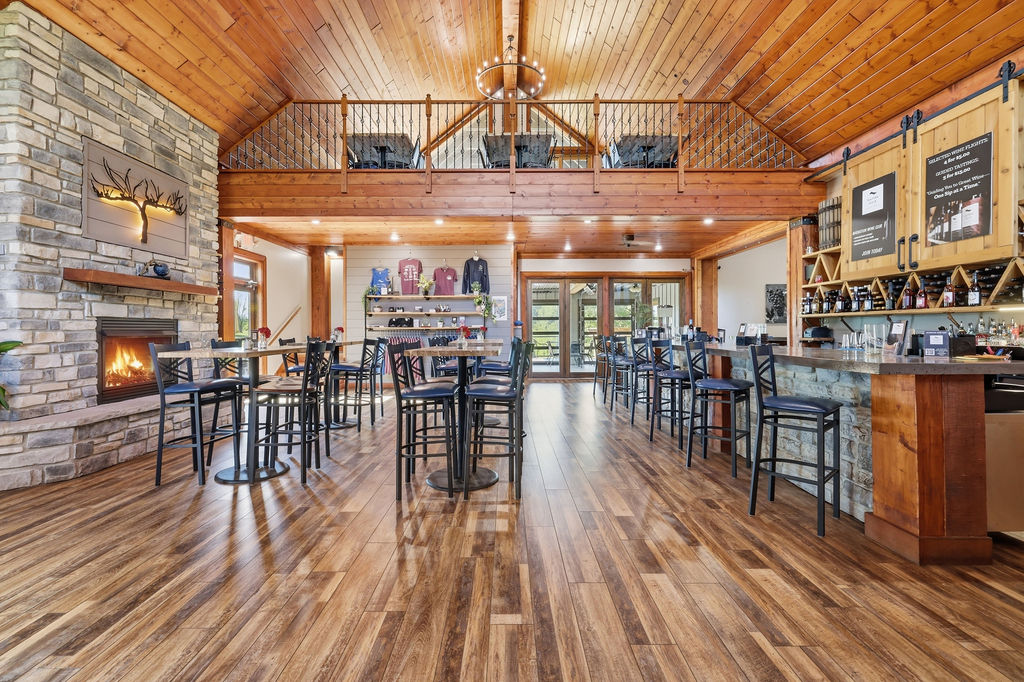
Great hall
40′9″ × 30′5″
approx. 1,239 sq ft from the labeled dimensions
Cathedral pine ceiling, stone fireplace, iron-railed loft on three sides and the main service bar. The room every concept is built around.
Concept renderings made from this room: Events & weddings 01 · Events & weddings 02 · Retreats & hospitality 01 · Retreats & hospitality 02 · Restaurant & catering 01 · Restaurant & catering 02 · and 6 more
2 · First floor
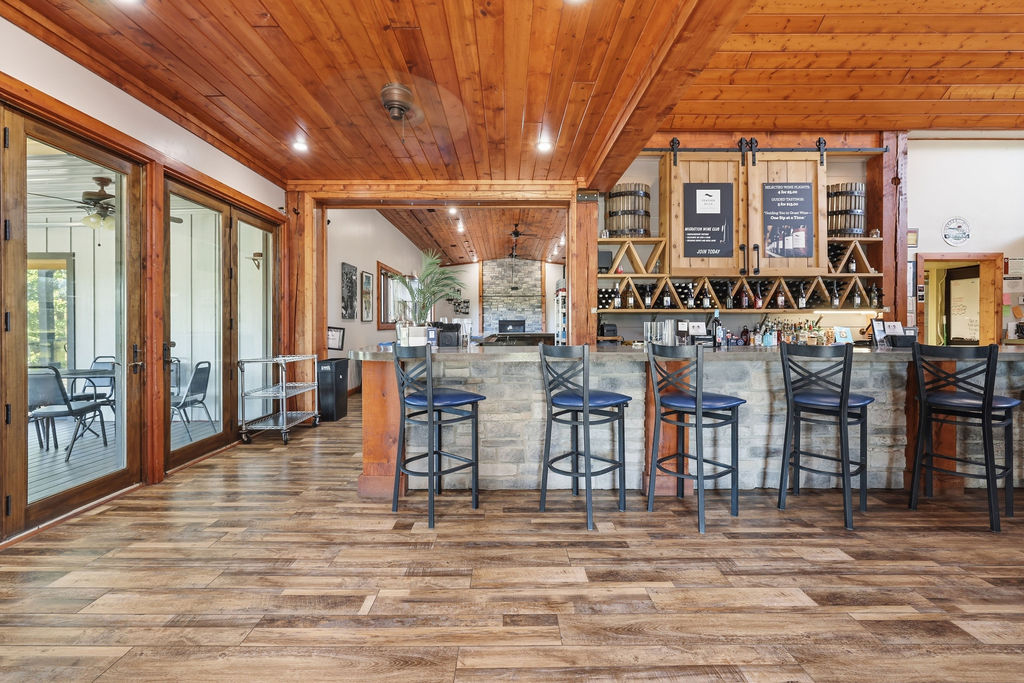
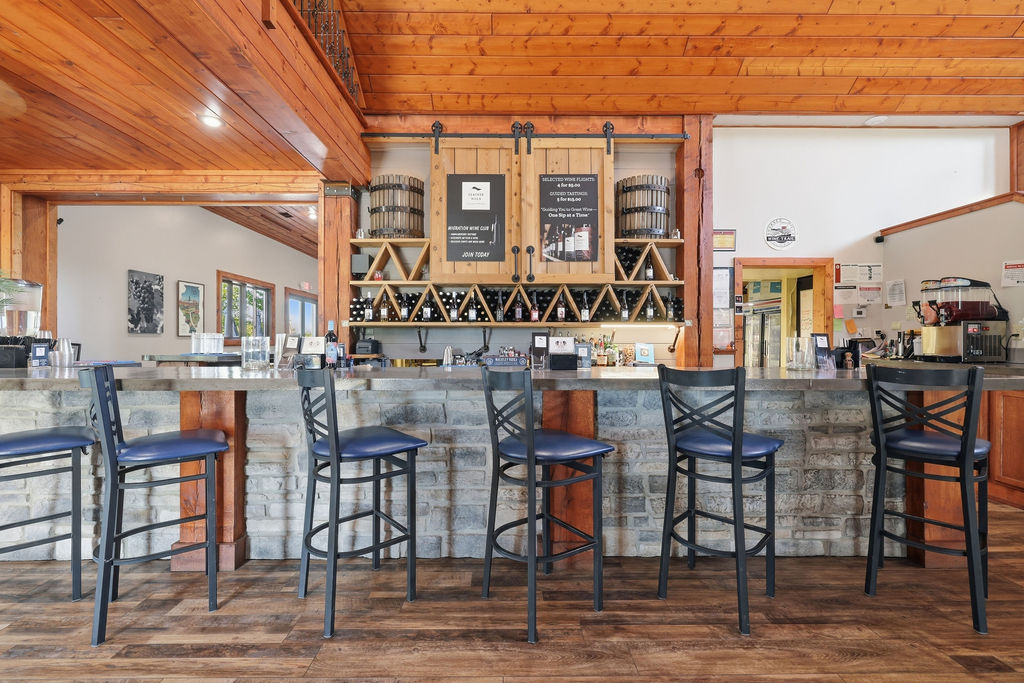
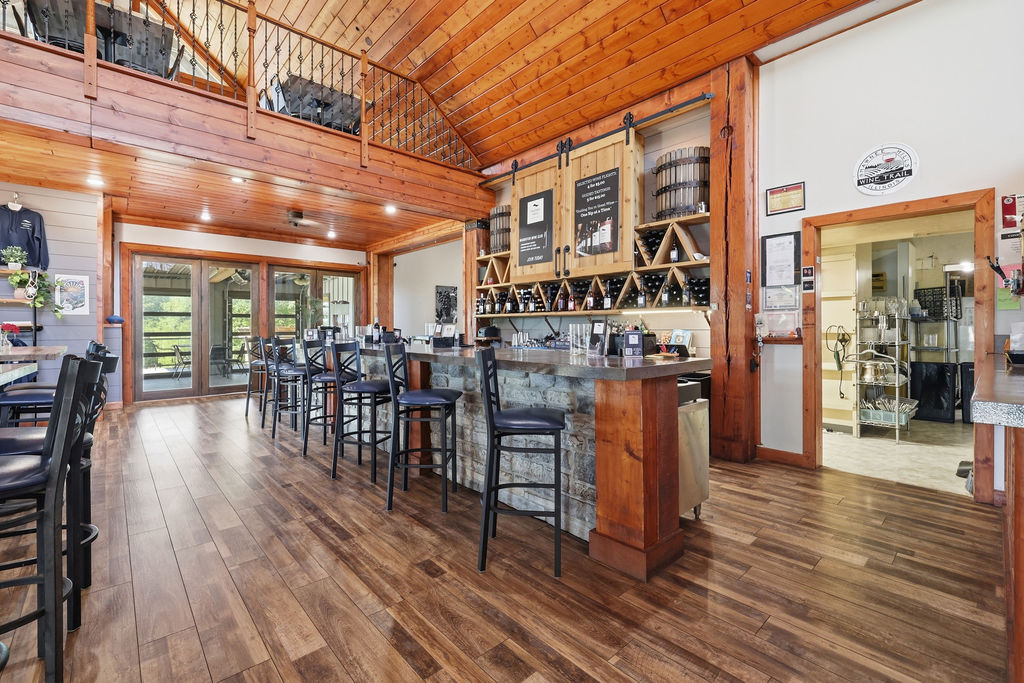
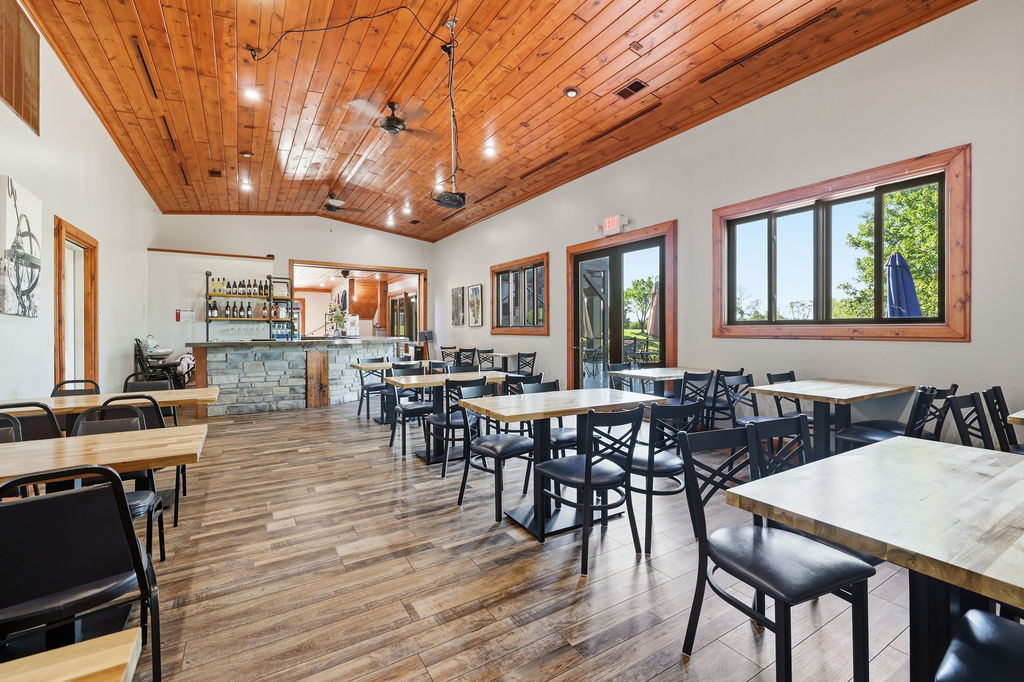
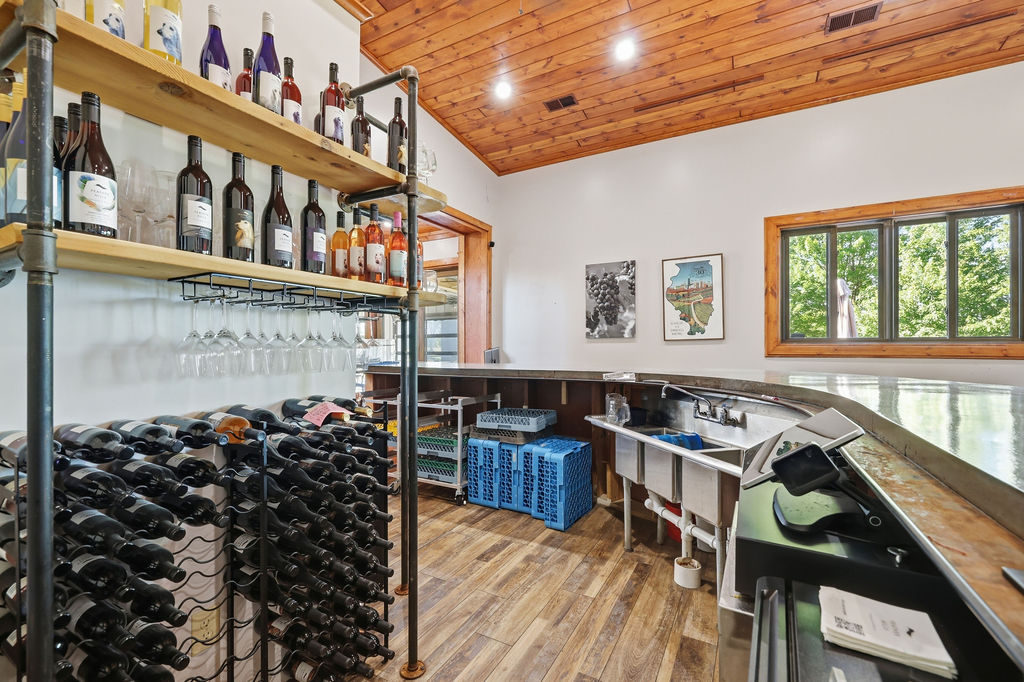
Bar
19′8″ × 20′1″
approx. 395 sq ft
Stone-fronted bar with concrete top, back-bar cabinetry and wine racks, opening to both the hall and the enclosed porch.
Digitally altered: fire added 3 · First floor
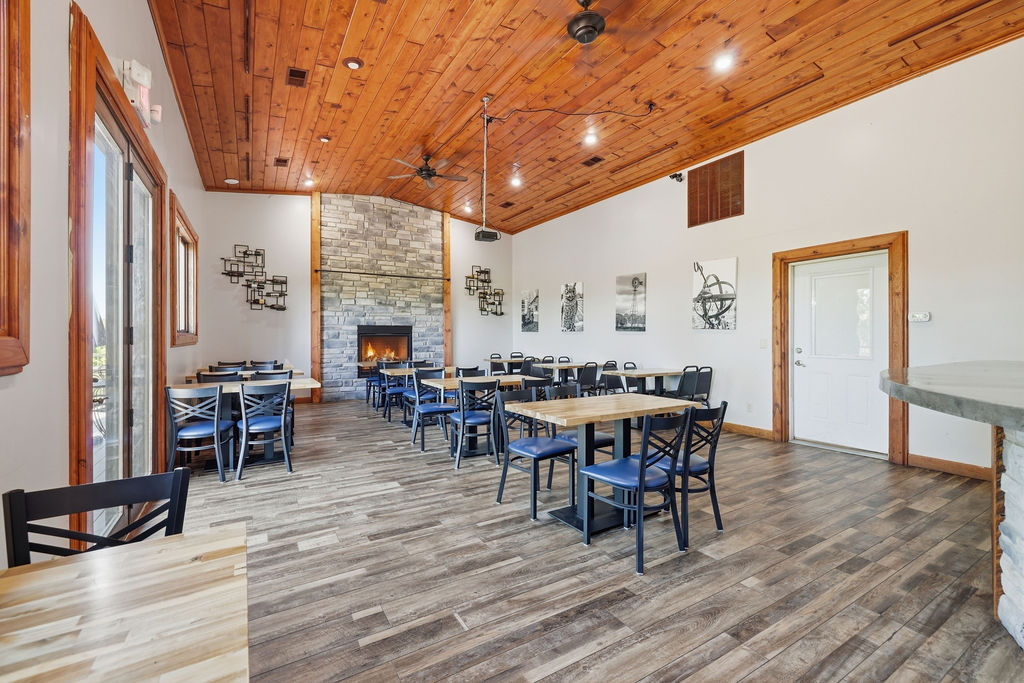
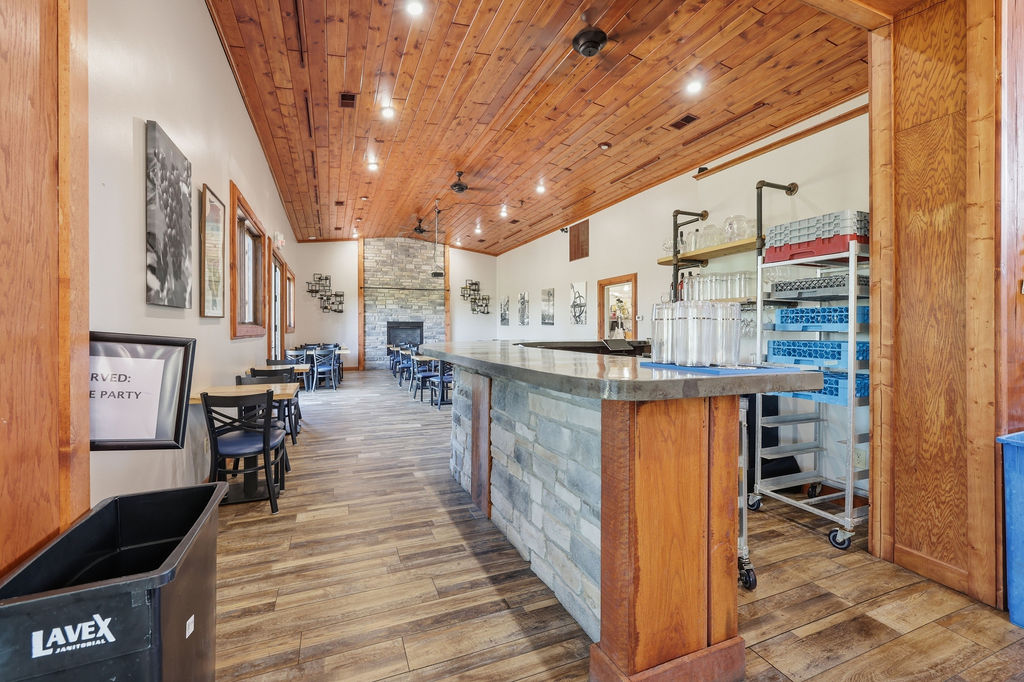
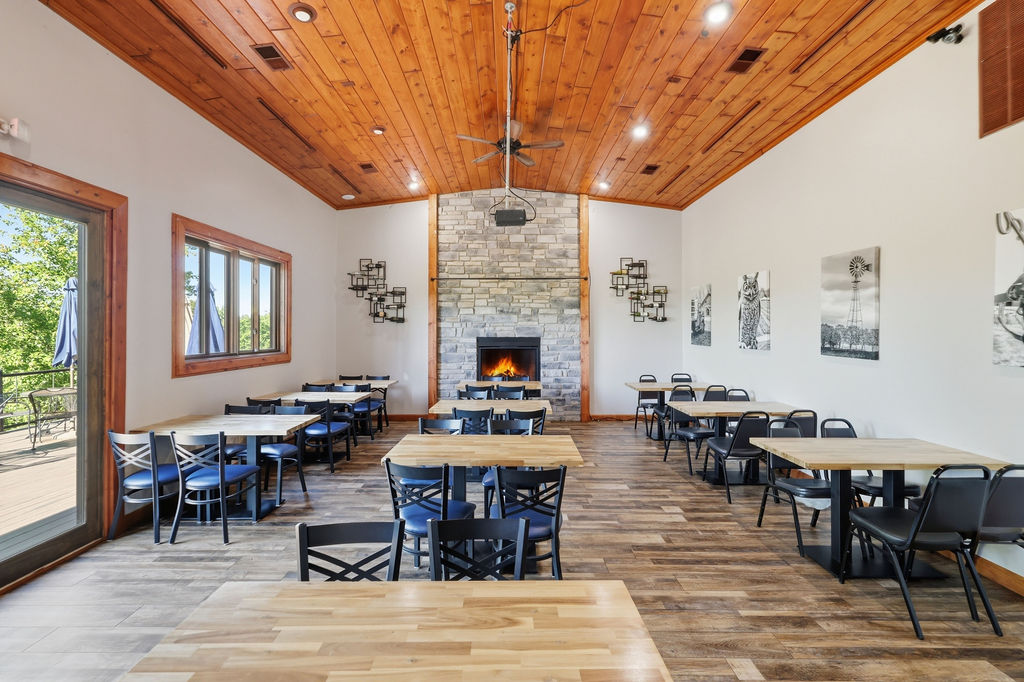
Dining room
19′8″ × 19′8″
approx. 387 sq ft
Second dining room with its own stone fireplace and service bar; doors to the north deck.
Concept renderings made from this room: Events & weddings 03 · Events & weddings 04 · Retreats & hospitality 03 · Retreats & hospitality 04 · Restaurant & catering 03 · Restaurant & catering 04 · and 6 more
4 · First floor
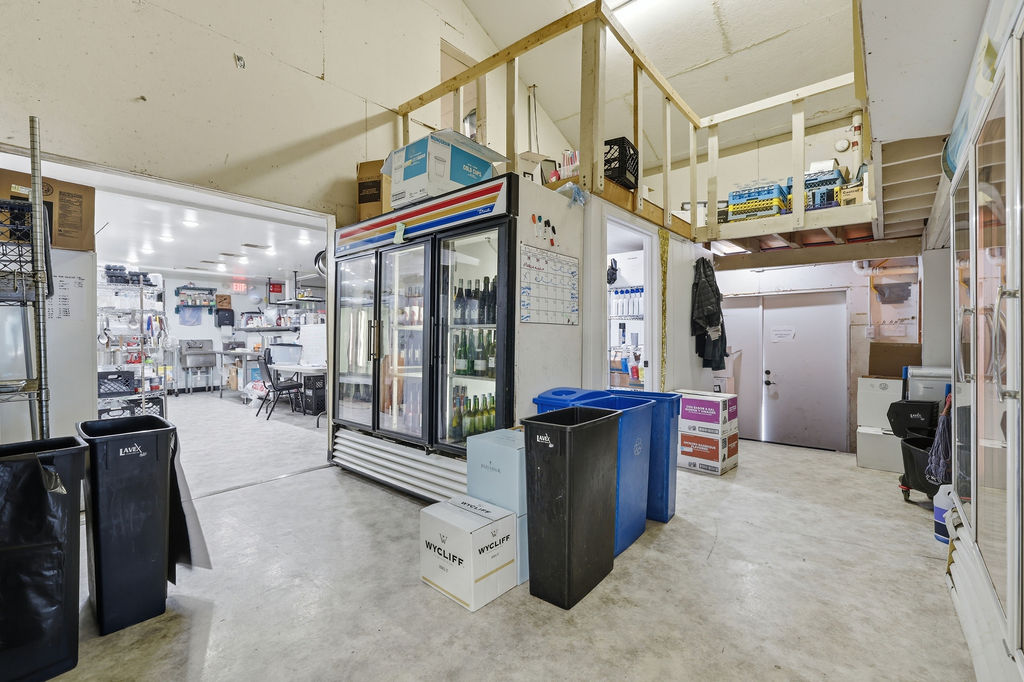
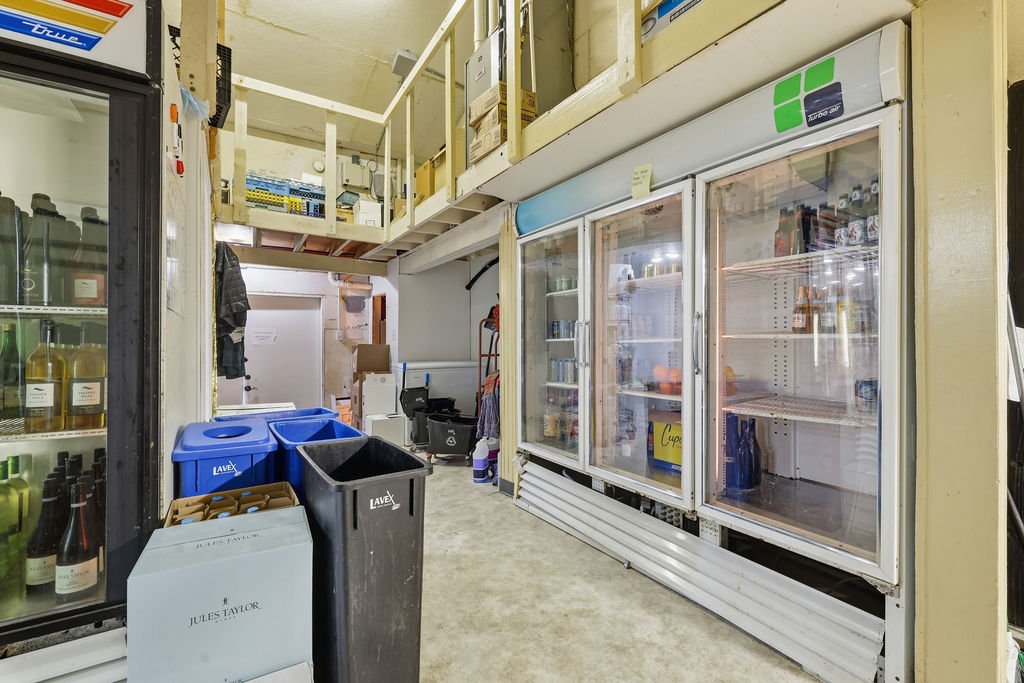
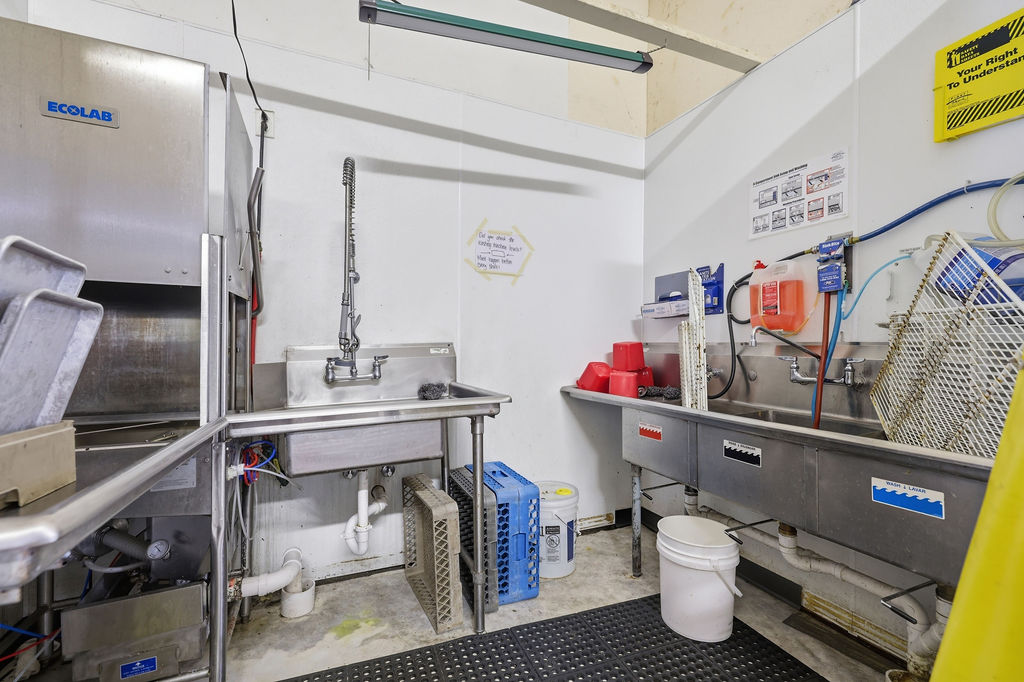
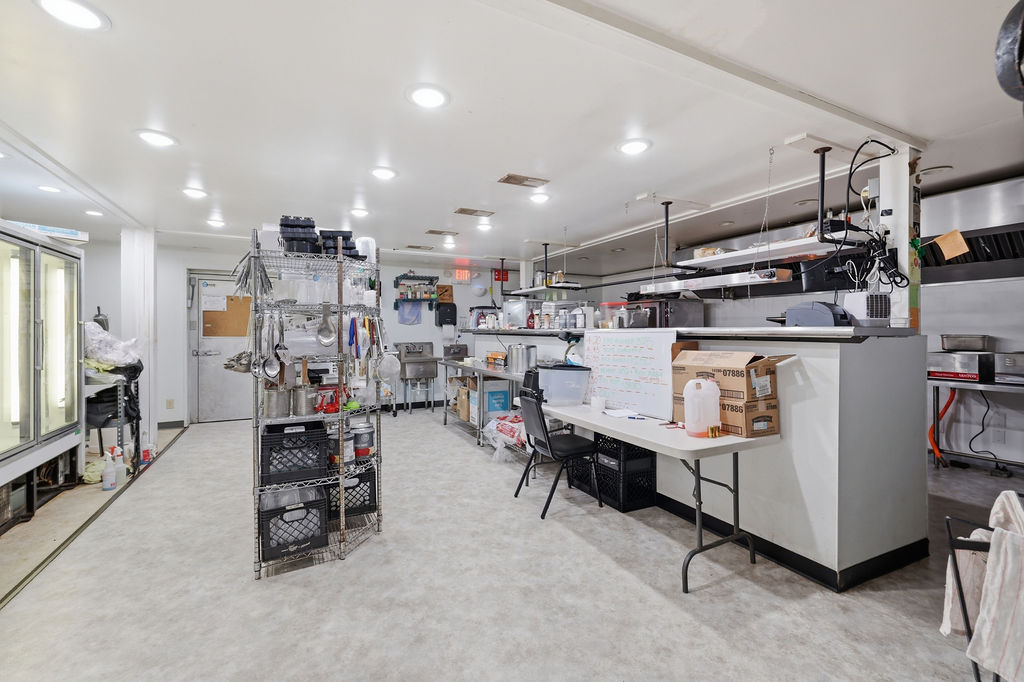
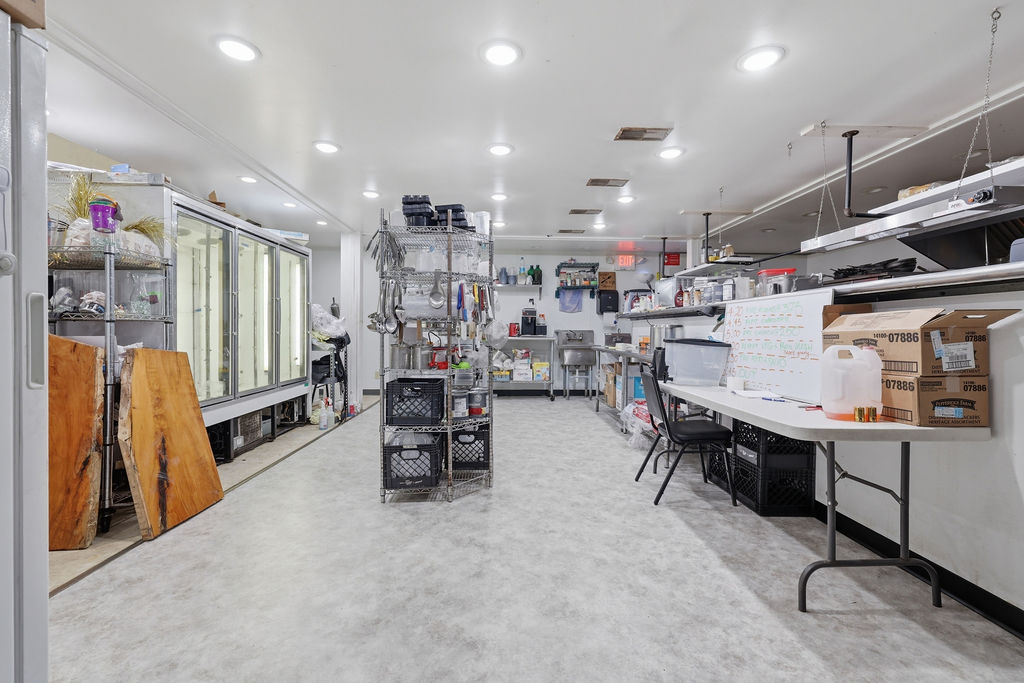
Service room
15′8″ × 23′10″
approx. 373 sq ft
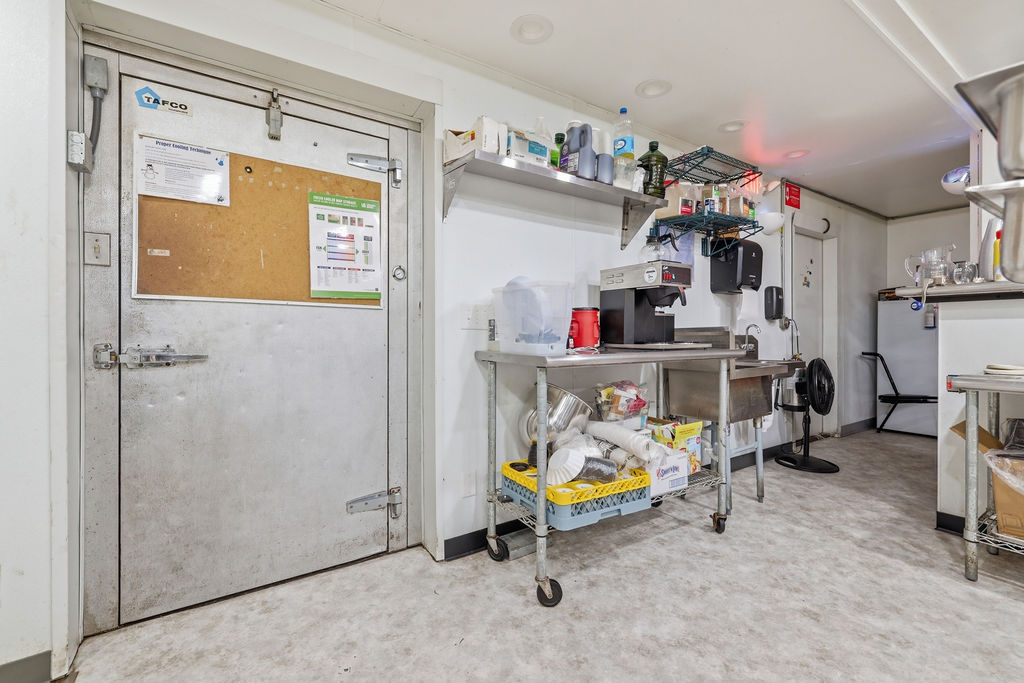
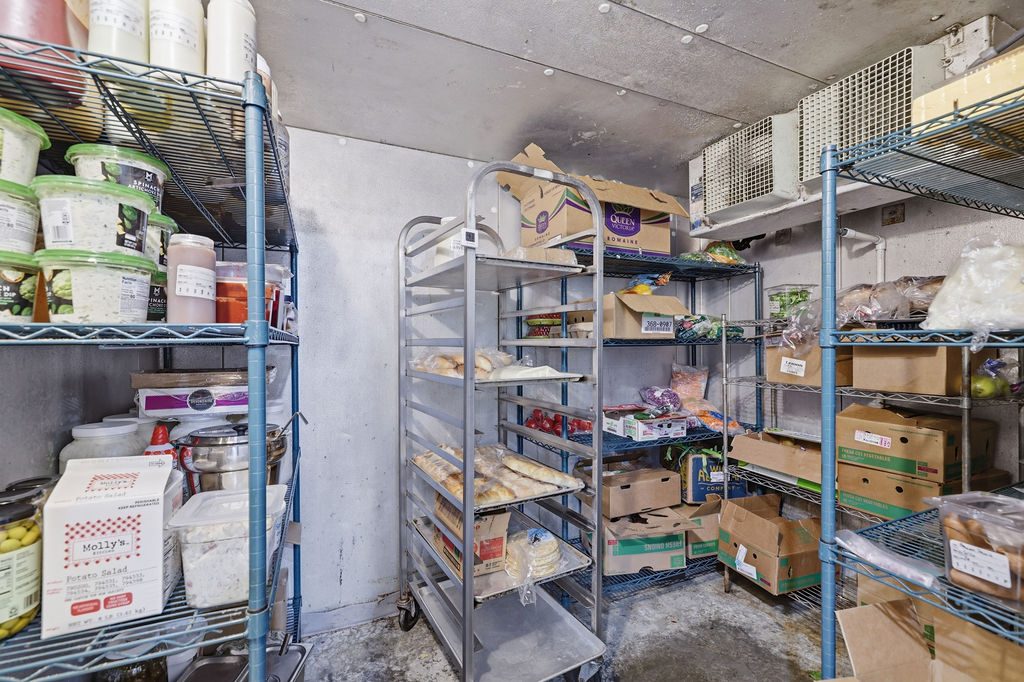
Back-of-house between the dining room and kitchen: coolers, dish room and dry storage under a small mezzanine.
5 · First floor
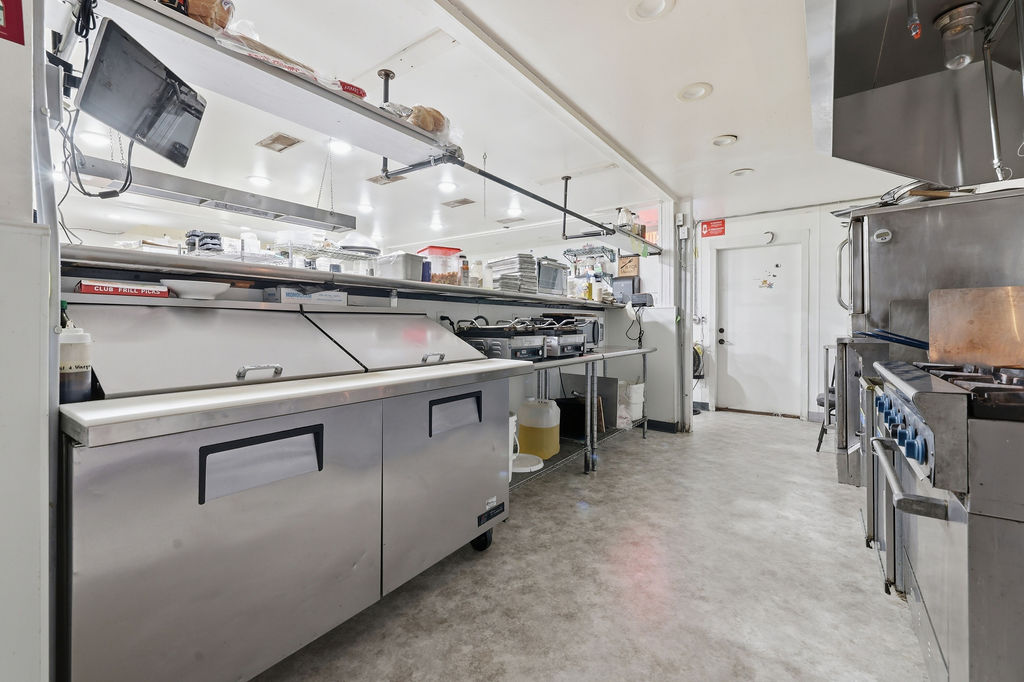
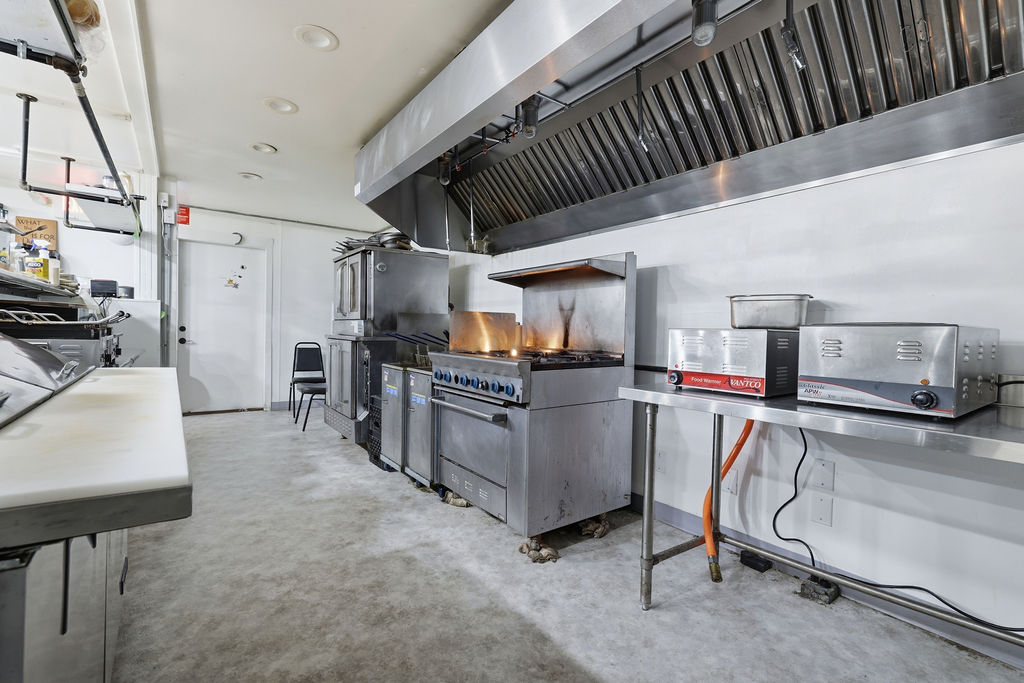
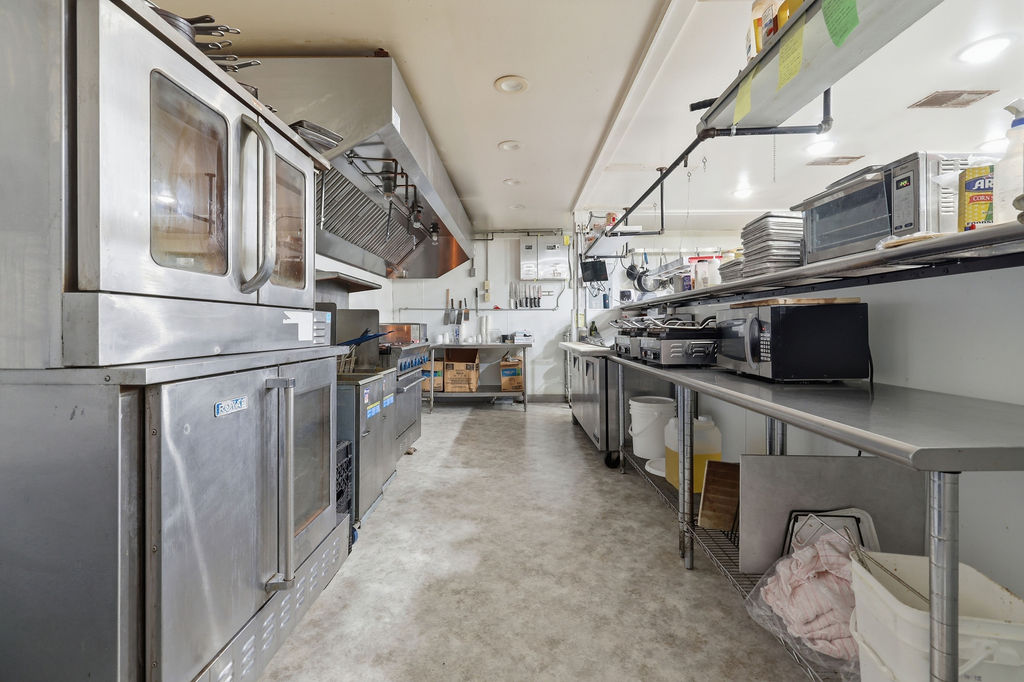
Commercial kitchen
14′5″ × 23′9″
approx. 342 sq ft
Hood line, refrigerated prep, convection ovens, walk-in cooler and a service door to the yard.
6 · First floor
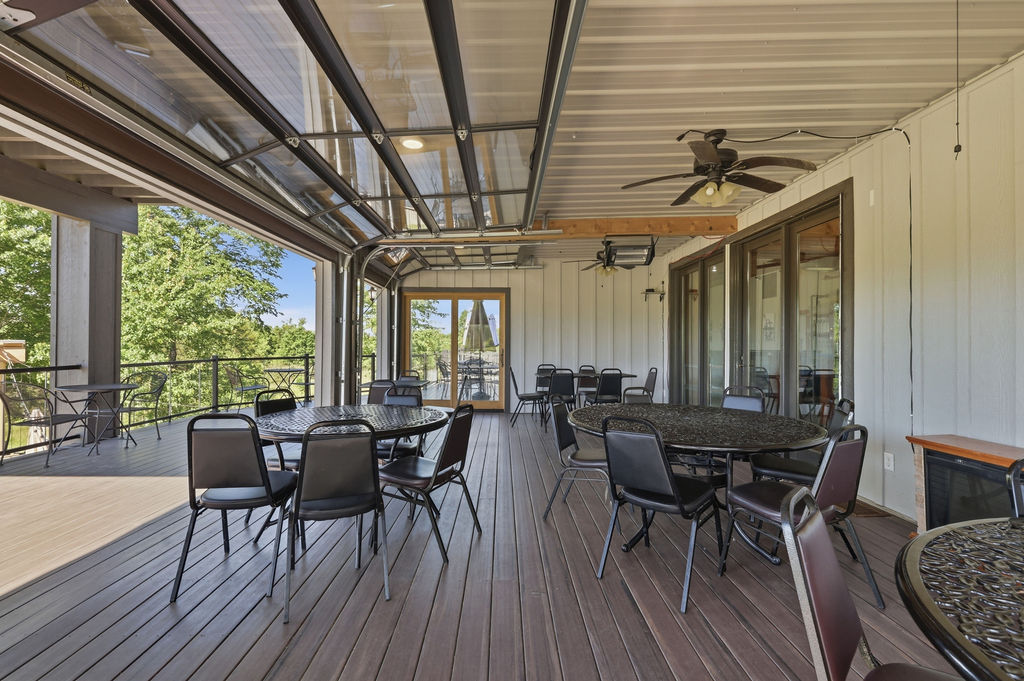
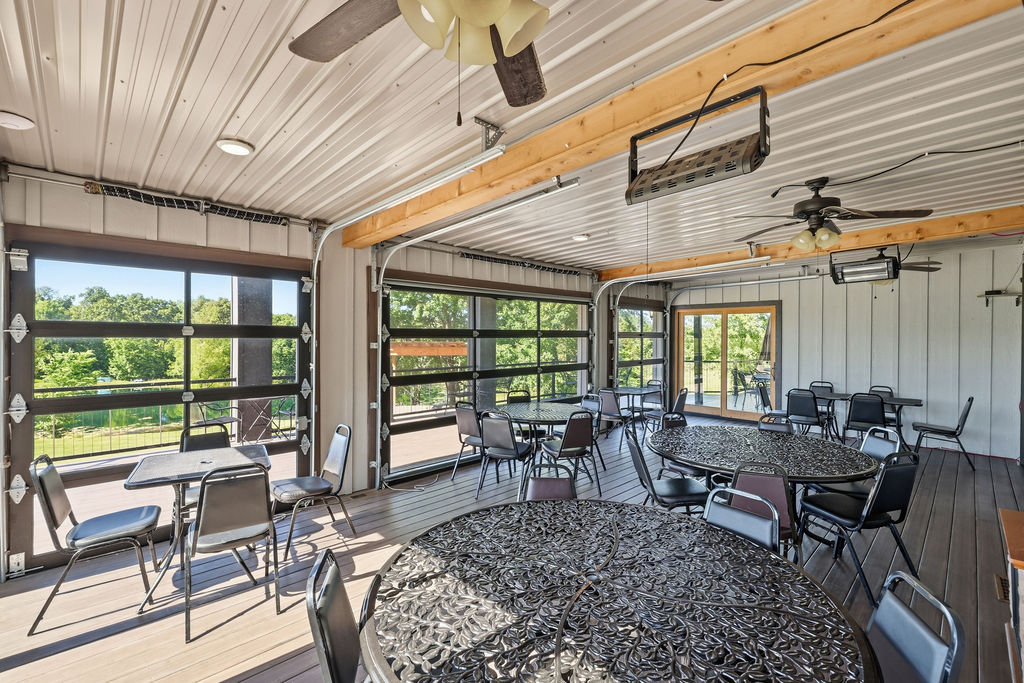
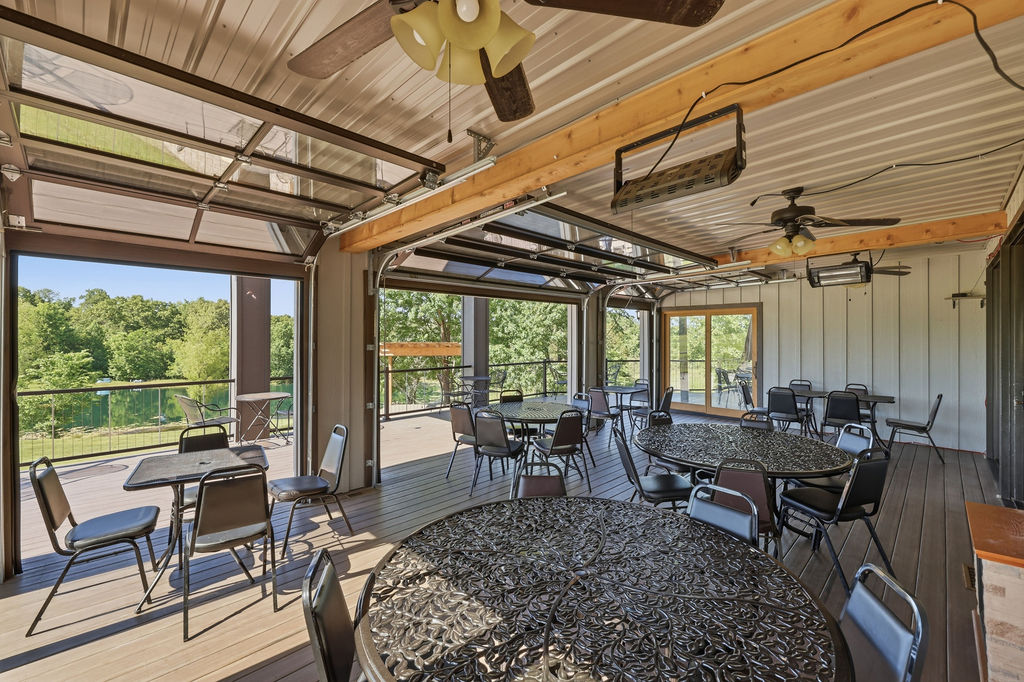
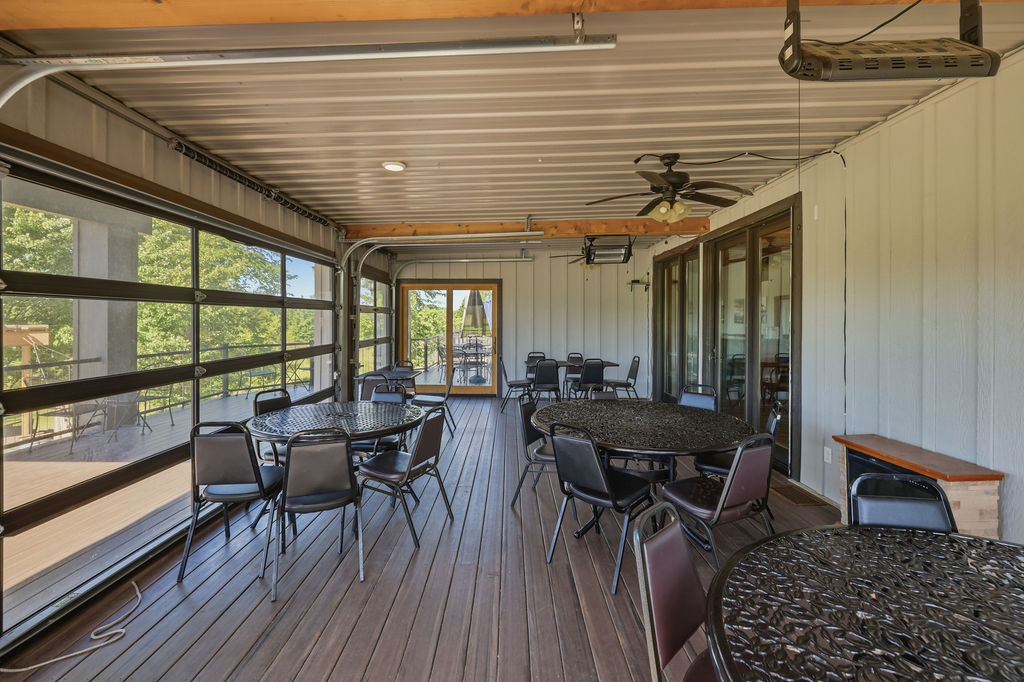
Enclosed porch
15′4″ × 30′6″
468 sq ft (excluded from the plan total)
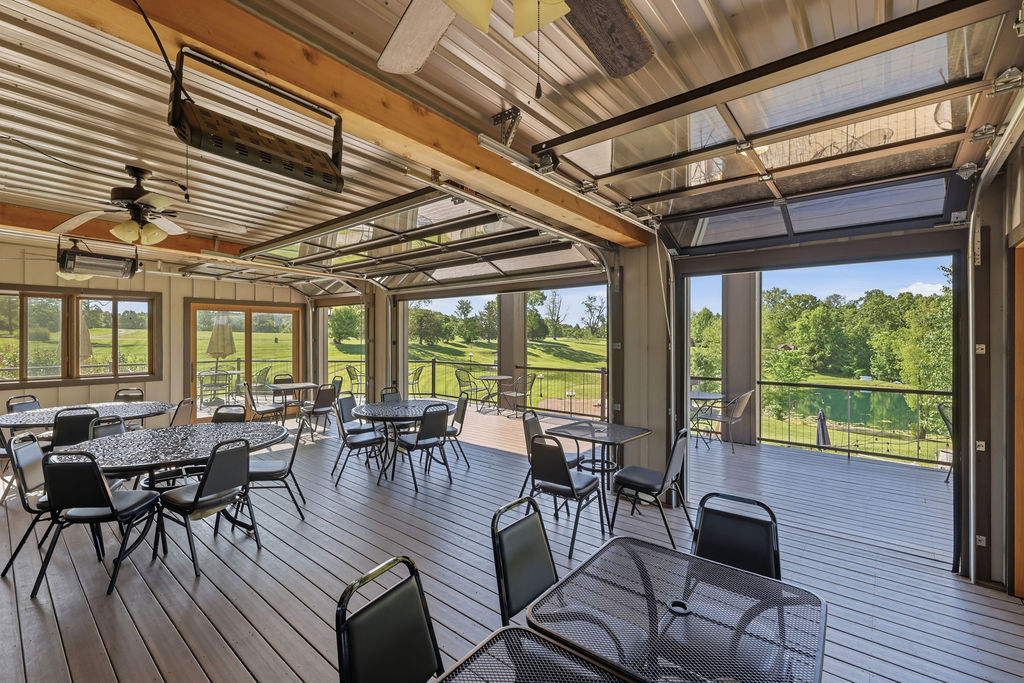
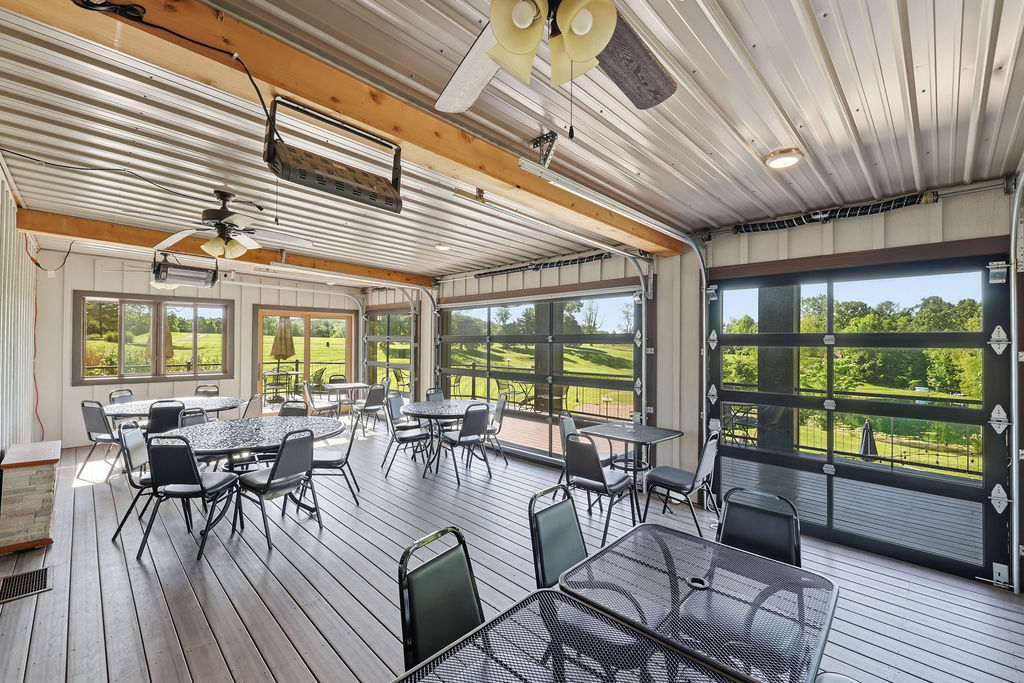
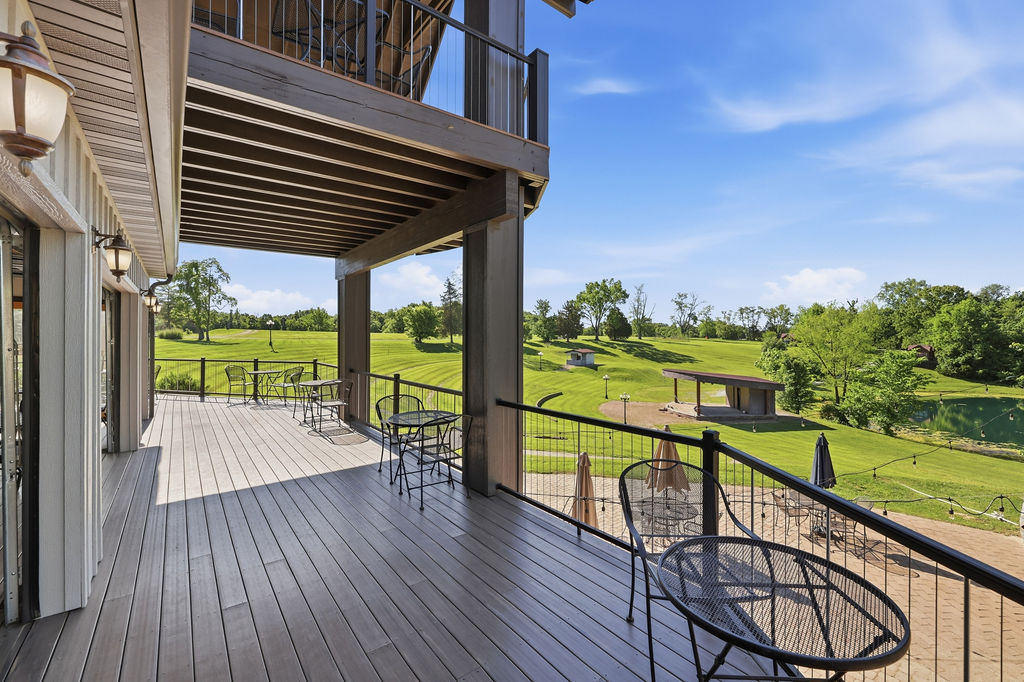
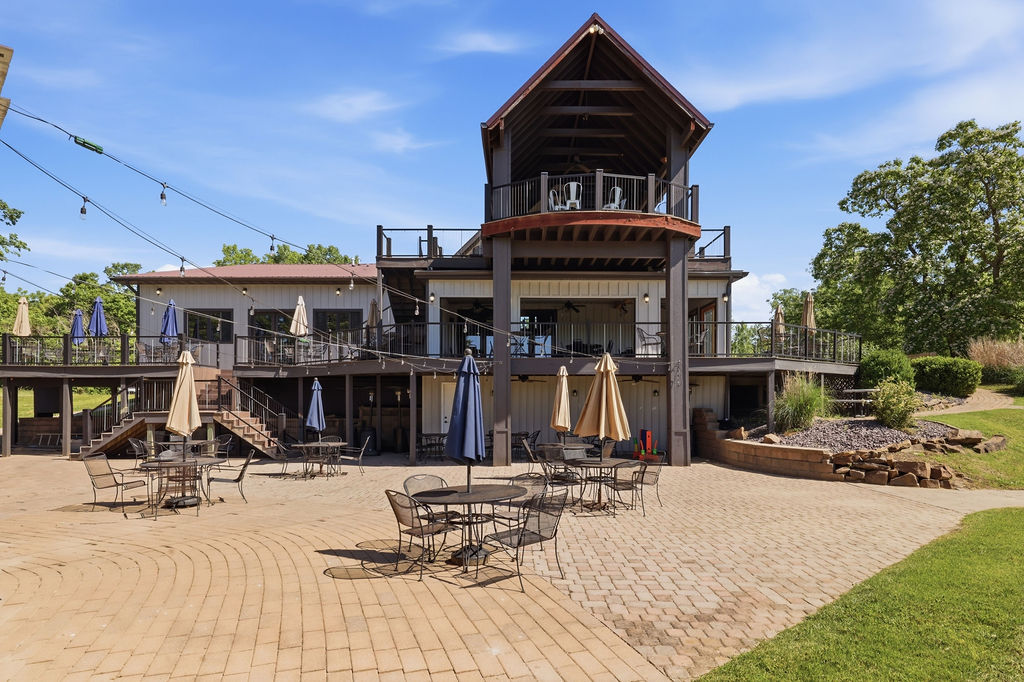
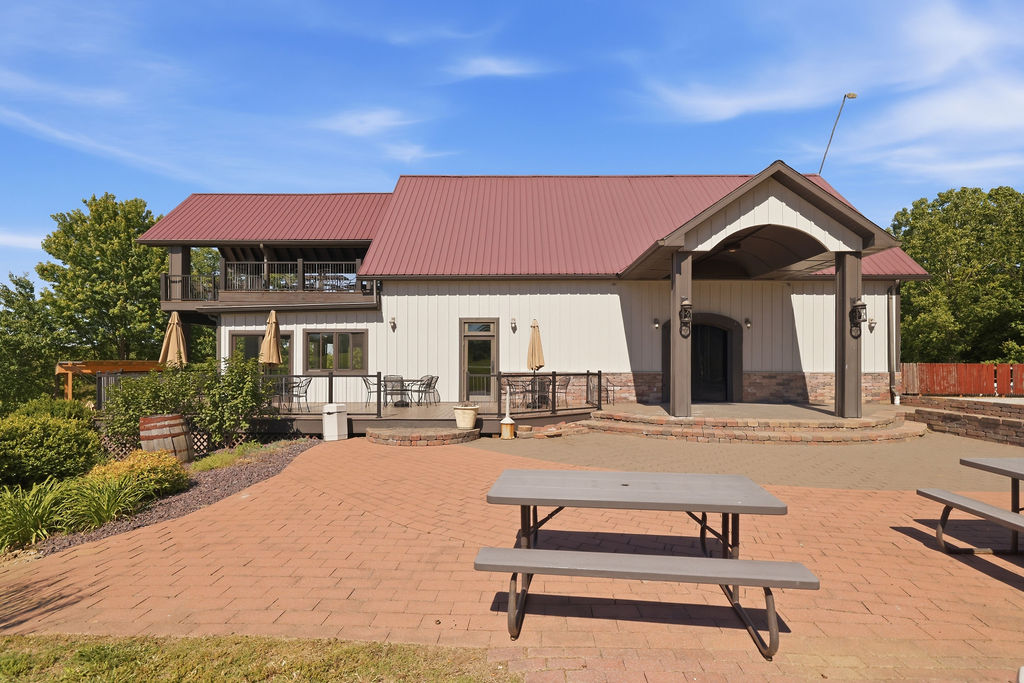
Three-season room with glass overhead doors that lift the whole wall open to the deck, pond and stage.
Concept renderings made from this room: Events & weddings 08 · Retreats & hospitality 08 · Restaurant & catering 08 · Outdoor recreation 08 · Community & nonprofit 08 · Adaptive reuse 08
7 · First floor
Hall & restrooms
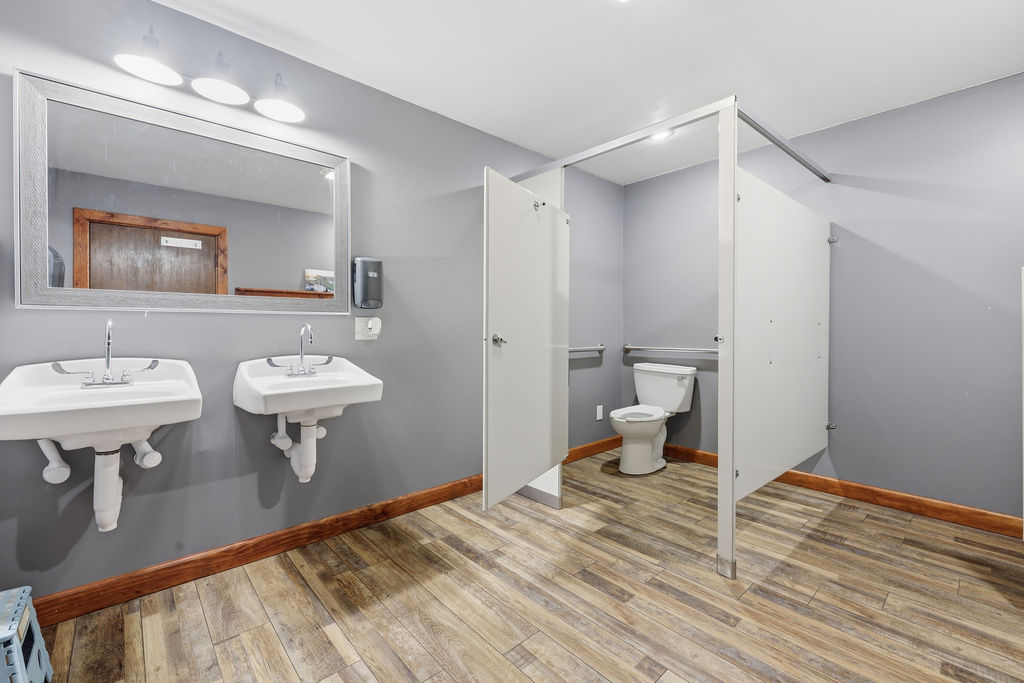
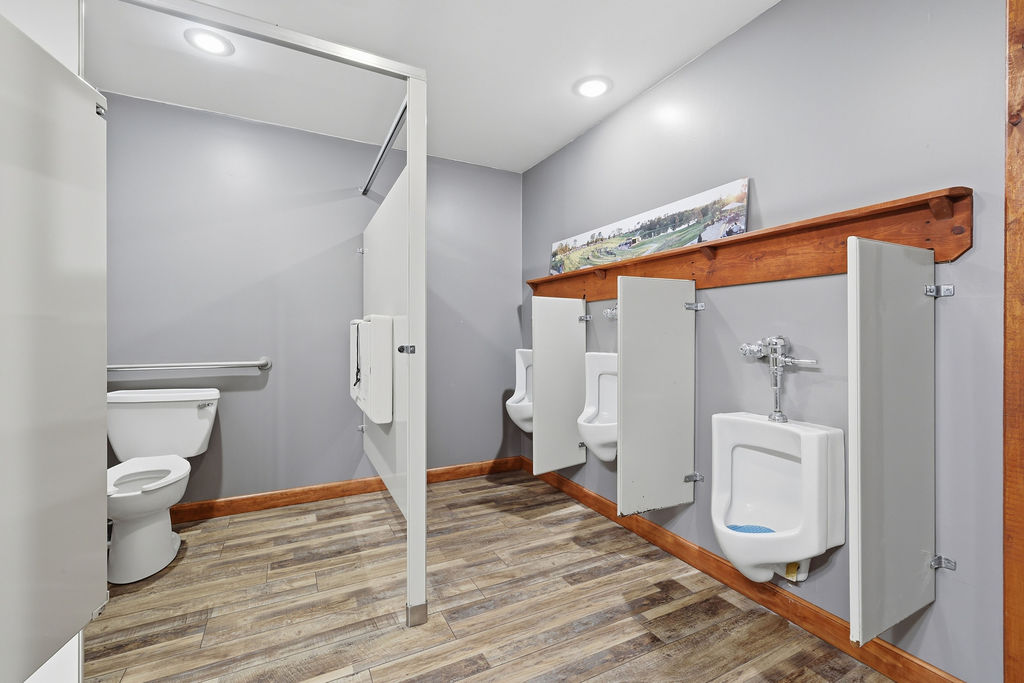
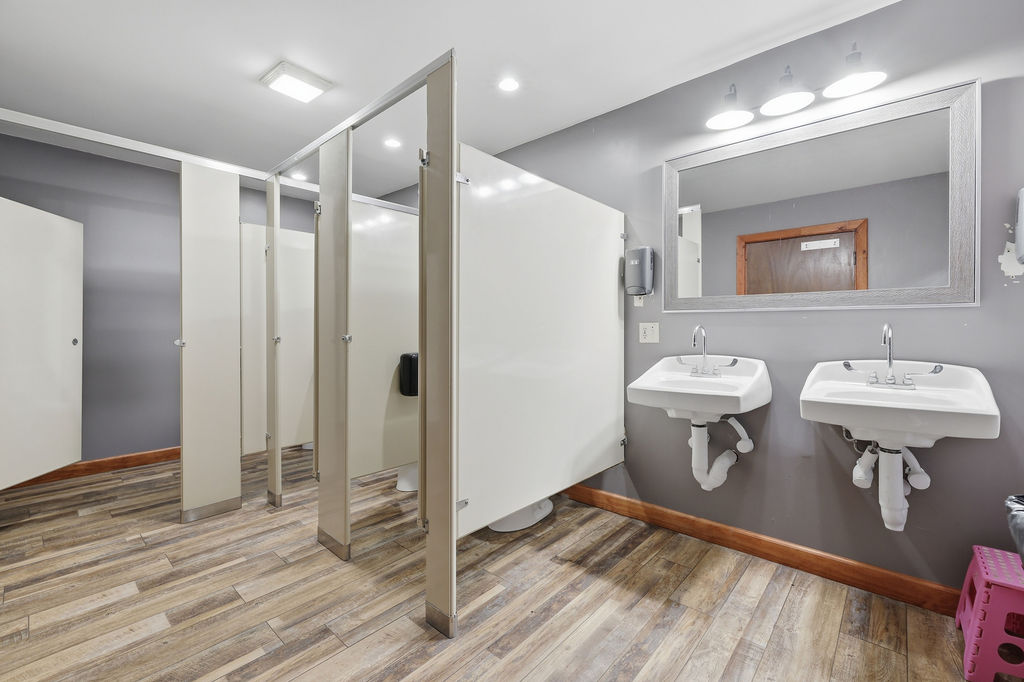
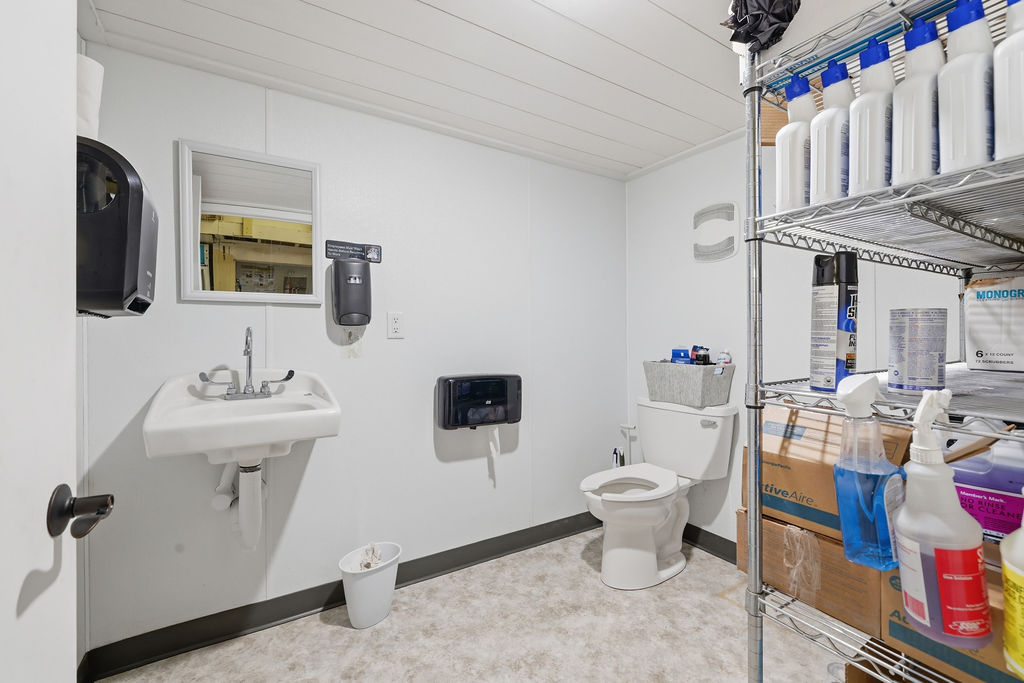
36′8″ × 15′8″ hall; four restrooms
restrooms 10′9″×6′5″, 9′4″×5′0″, 9′4″×11′3″, 9′4″×13′0″
Central hall connecting the kitchen wing to the great hall, with the guest restrooms.
8 · Loft level
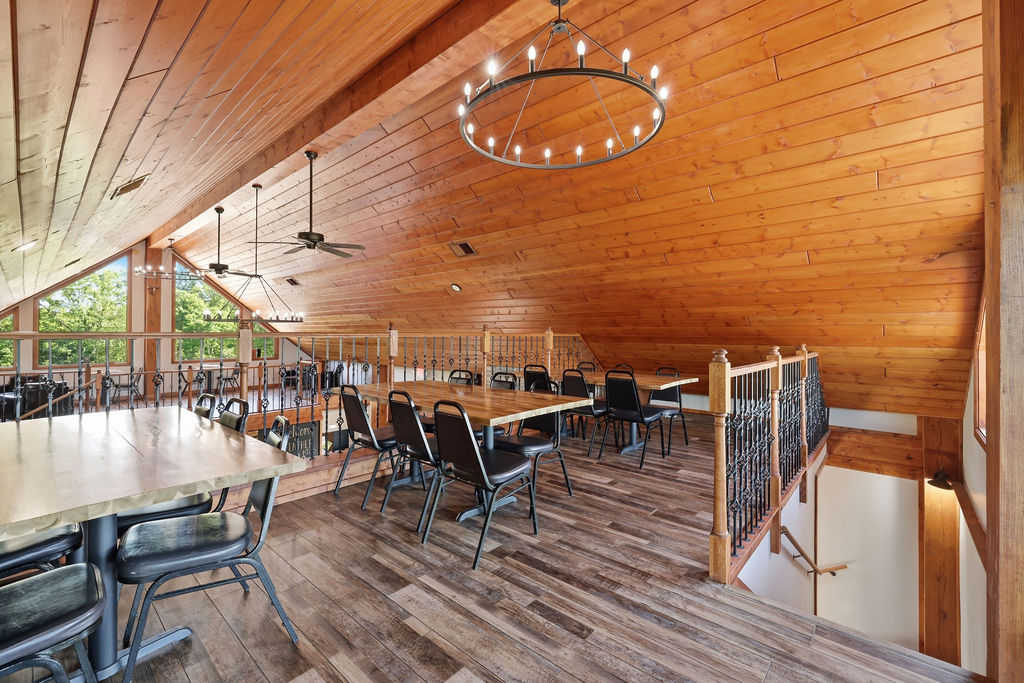
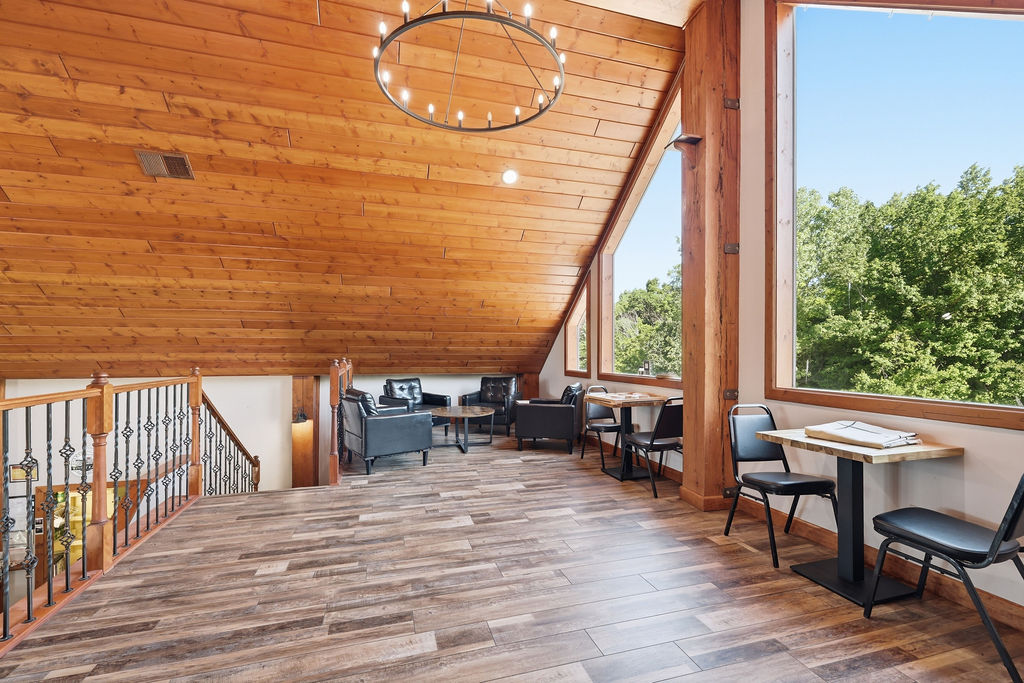
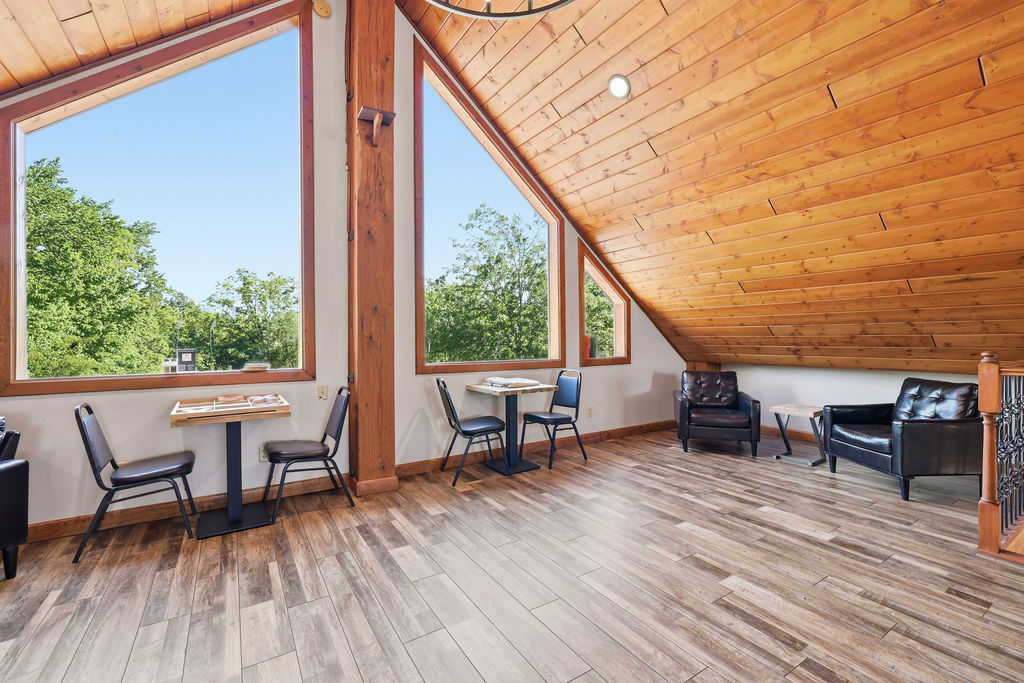
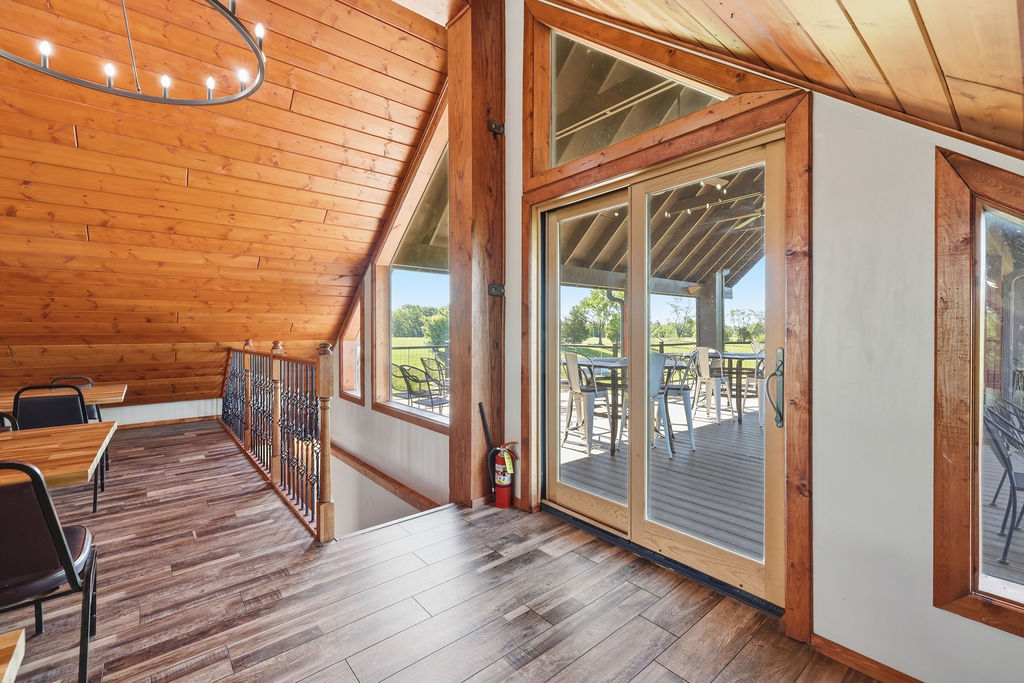
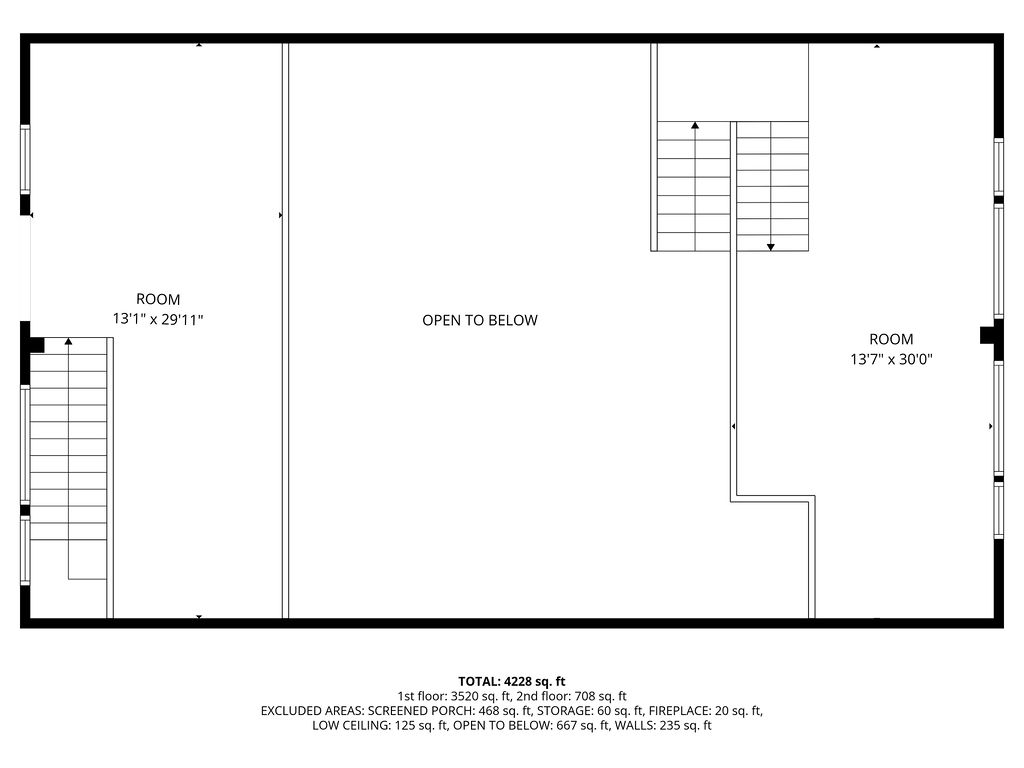
Loft
13′1″ × 29′11″ and 13′7″ × 30′0″
708 sq ft across two loft galleries open to the hall below
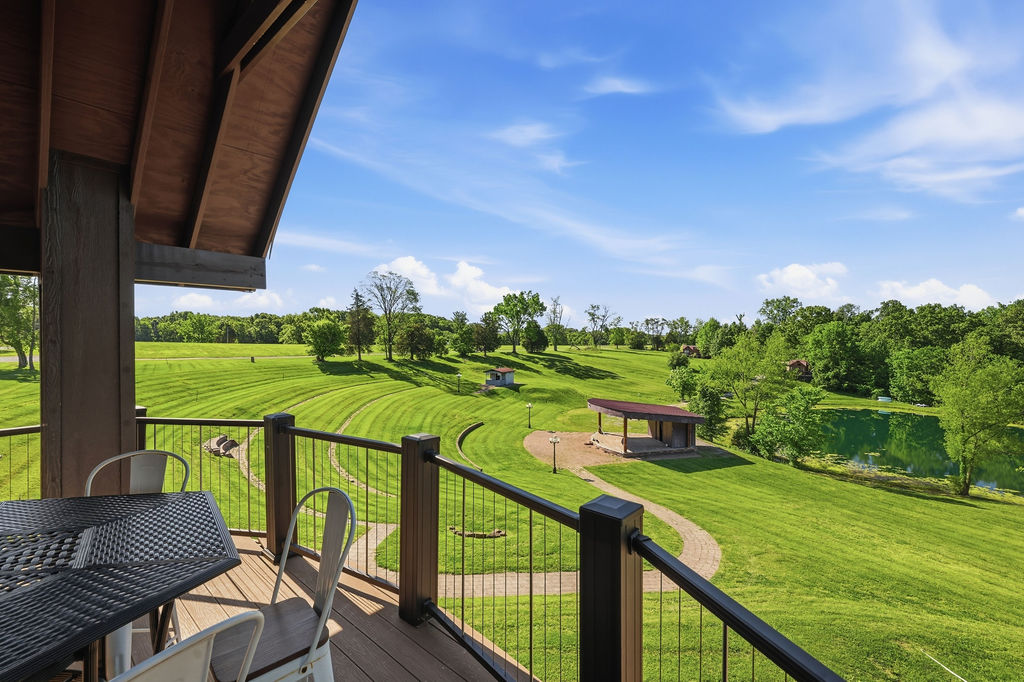
Two loft galleries under the roof pitch, joined by the stair; one opens onto the covered upper deck.
Concept renderings made from this room: Events & weddings 05 · Events & weddings 06 · Retreats & hospitality 05 · Retreats & hospitality 06 · Restaurant & catering 05 · Restaurant & catering 06 · and 6 more
 Digitally altered: fire added