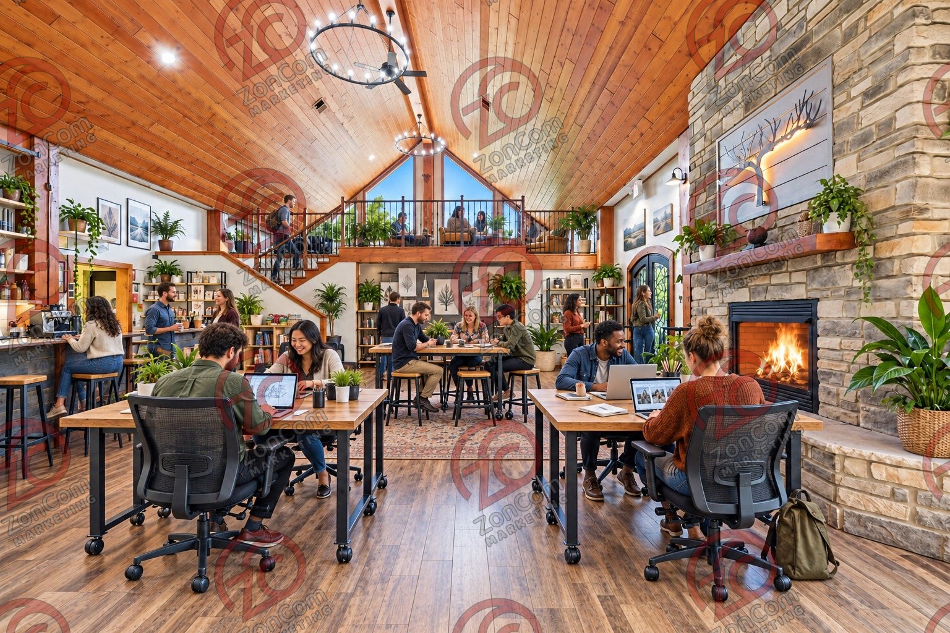
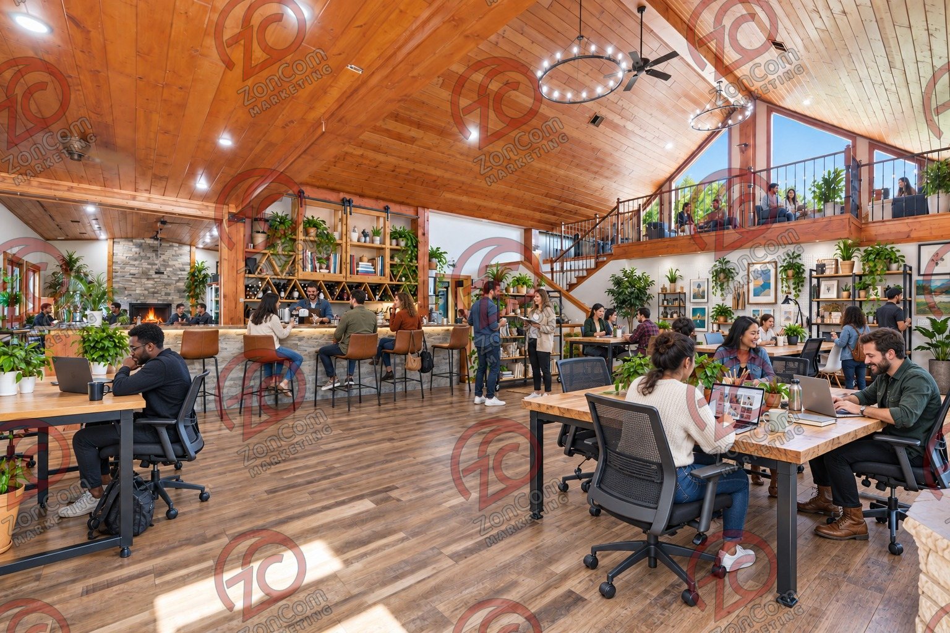
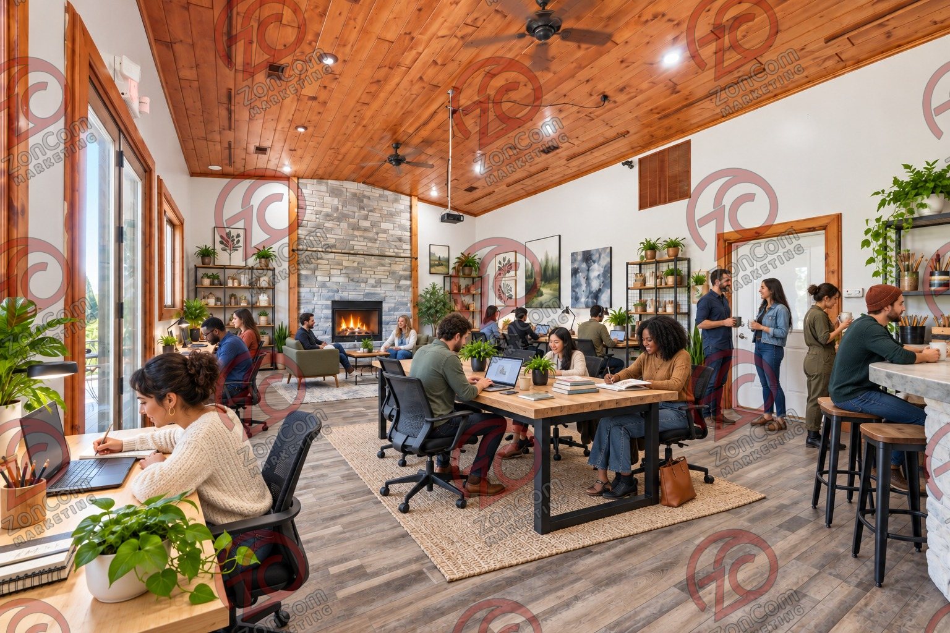
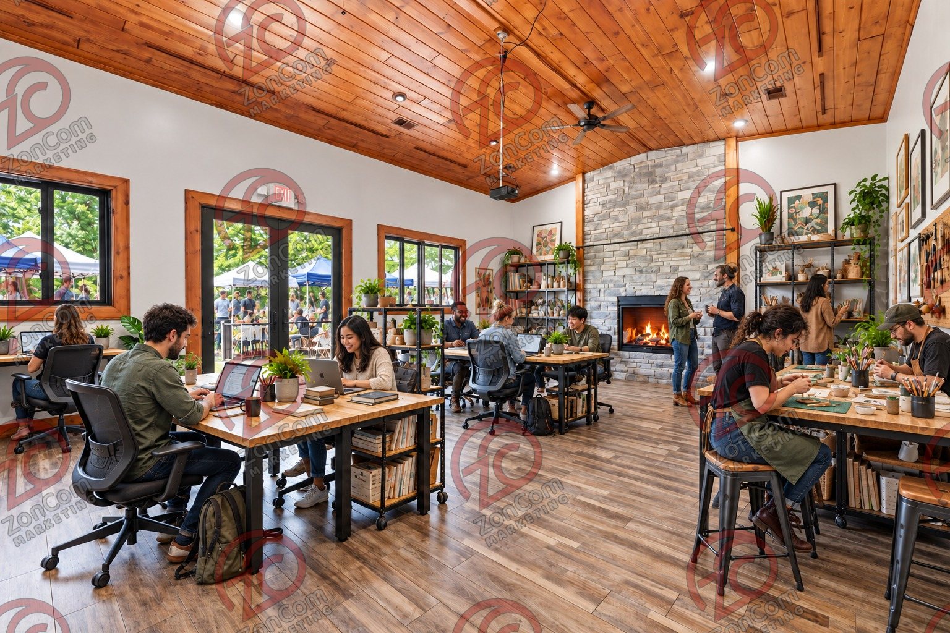
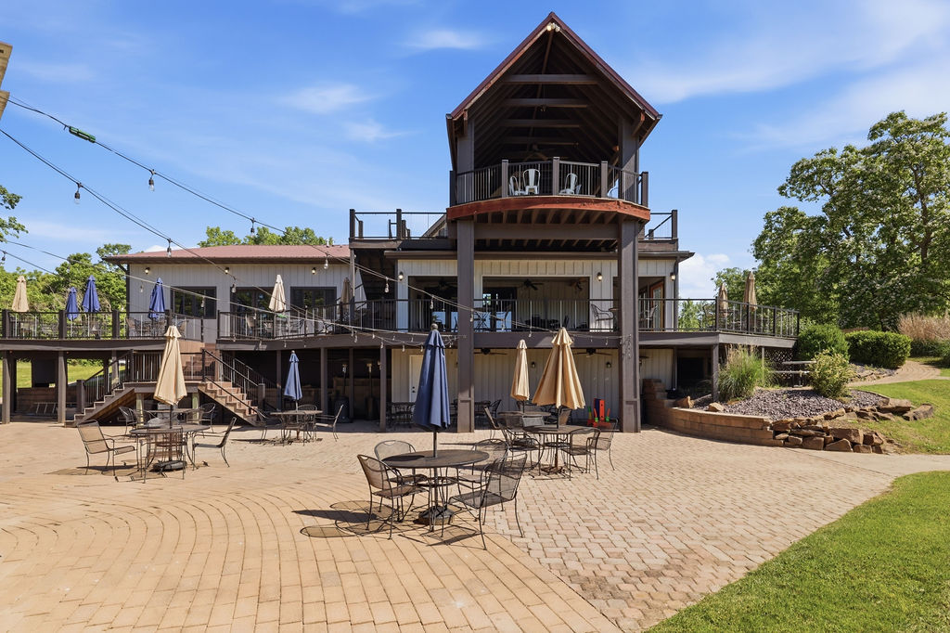
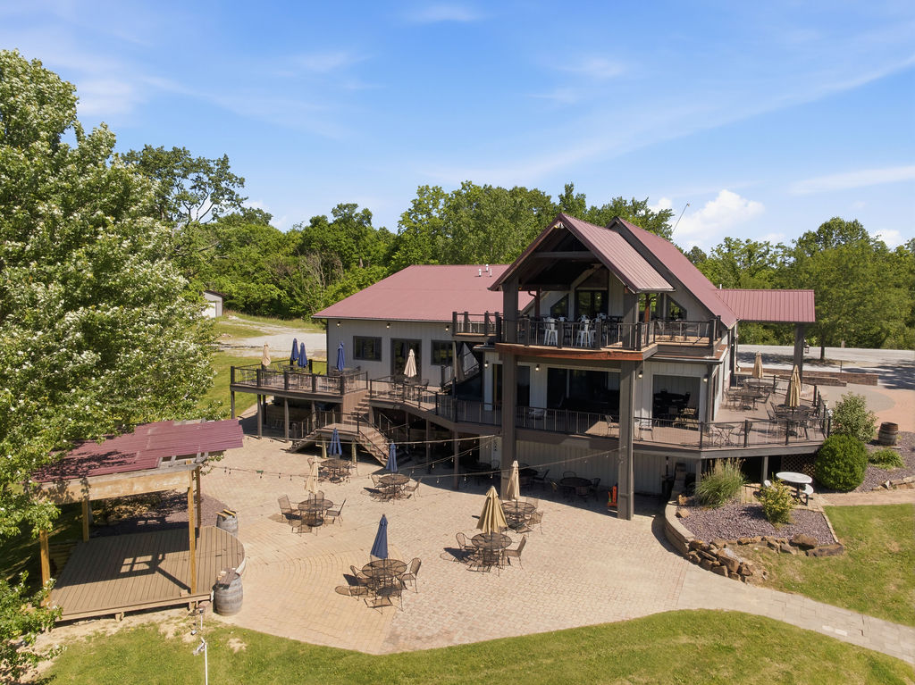
8595 US Highway 51Cobden, Illinois 62920 · Union County

Offered at $749,000

ActiveMLS 12654129

815-546-5625Call Lindsay HillBook a tour

Concepts · 8595 US Highway 51, Cobden, Illinois

What it could become

Six directions, drawn from the rooms as they stand.

Each direction starts from the property as photographed. Every rendering is labeled, paired with the photograph it was made from, and implies no approval, capacity, cost or performance.

Concept renderings are illustrative, digitally created from photographs of the property, and do not represent current conditions, approvals, capacities or costs.

Concept 01 of 6

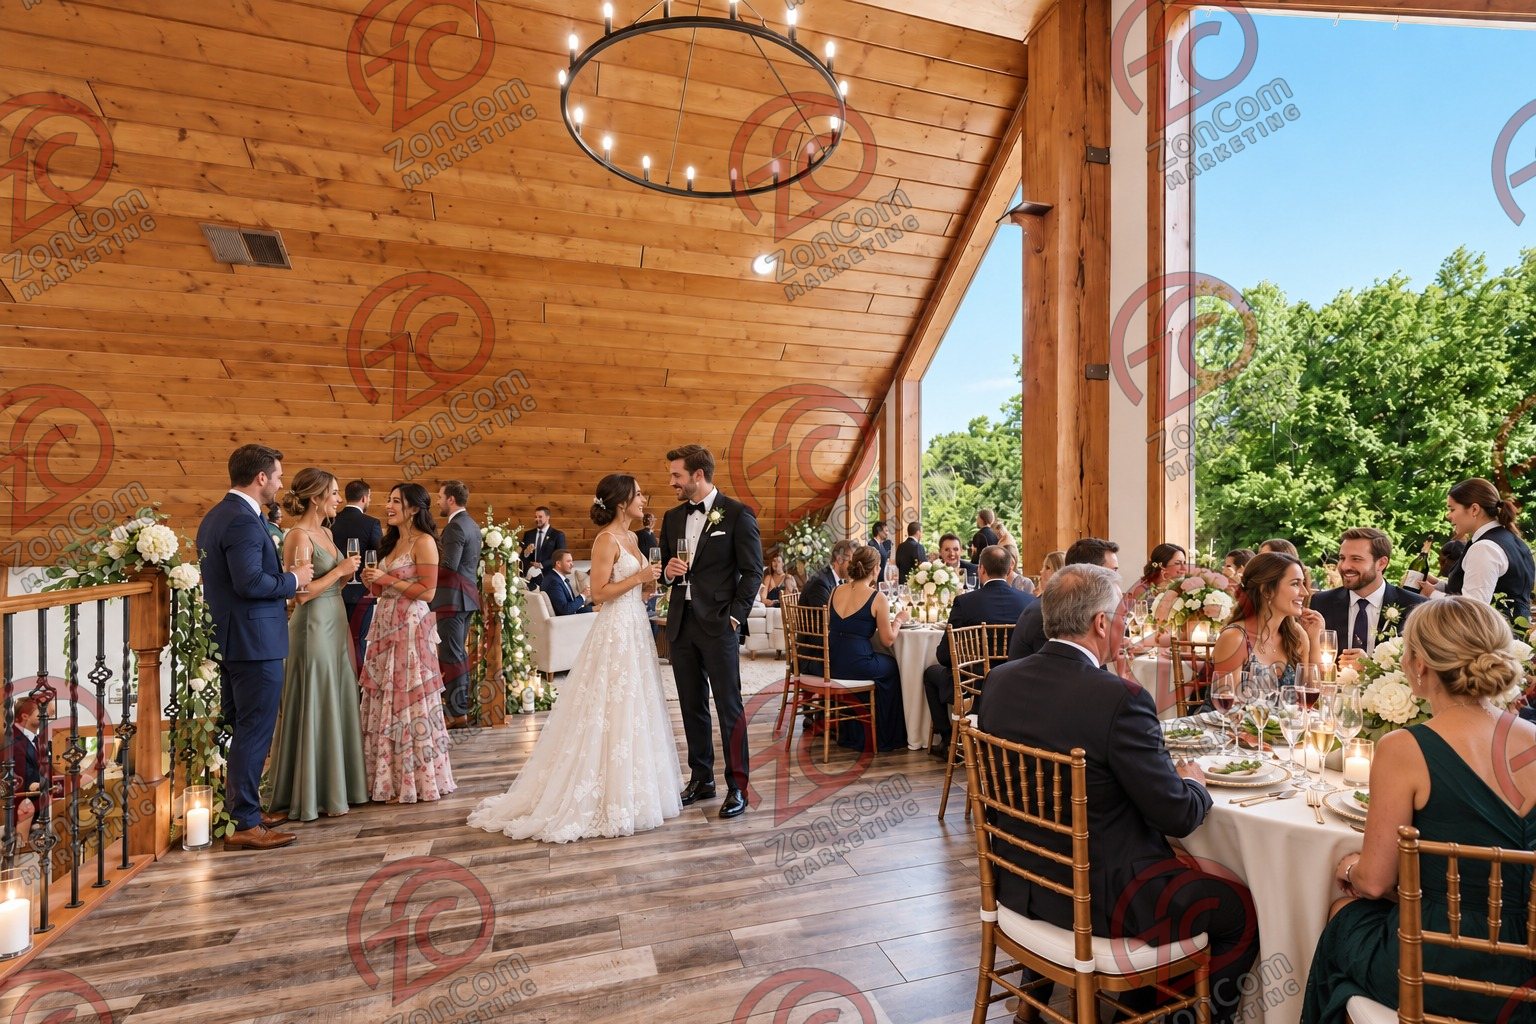
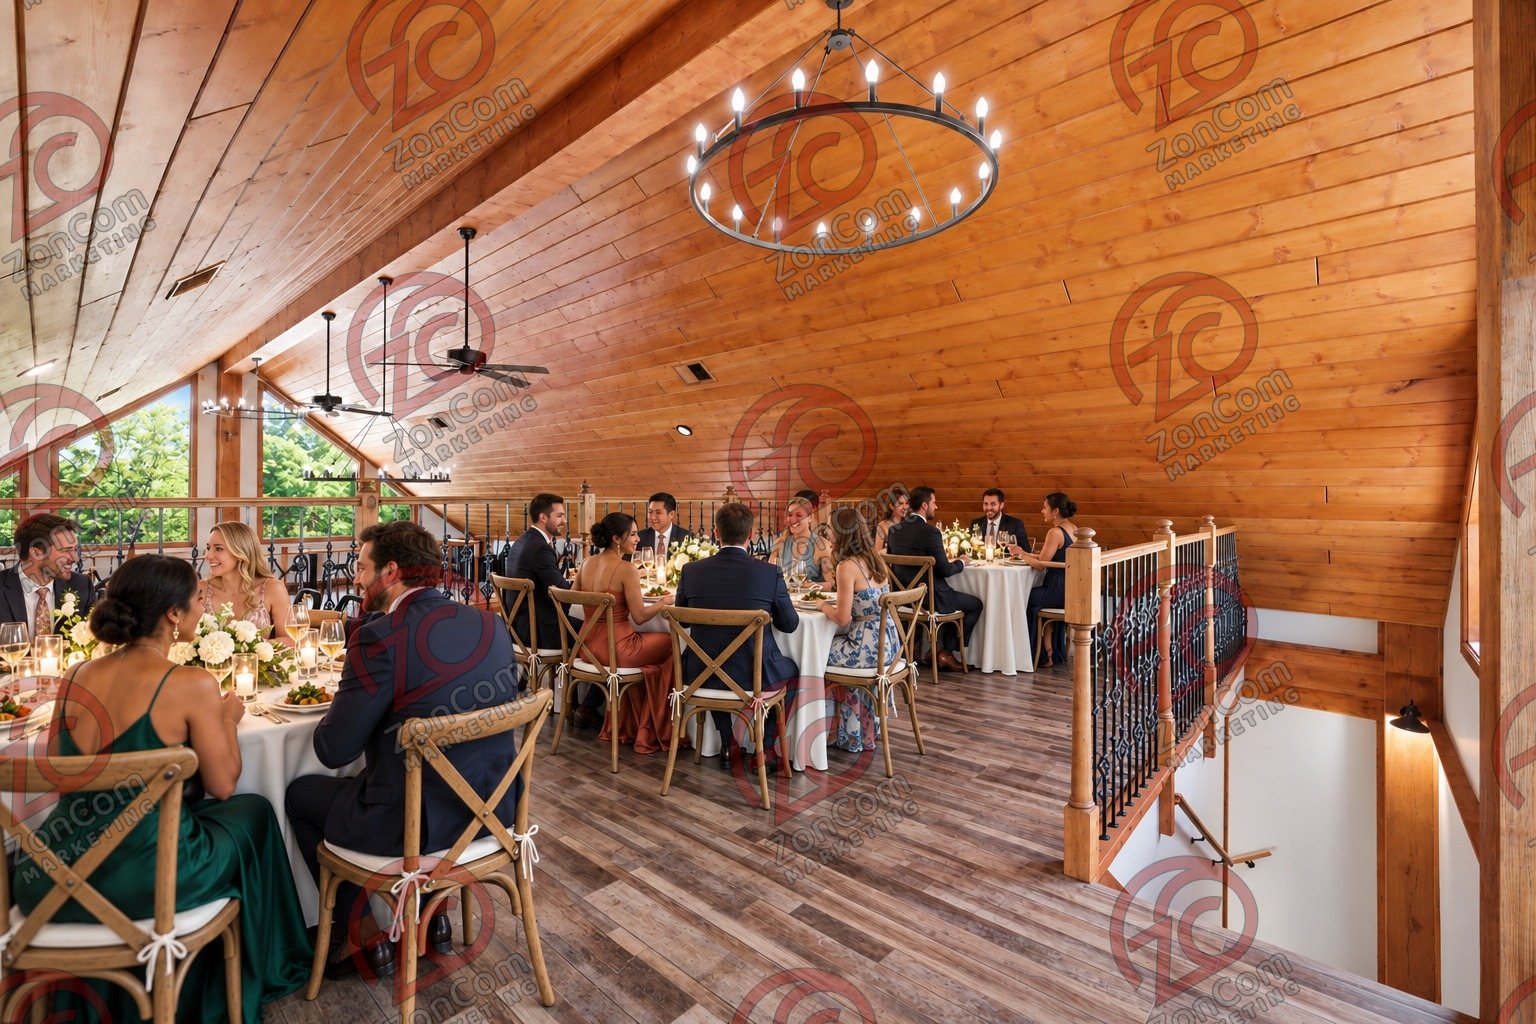
Events & weddings

A Southern Illinois destination setting for memorable indoor and outdoor events

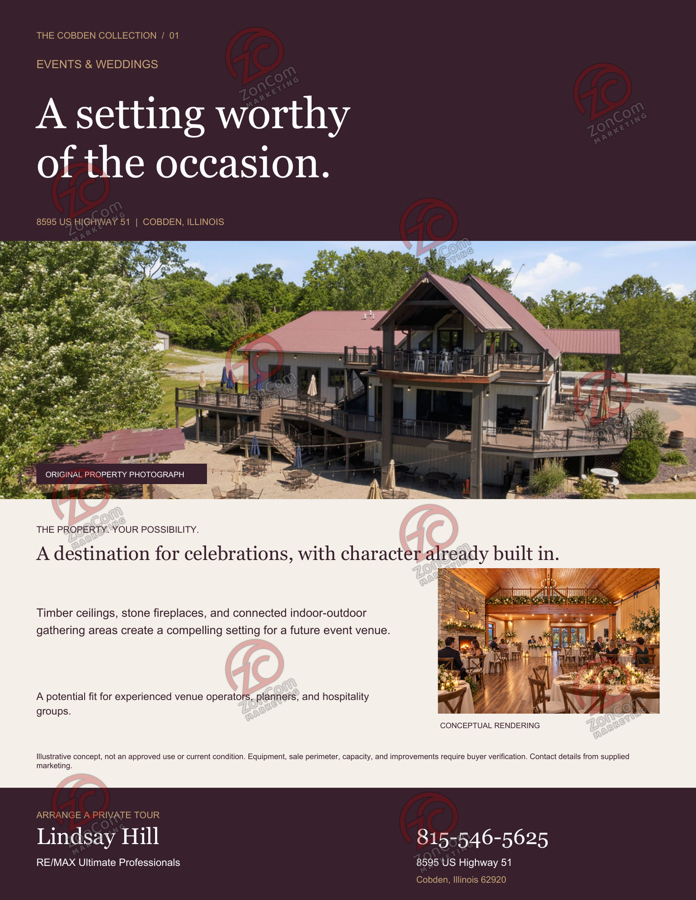
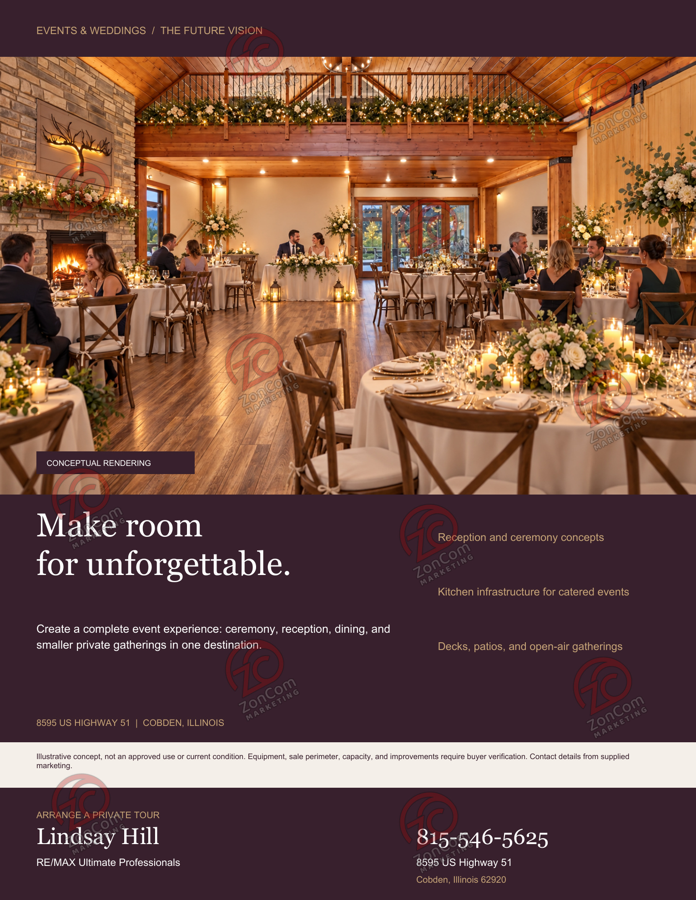
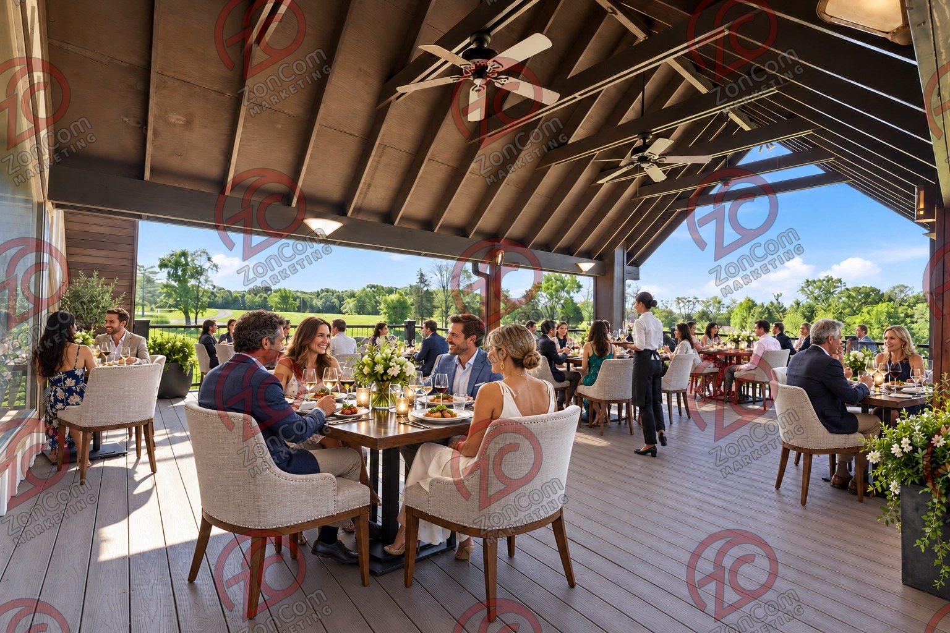
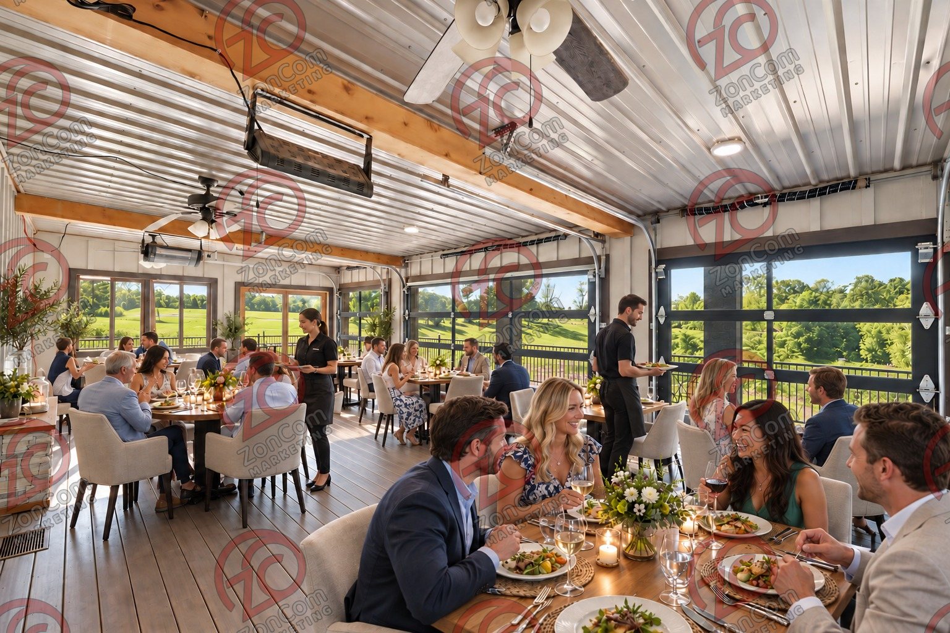
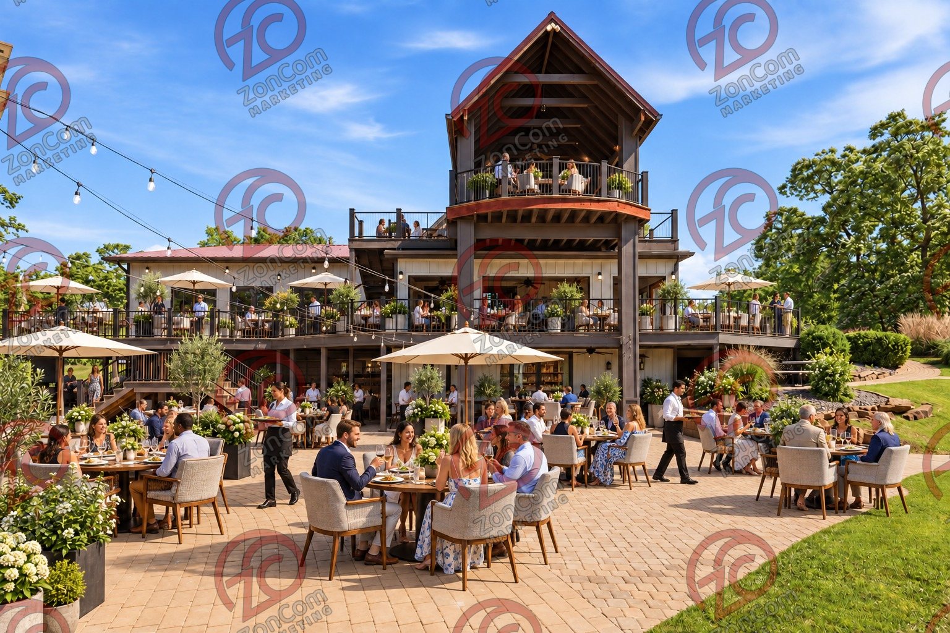
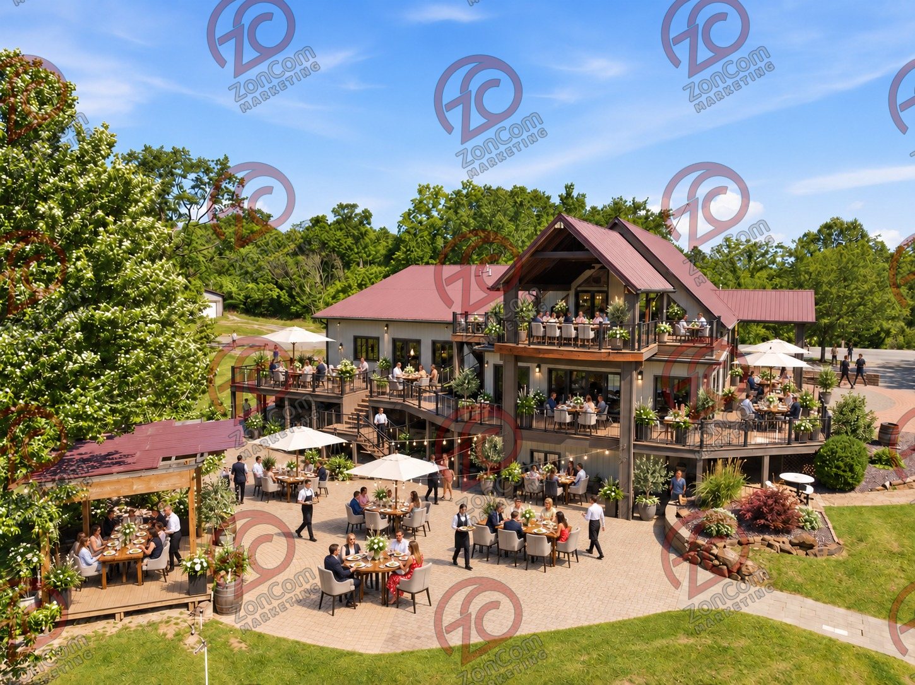
A destination venue that combines an atmospheric indoor reception hall, food service, decks, outdoor gathering areas, a stage, pond views and flexible ceremony settings.
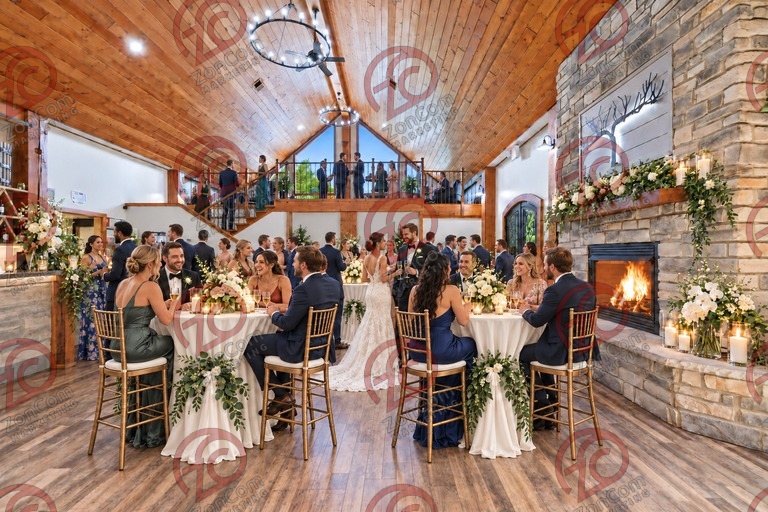
Concept film · digitally altered · 0:52 · Ten views of the lodge as photographed, each coming to life as the events & weddings concept with people using the space. Illustrative only; not current conditions or an approved use.
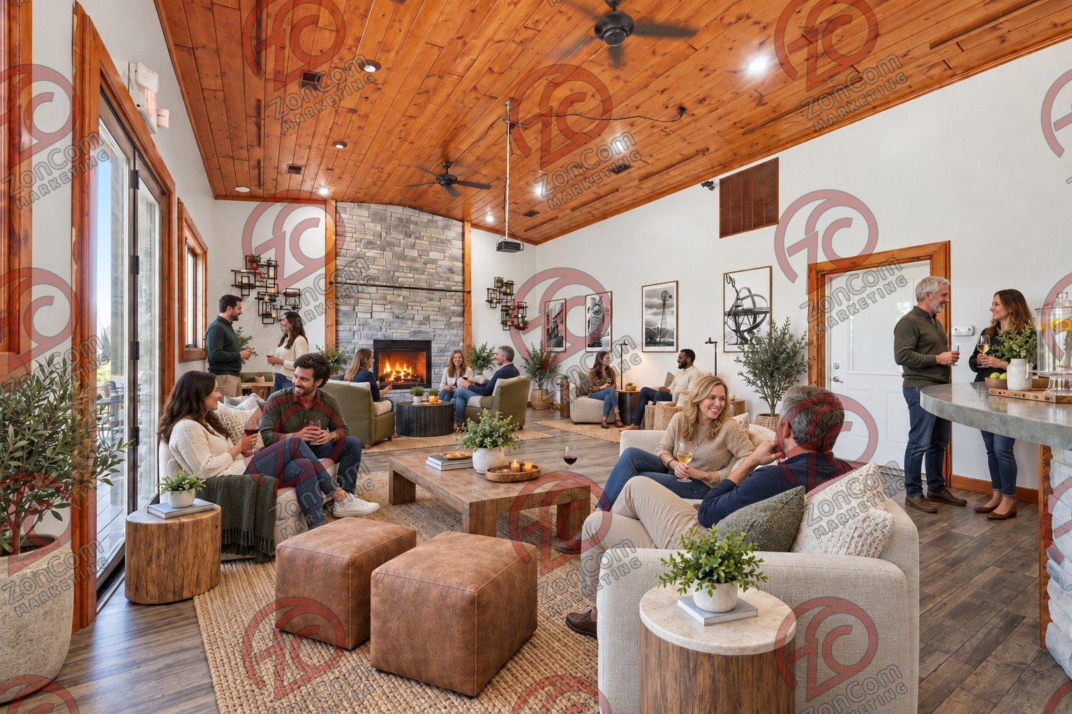
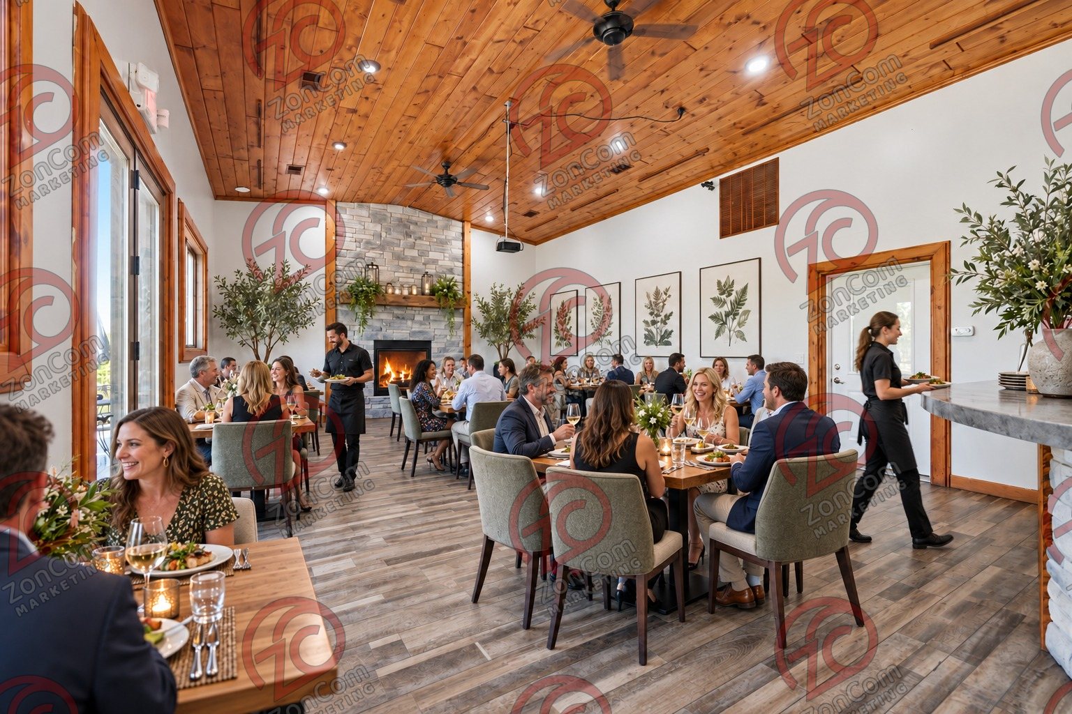
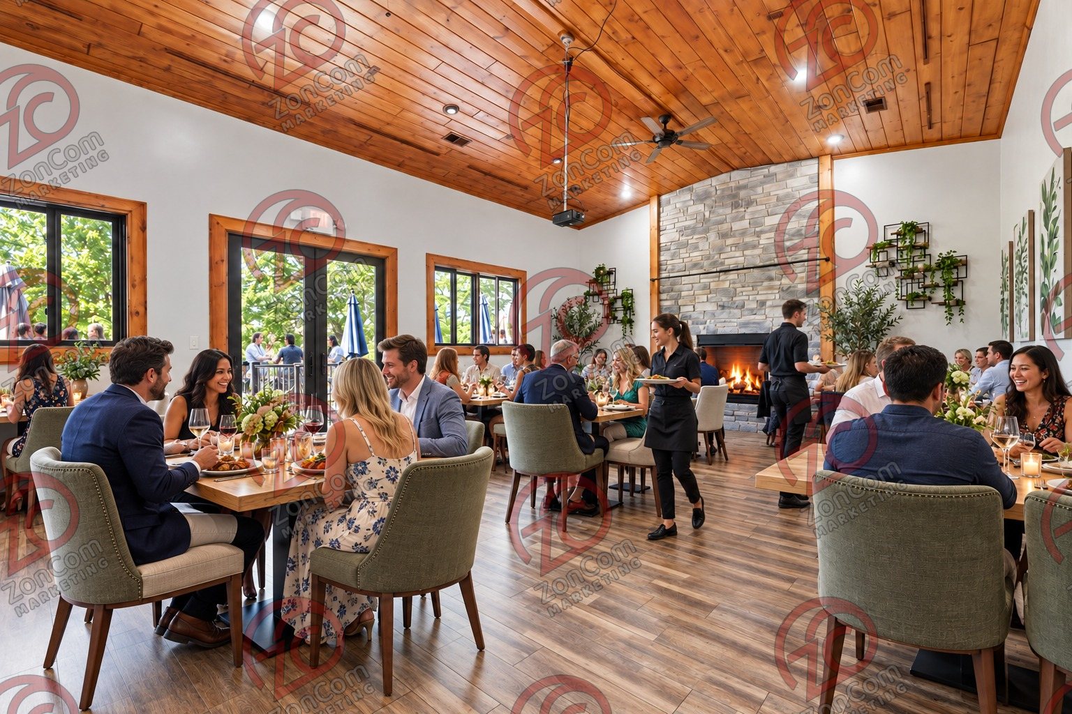
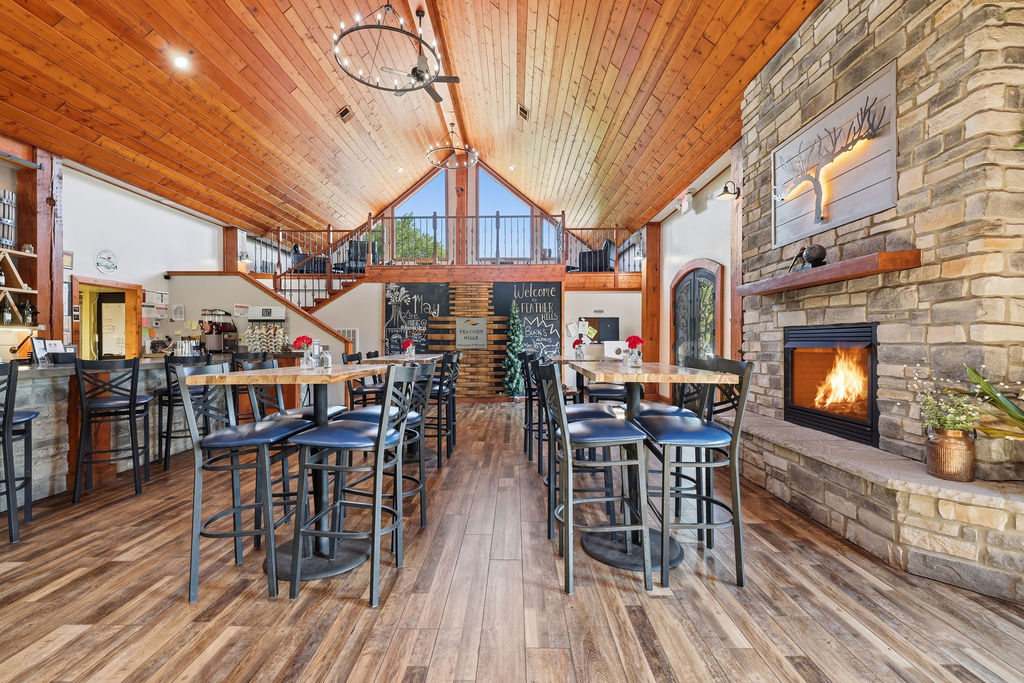
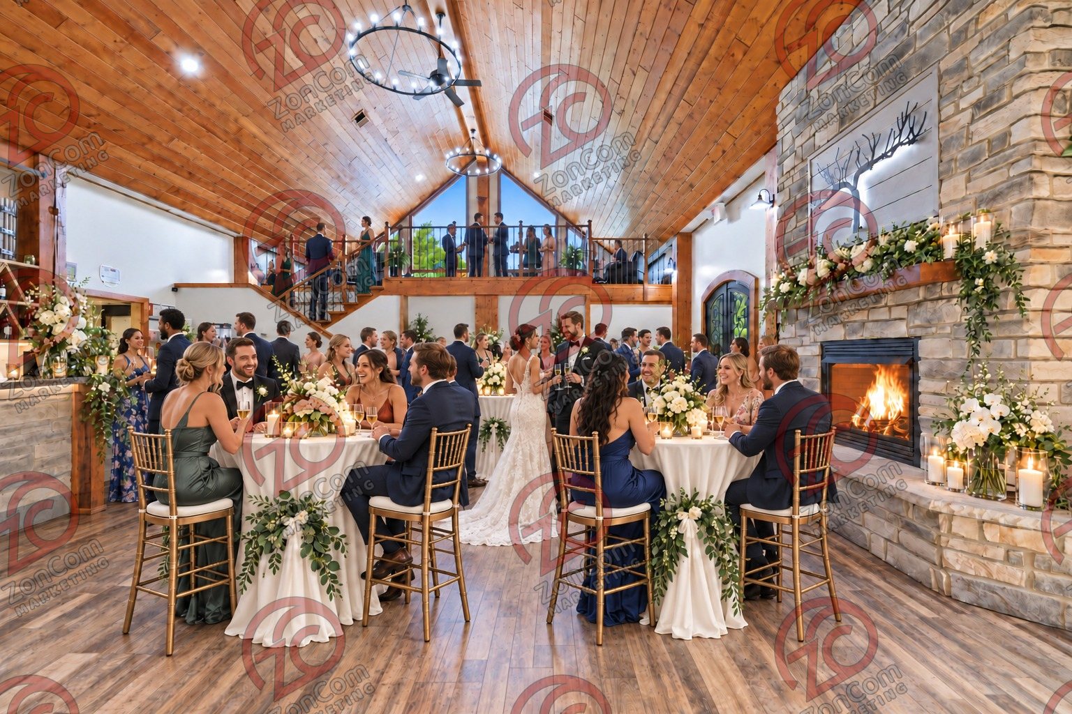
  1. Conceptual rendering — digitally altered: Events & weddings, great hall, view 1 of 10, made from the photograph “Great hall with both fireplace and loft in view”.Conceptual rendering — digitally altered
    Conceptual rendering — digitally altered · View 01 · Great hall · Original photograph (digitally altered: fire added)
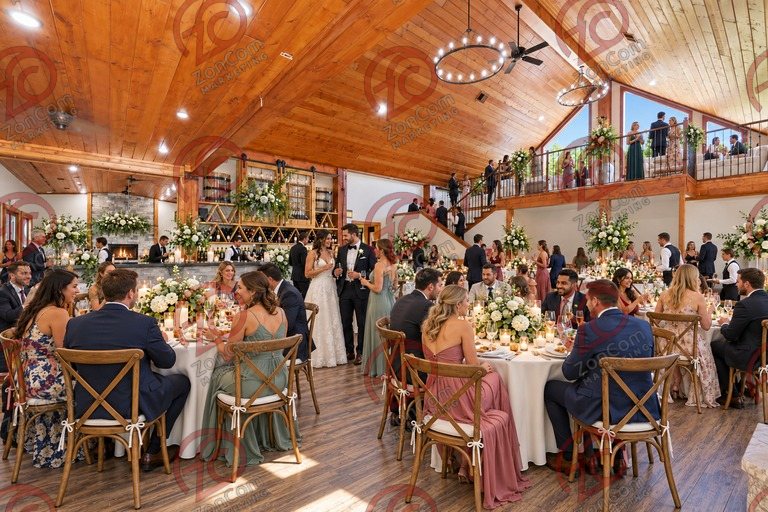
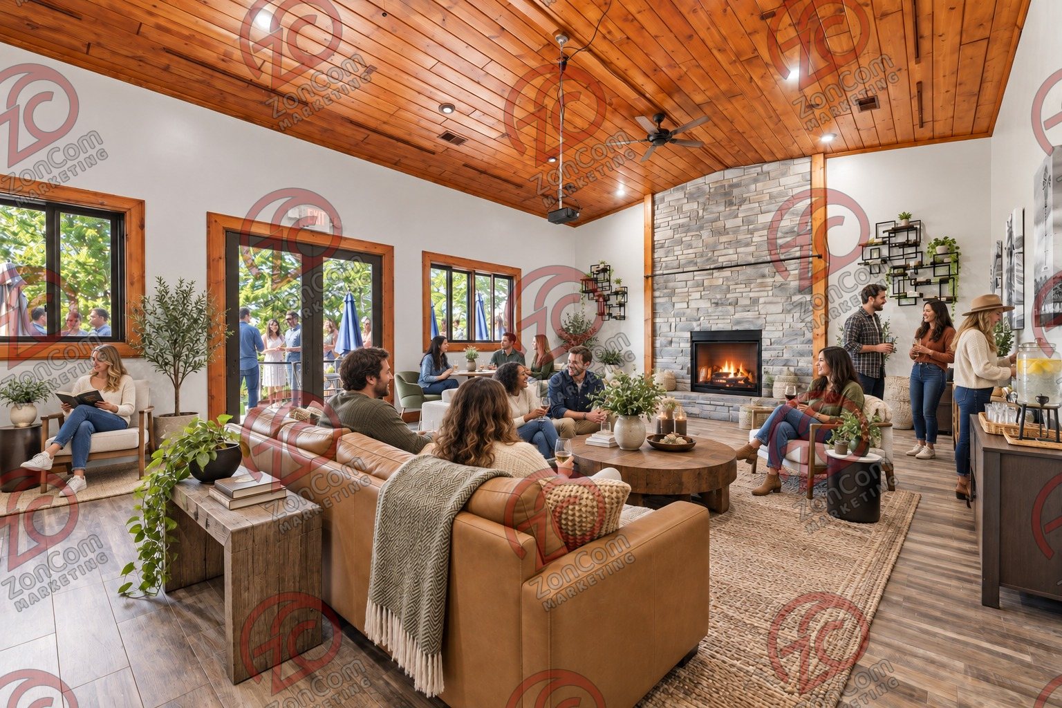
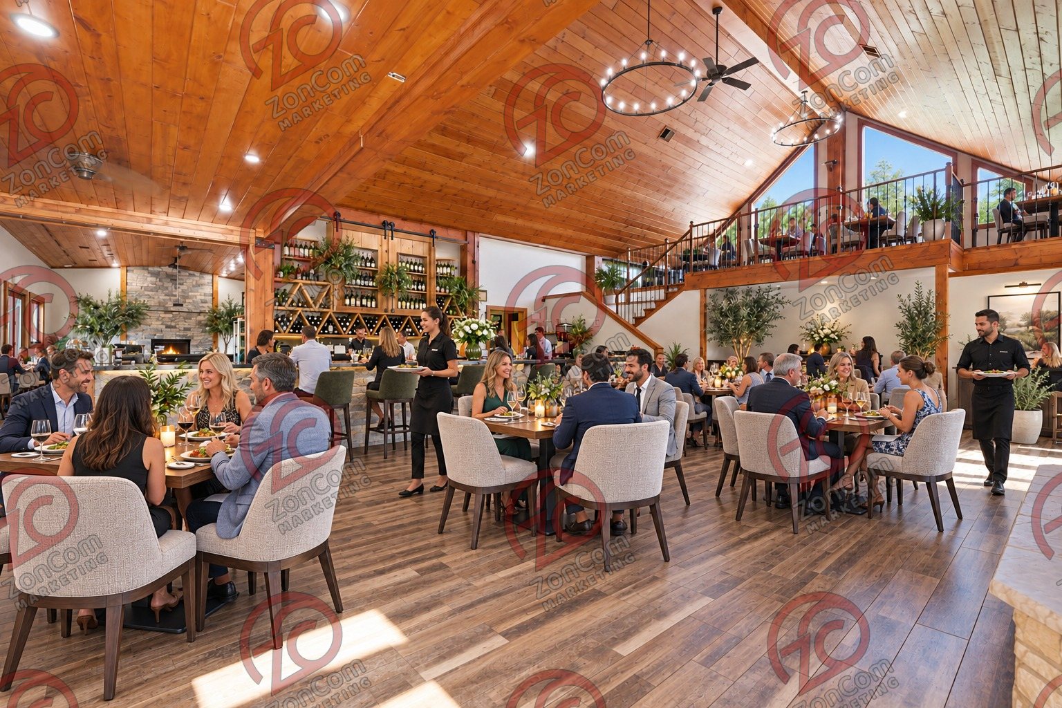
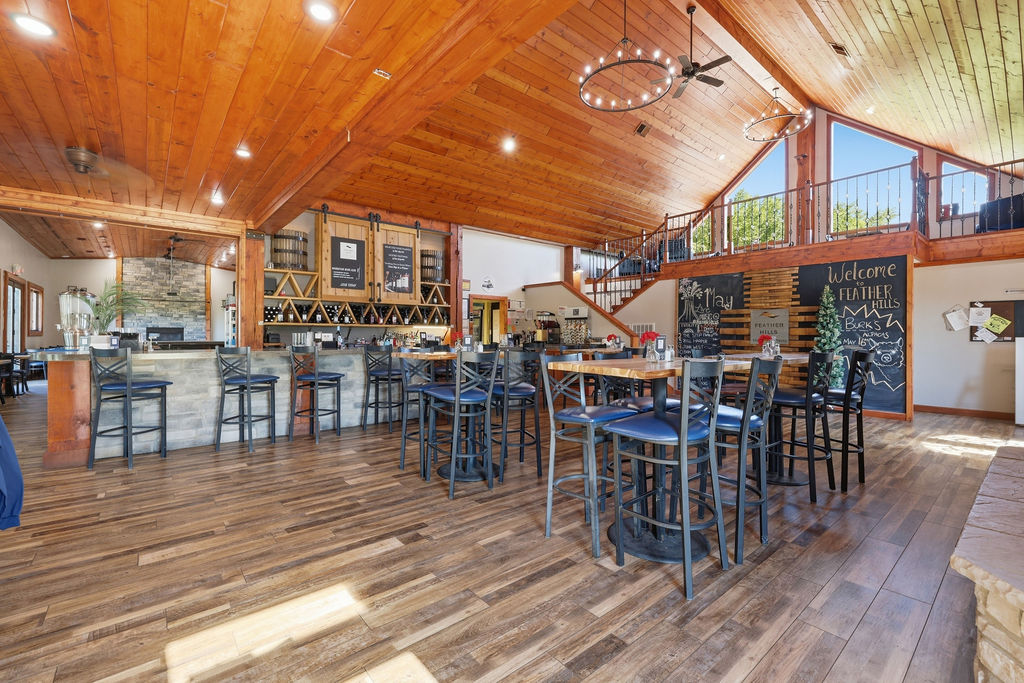
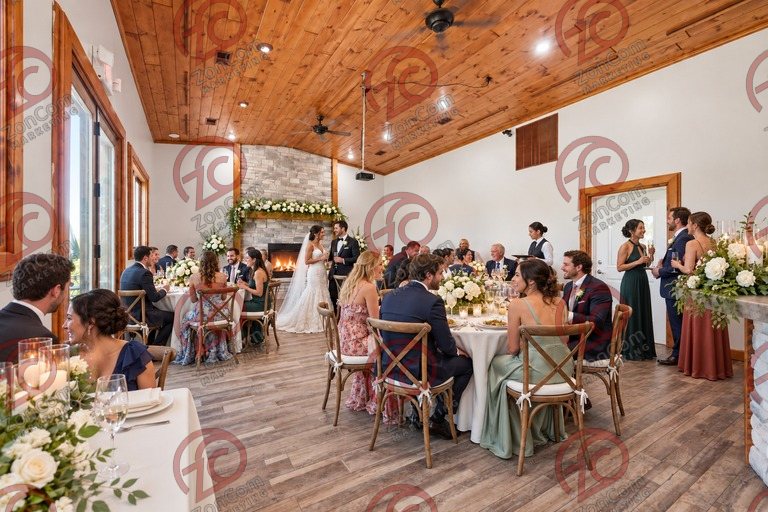
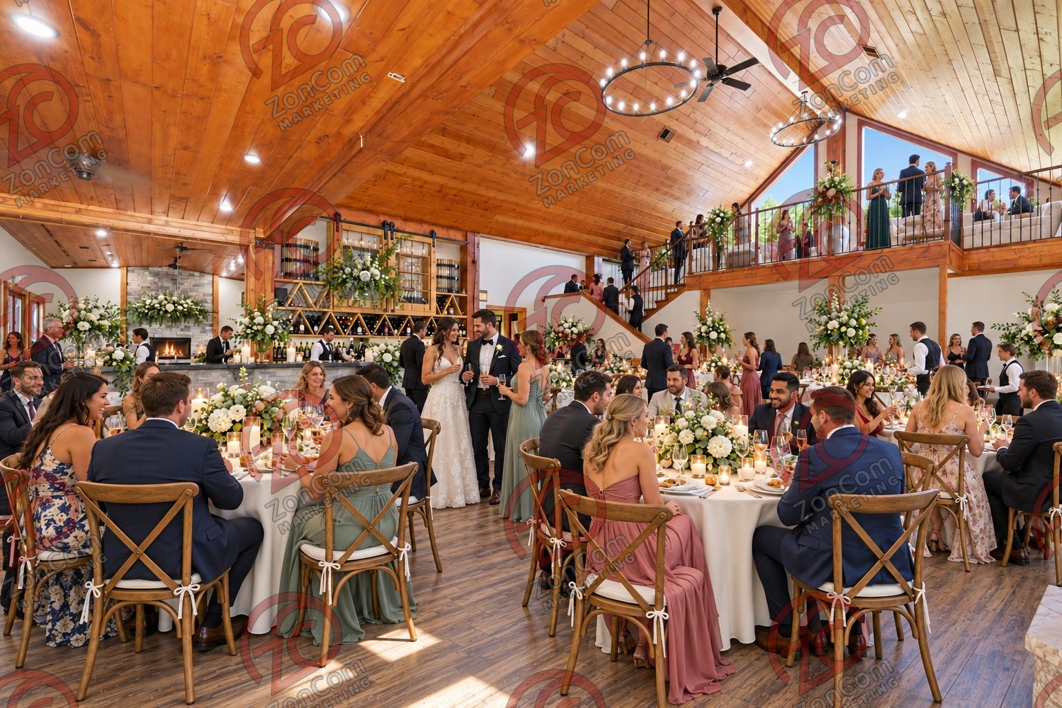
  2. Conceptual rendering — digitally altered: Events & weddings, great hall, view 2 of 10, made from the photograph “Great hall from the bar side; second fireplace visible in the adjoining room”.Conceptual rendering — digitally altered
    Conceptual rendering — digitally altered · View 02 · Great hall · Original photograph
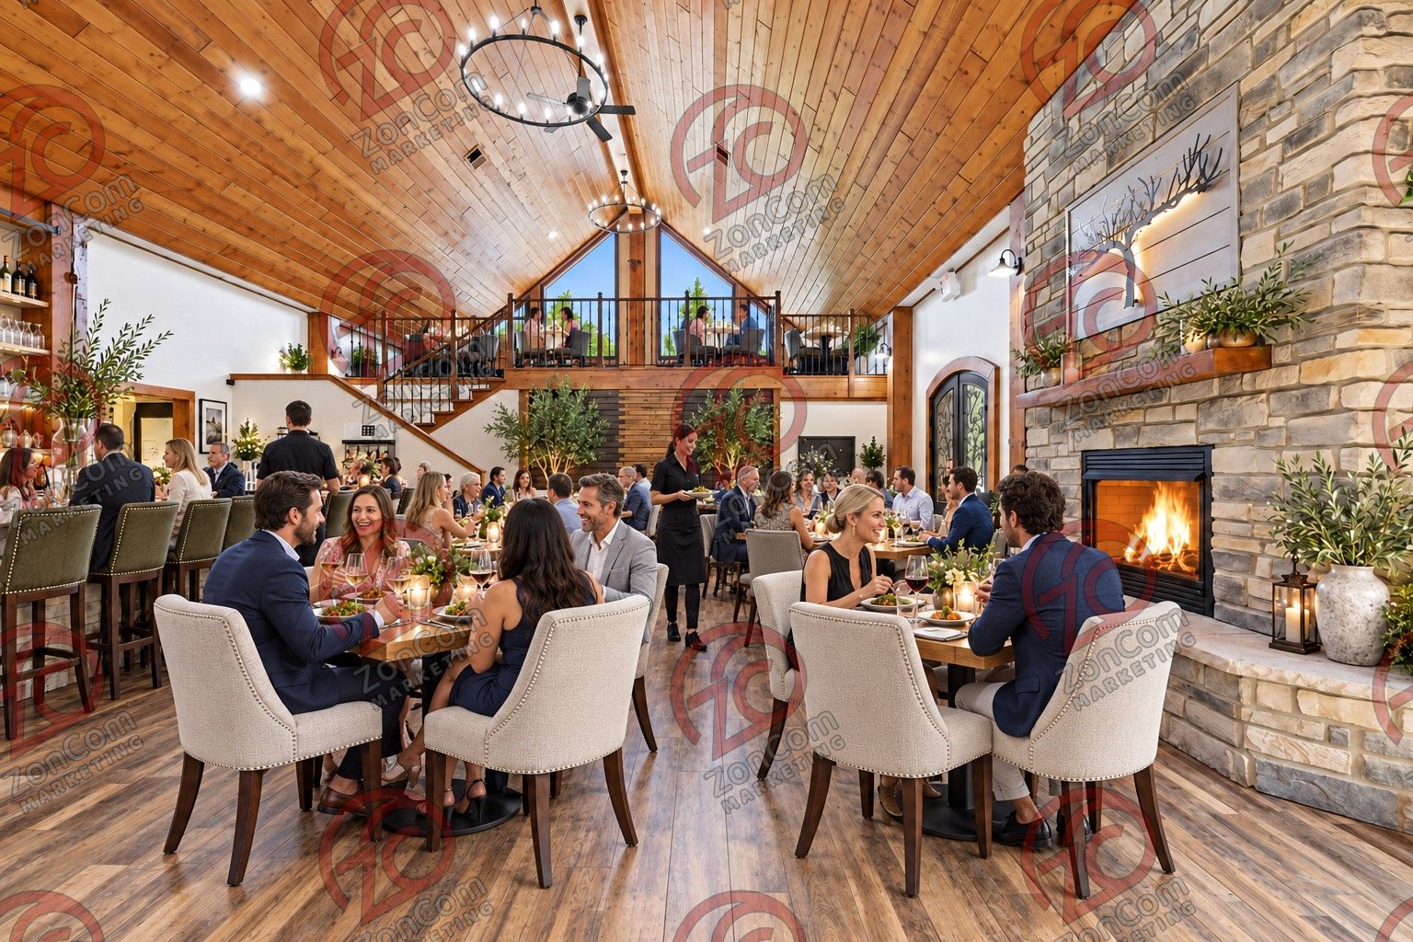
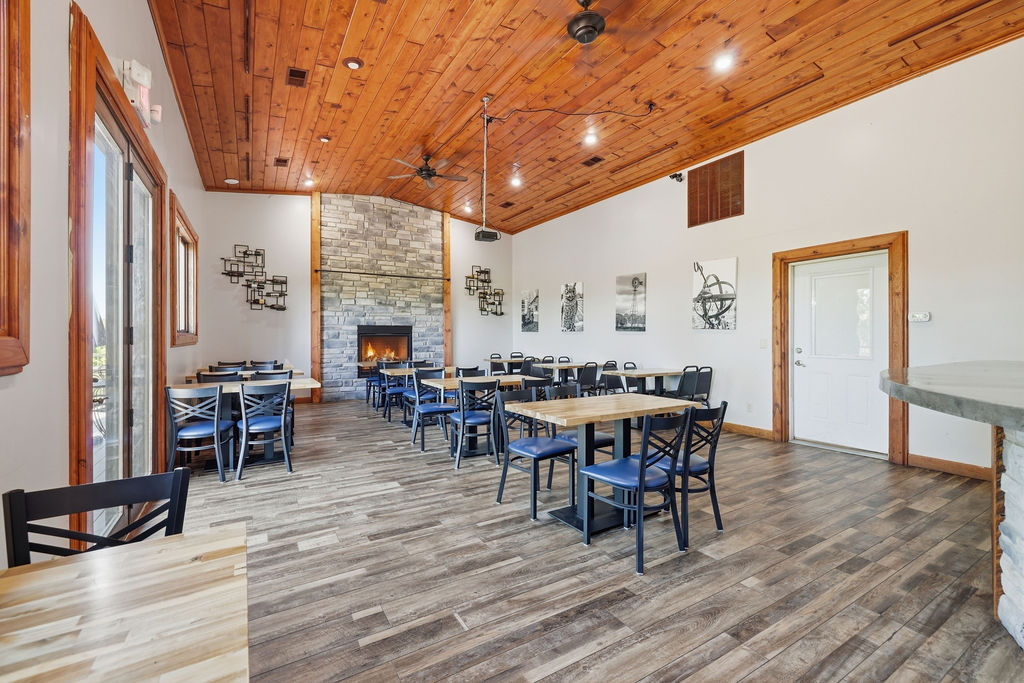
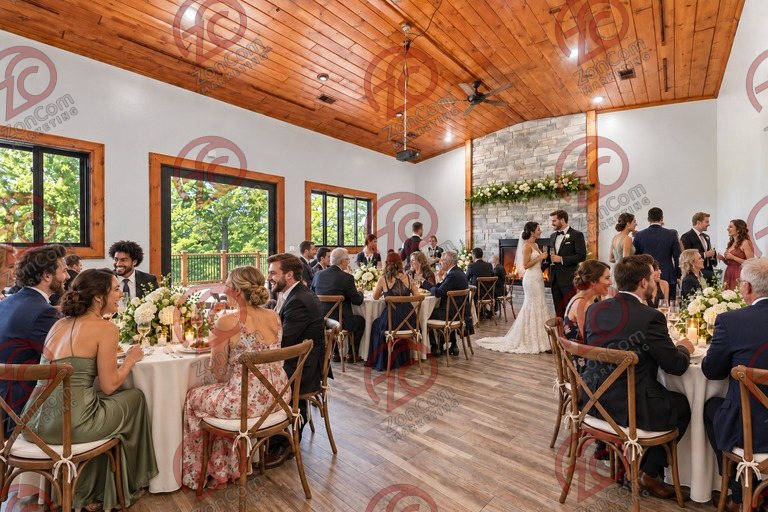
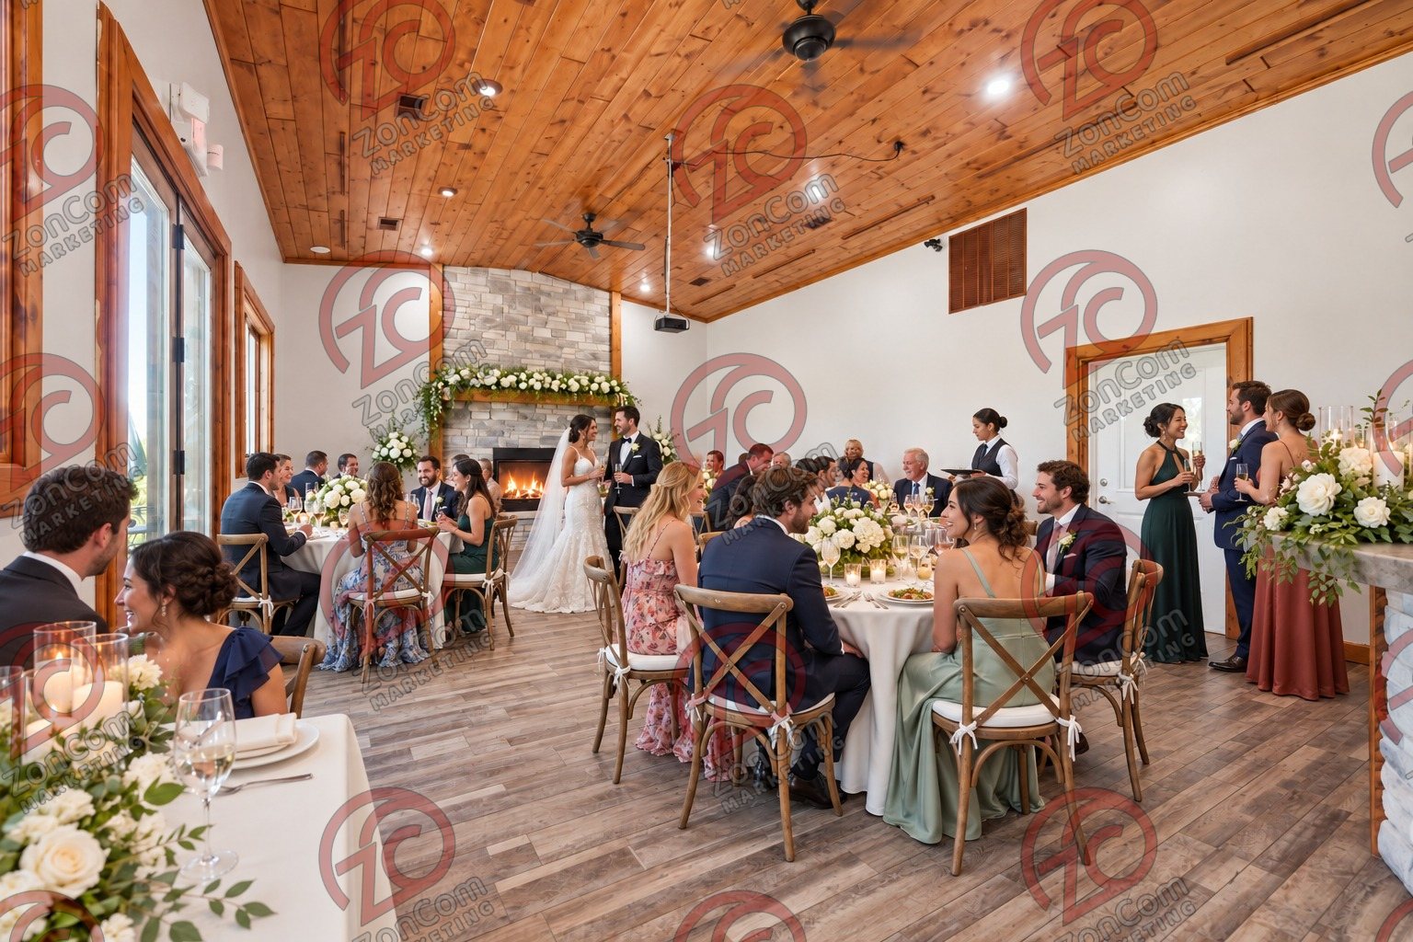
  3. Conceptual rendering — digitally altered: Events & weddings, dining room, view 3 of 10, made from the photograph “Dining room with cathedral pine ceiling and stone fireplace”.Conceptual rendering — digitally altered
    Conceptual rendering — digitally altered · View 03 · Dining room · Original photograph (digitally altered: fire added)
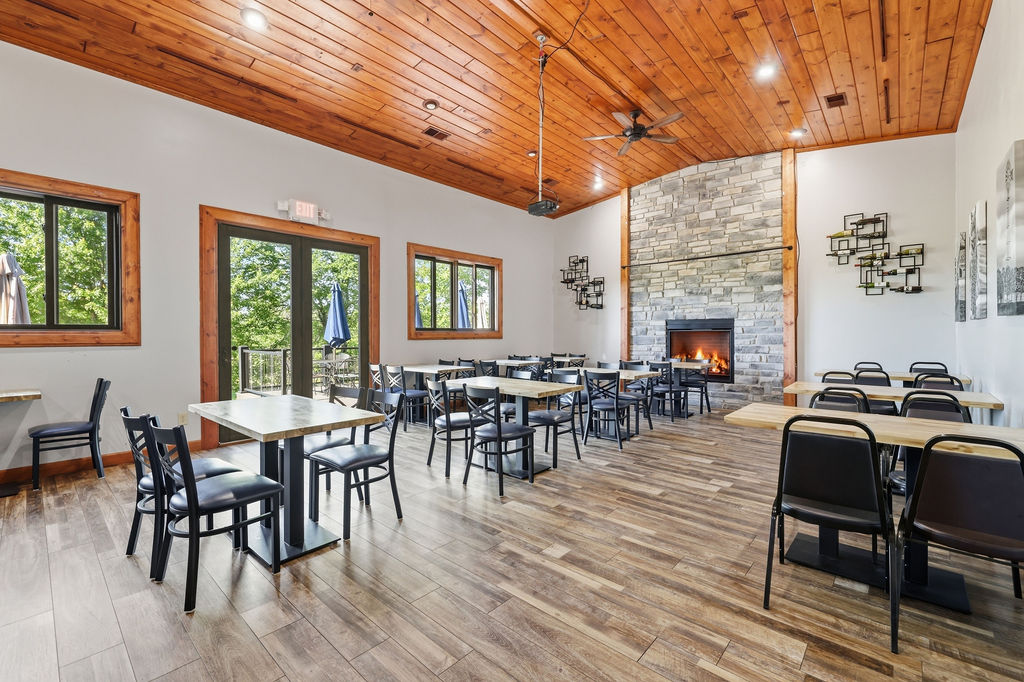
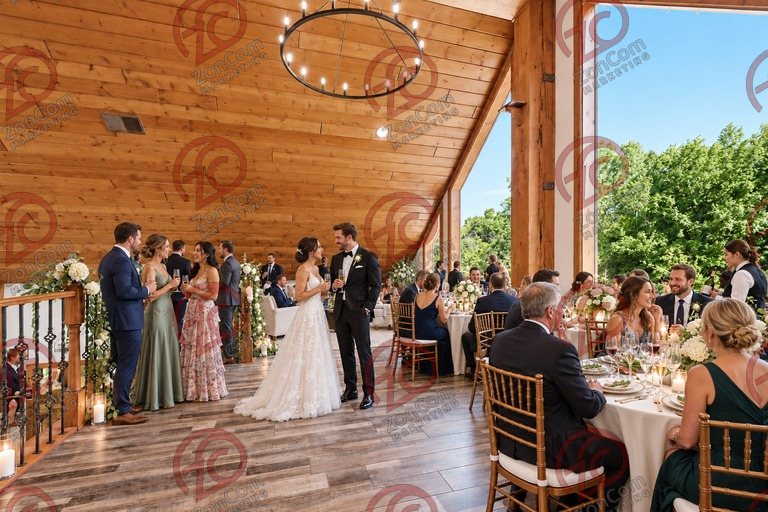
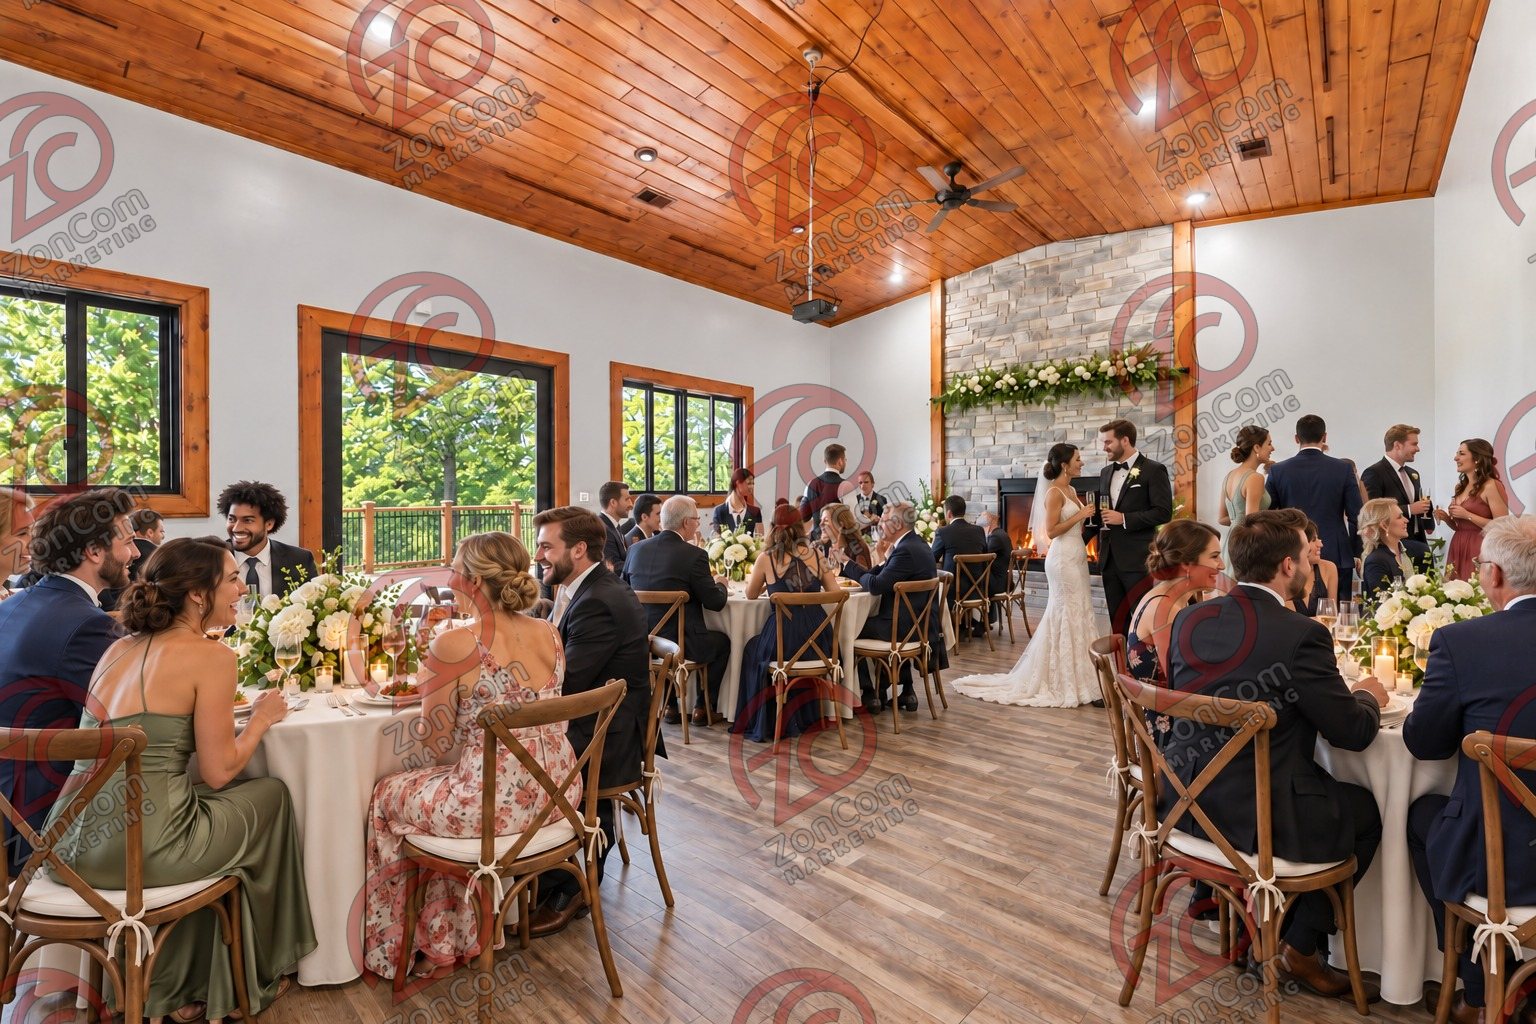
  4. Conceptual rendering — digitally altered: Events & weddings, dining room, view 4 of 10, made from the photograph “Dining room toward the fireplace, windows to the north deck”.Conceptual rendering — digitally altered
    Conceptual rendering — digitally altered · View 04 · Dining room · Original photograph (digitally altered: fire added)
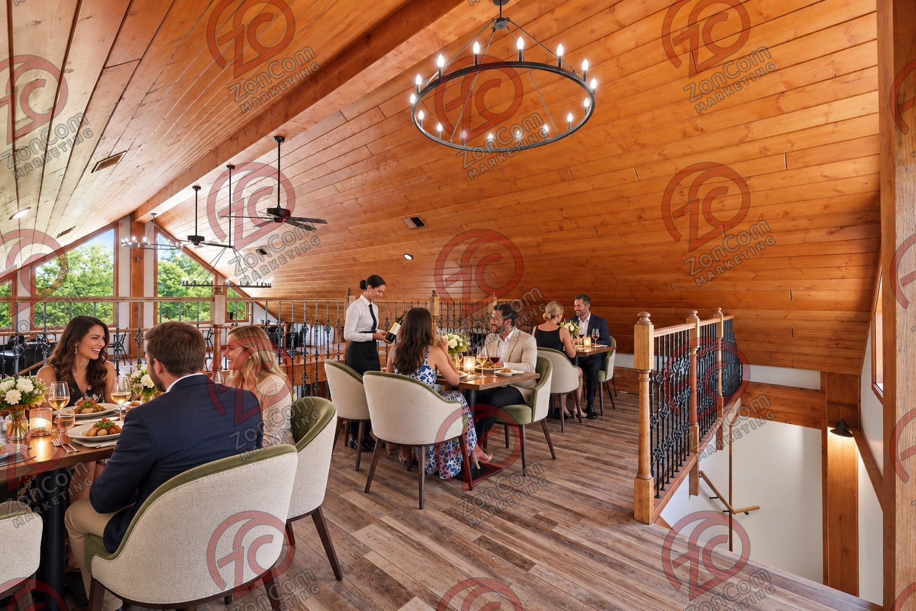
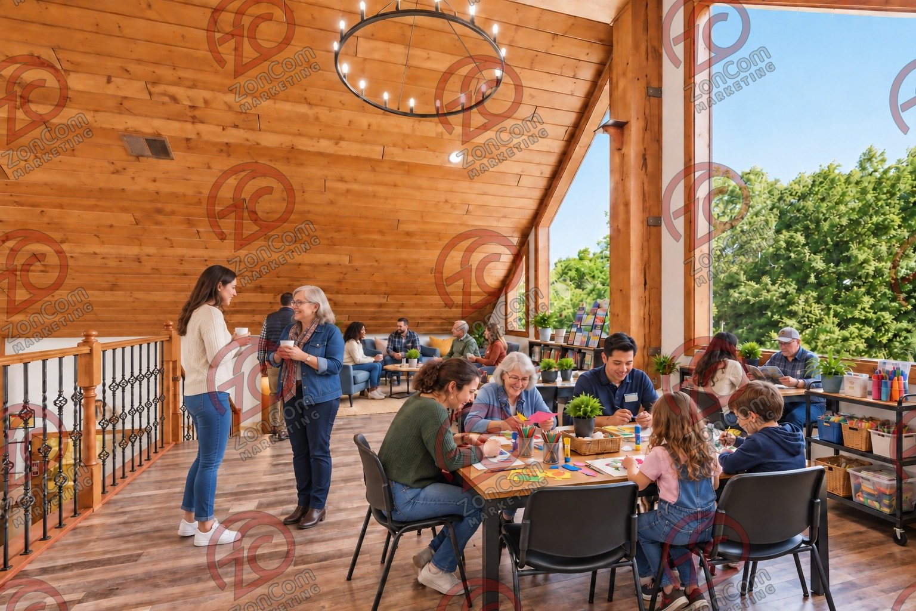
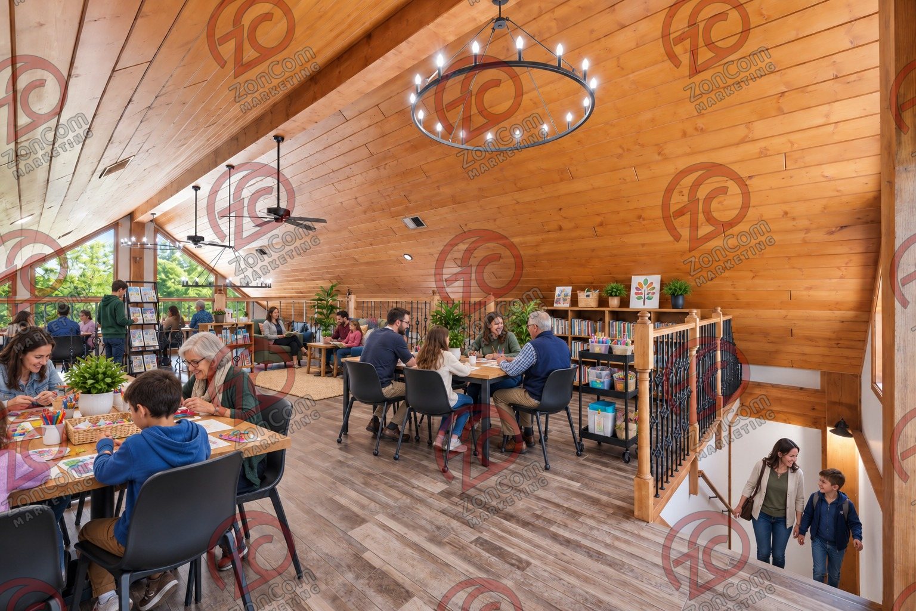
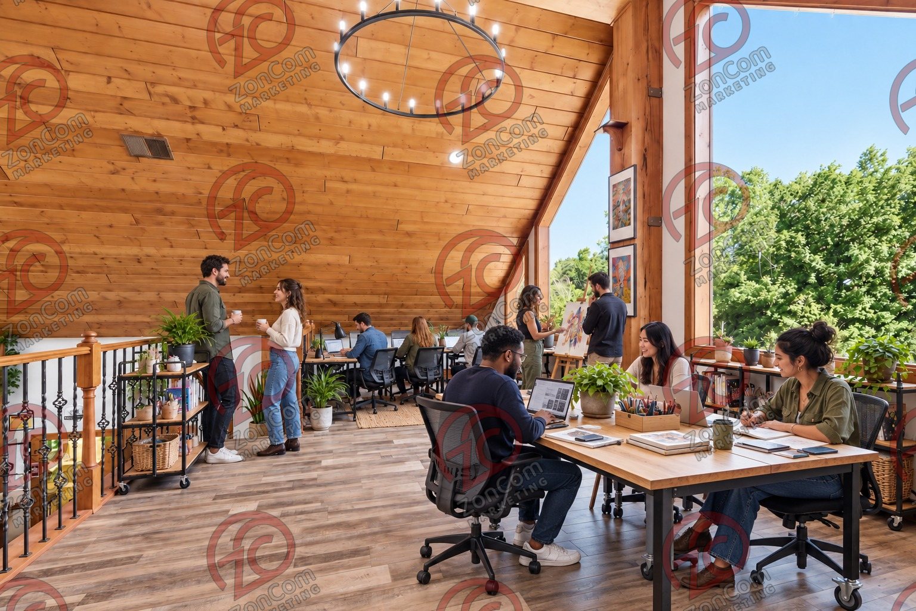
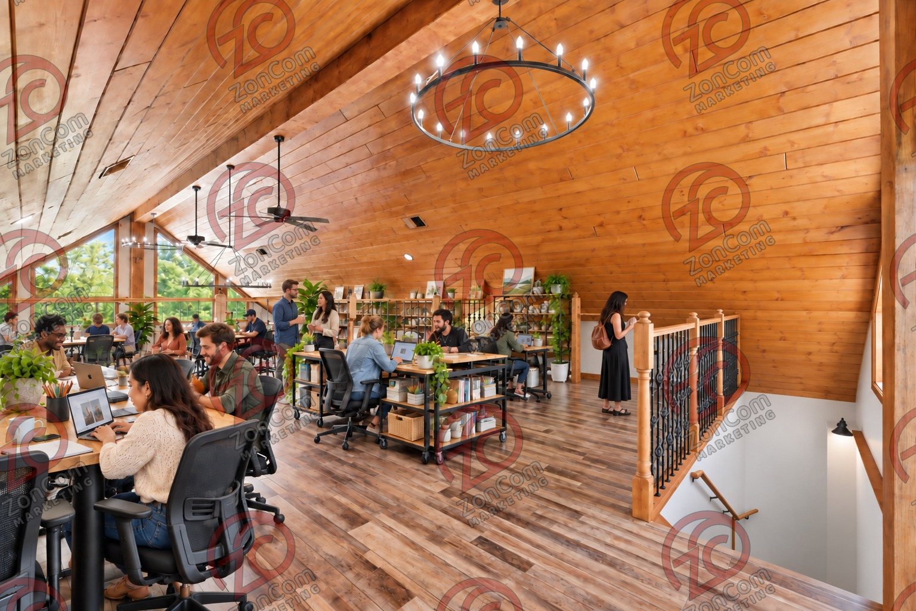
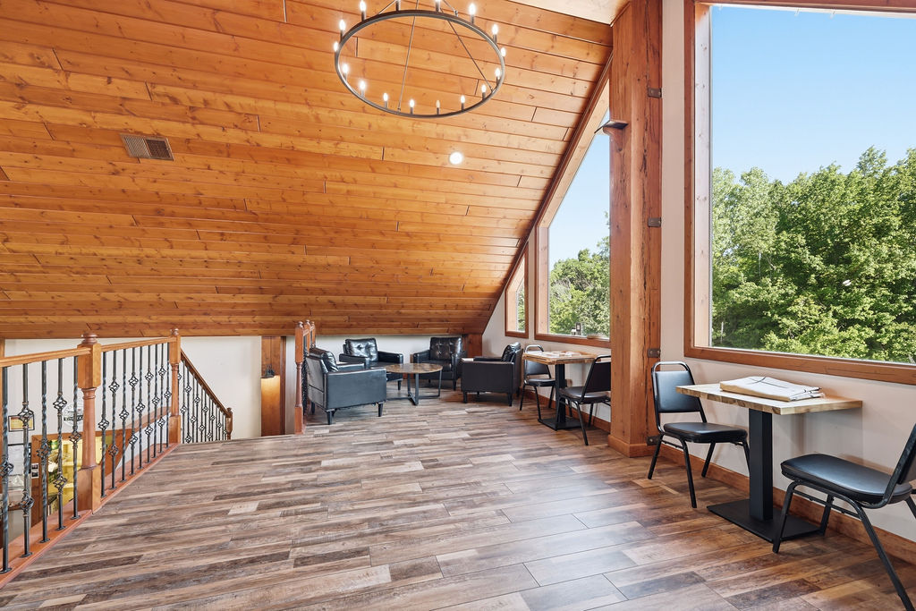
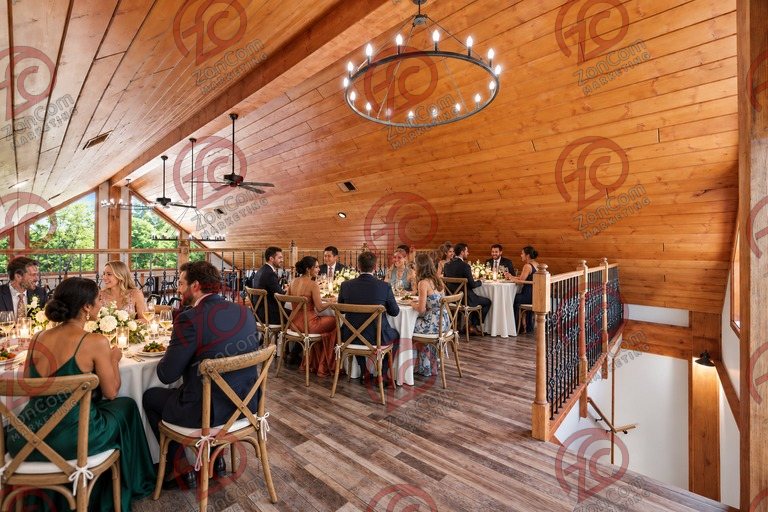
  5. Conceptual rendering — digitally altered: Events & weddings, loft, view 5 of 10, made from the photograph “Loft lounge at the top of the stair”.Conceptual rendering — digitally altered
    Conceptual rendering — digitally altered · View 05 · Loft · Original photograph
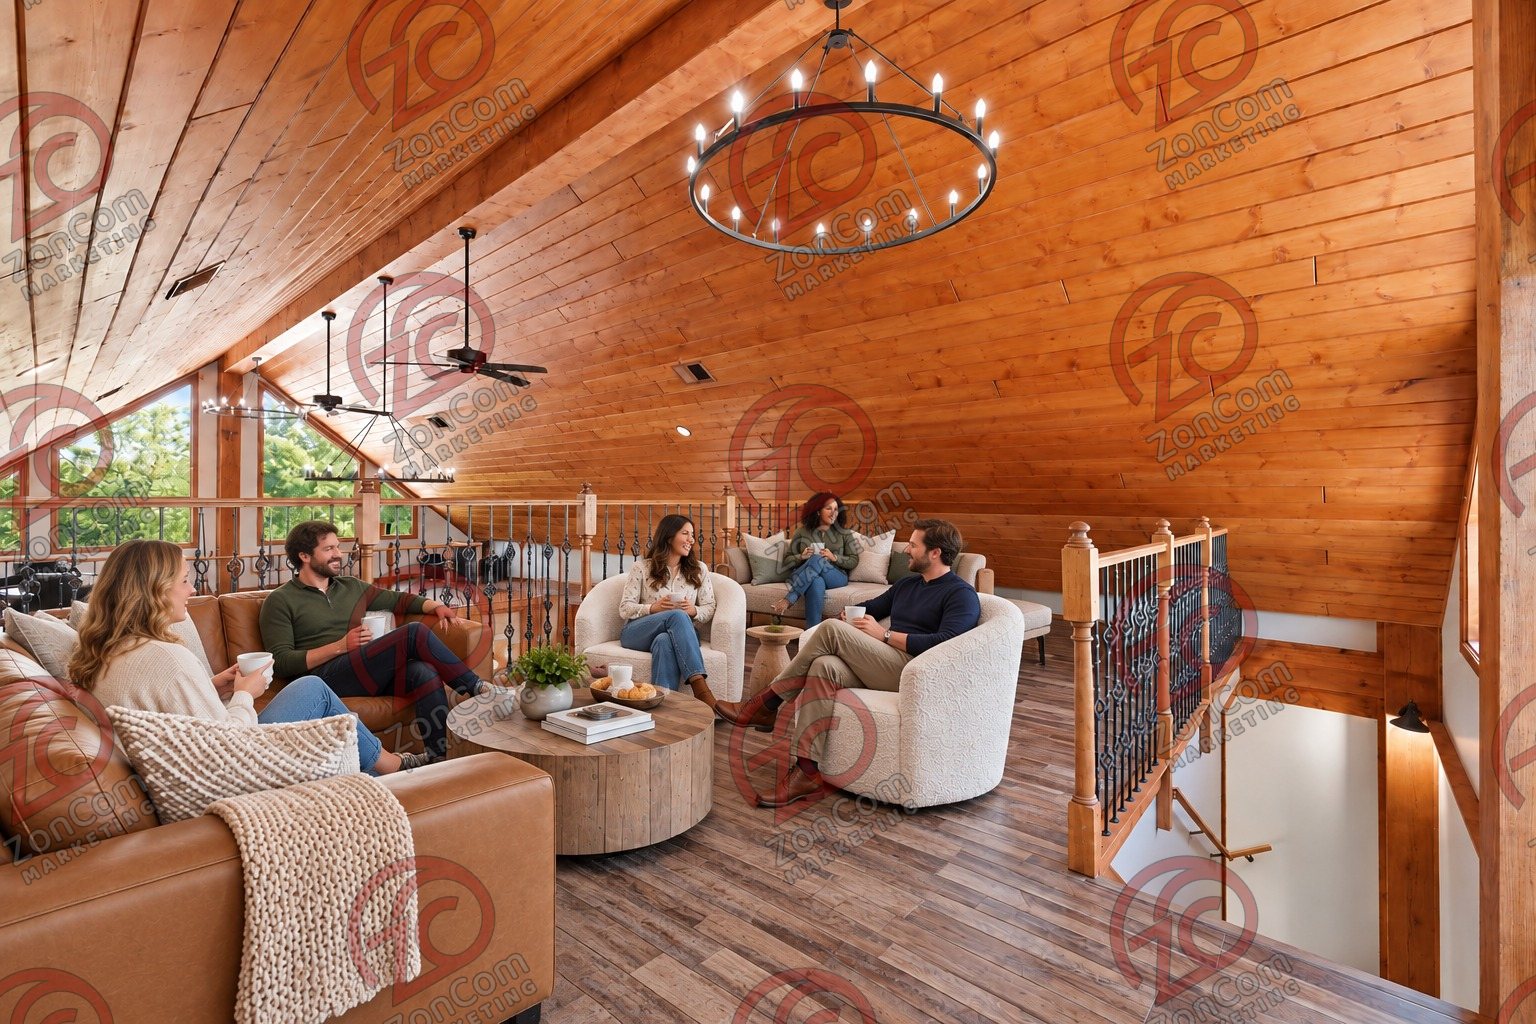
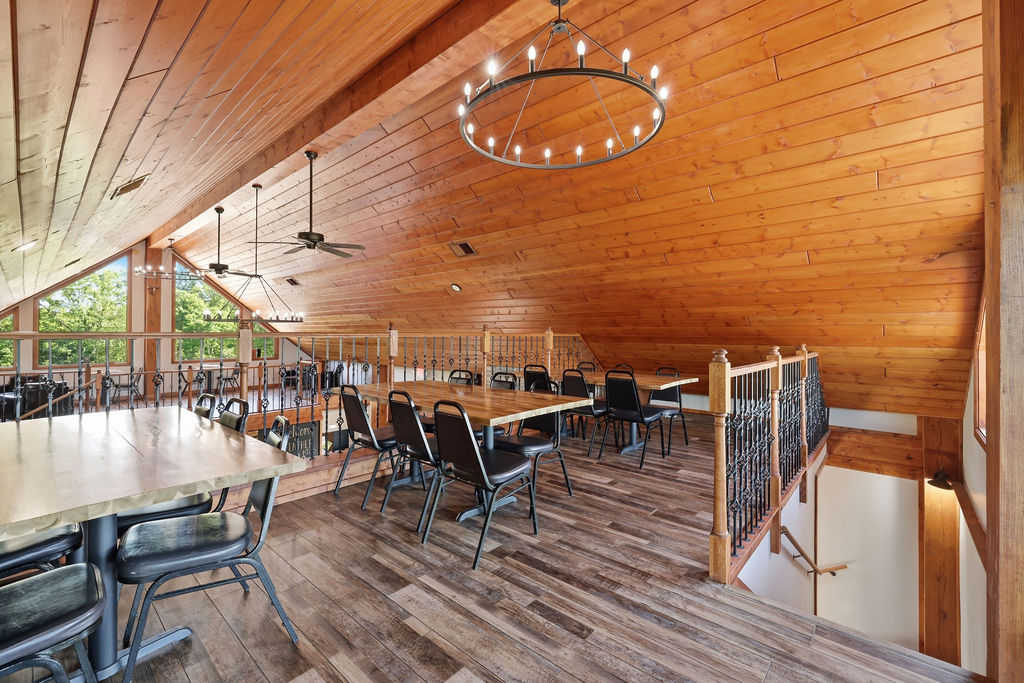
  6. Conceptual rendering — digitally altered: Events & weddings, loft, view 6 of 10, made from the photograph “Loft gathering room overlooking the great hall”.Conceptual rendering — digitally altered
    Conceptual rendering — digitally altered · View 06 · Loft · Original photograph
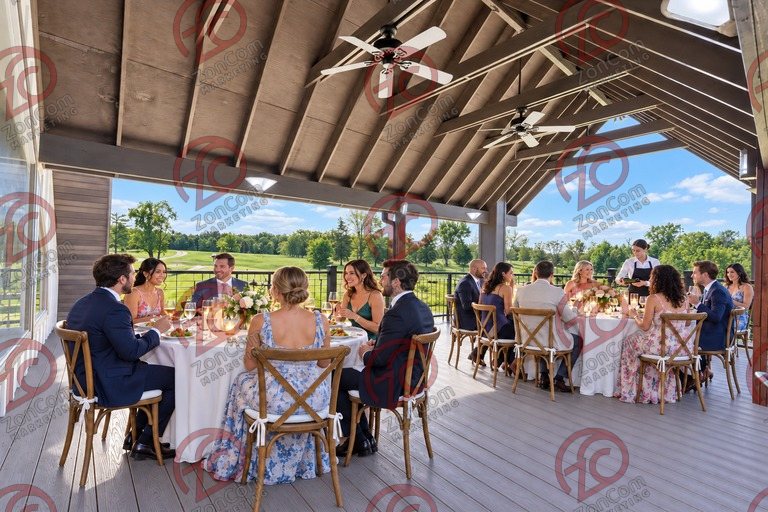
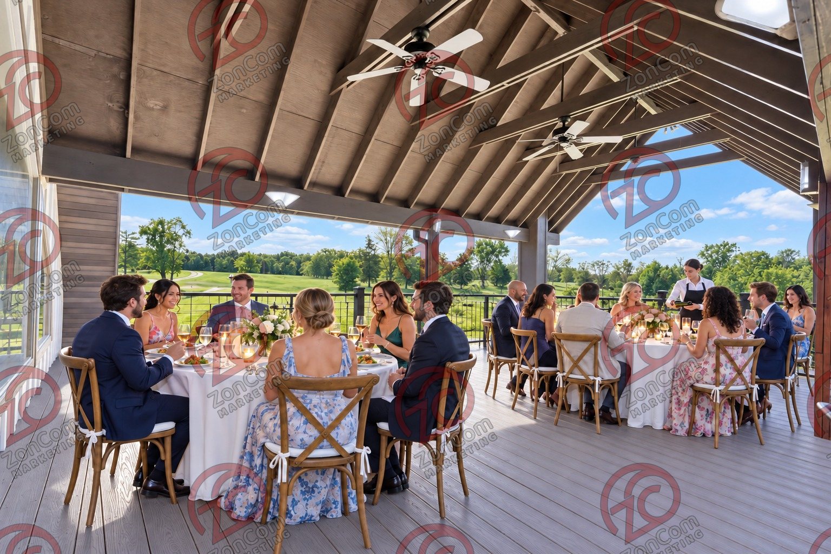
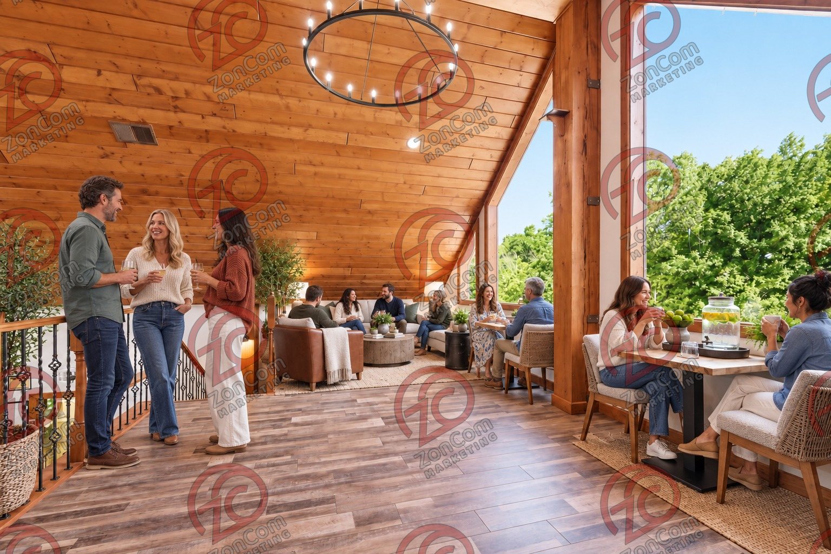
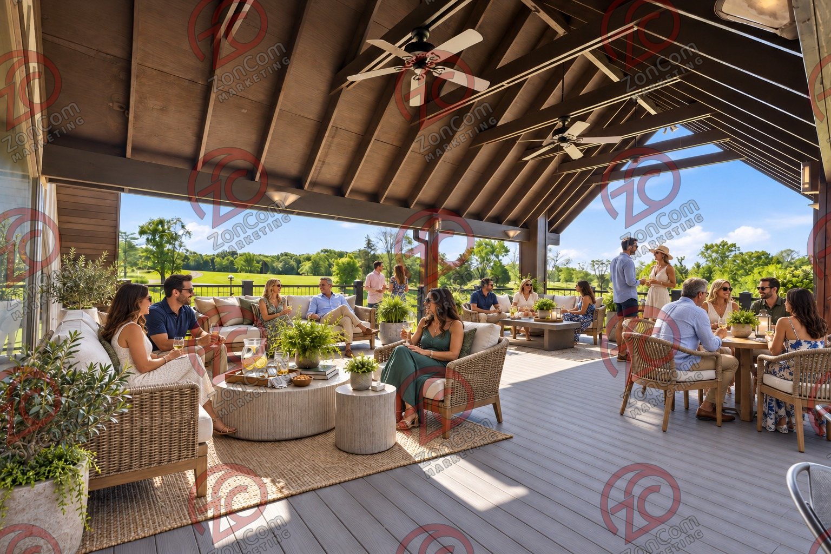
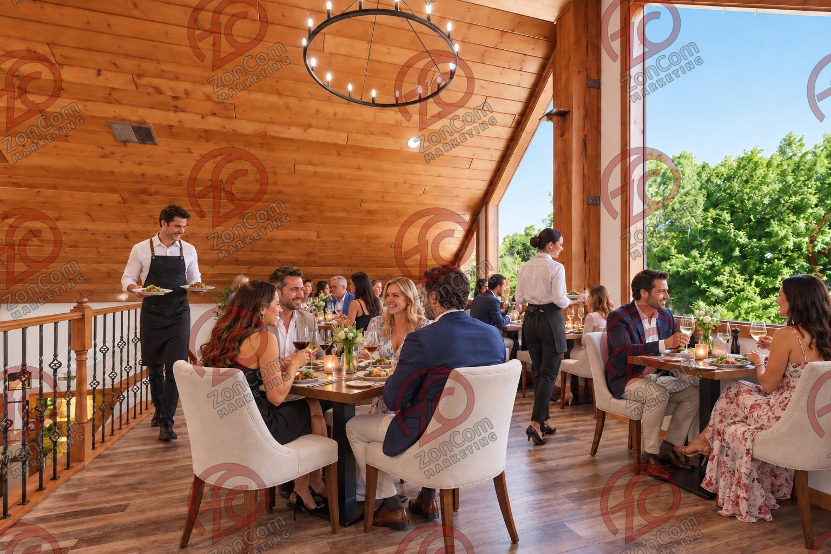
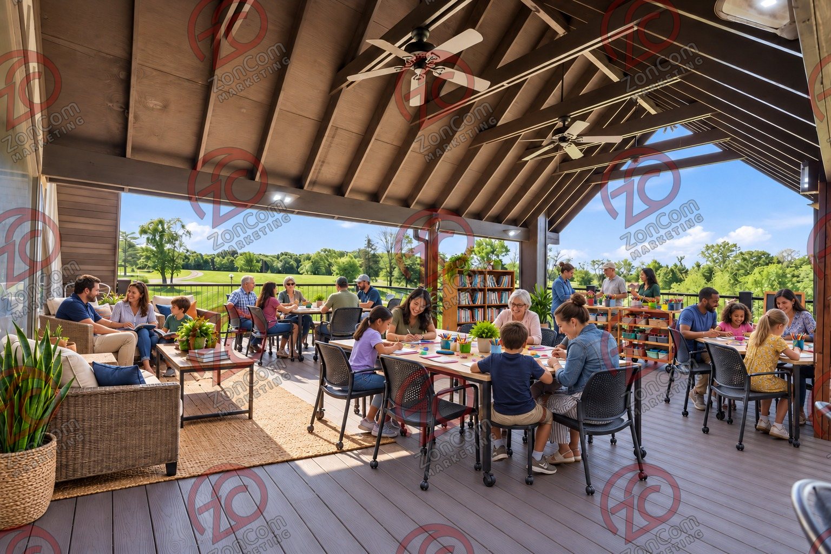
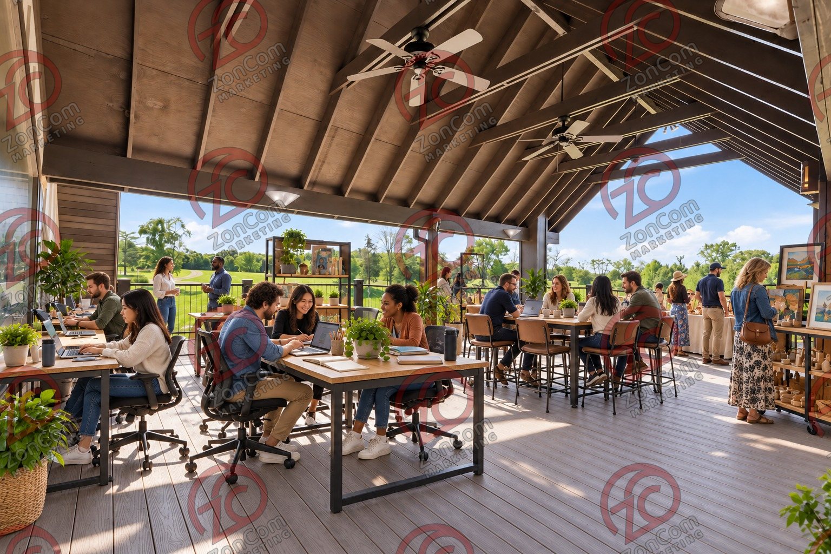
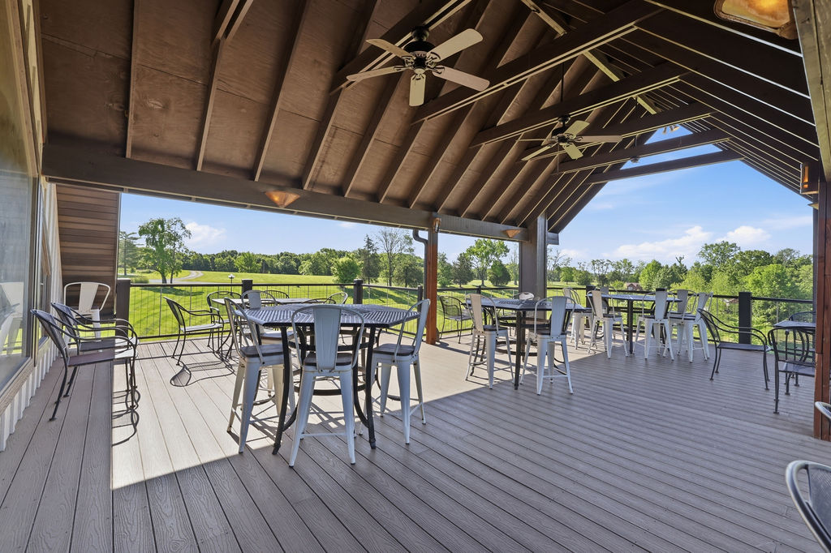
  7. Conceptual rendering — digitally altered: Events & weddings, upper deck, view 7 of 10, made from the photograph “Covered upper deck under the timber gable”.Conceptual rendering — digitally altered
    Conceptual rendering — digitally altered · View 07 · Upper deck · Original photograph
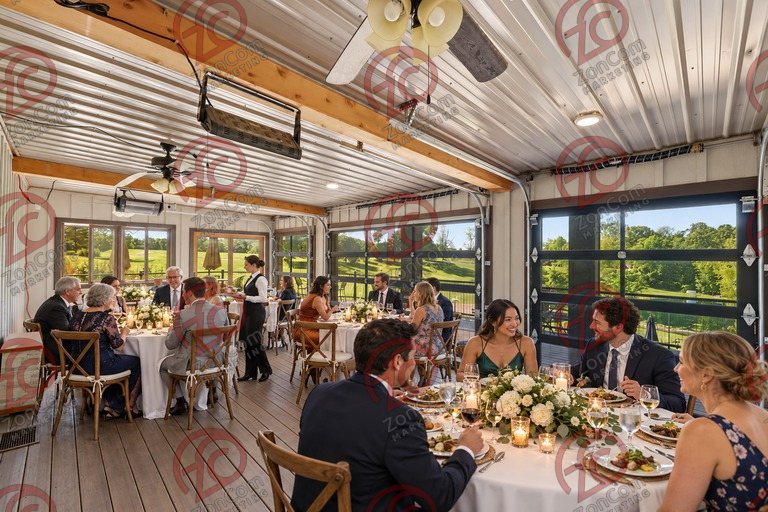
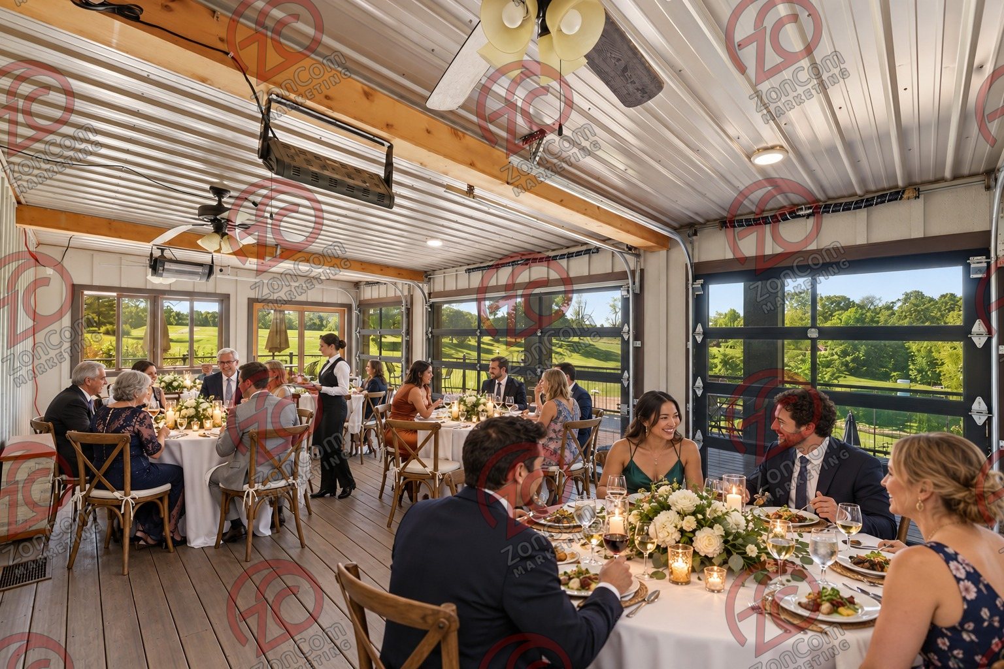
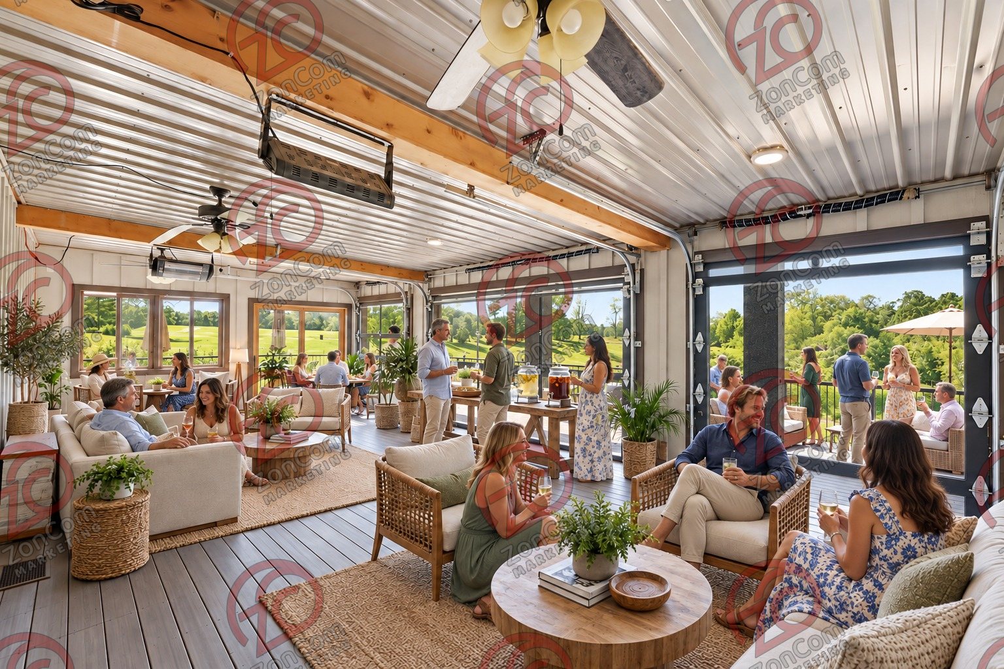
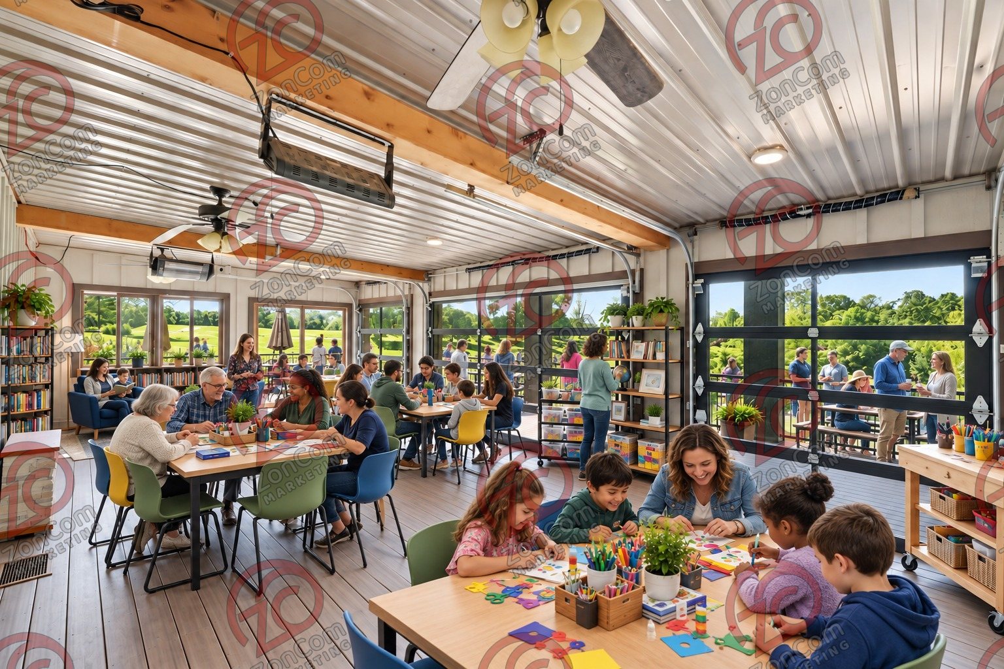
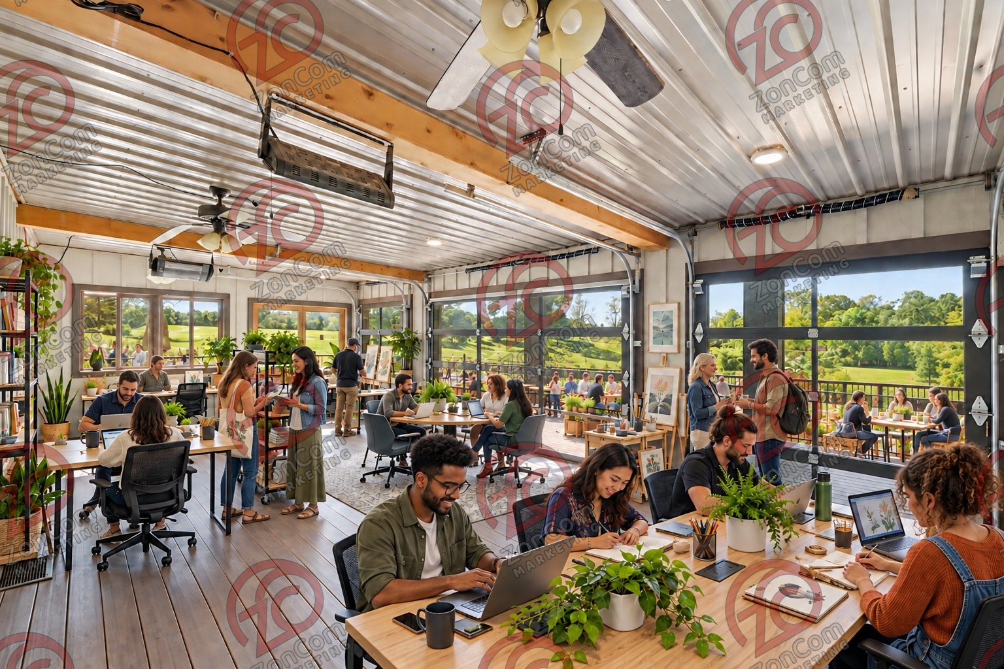
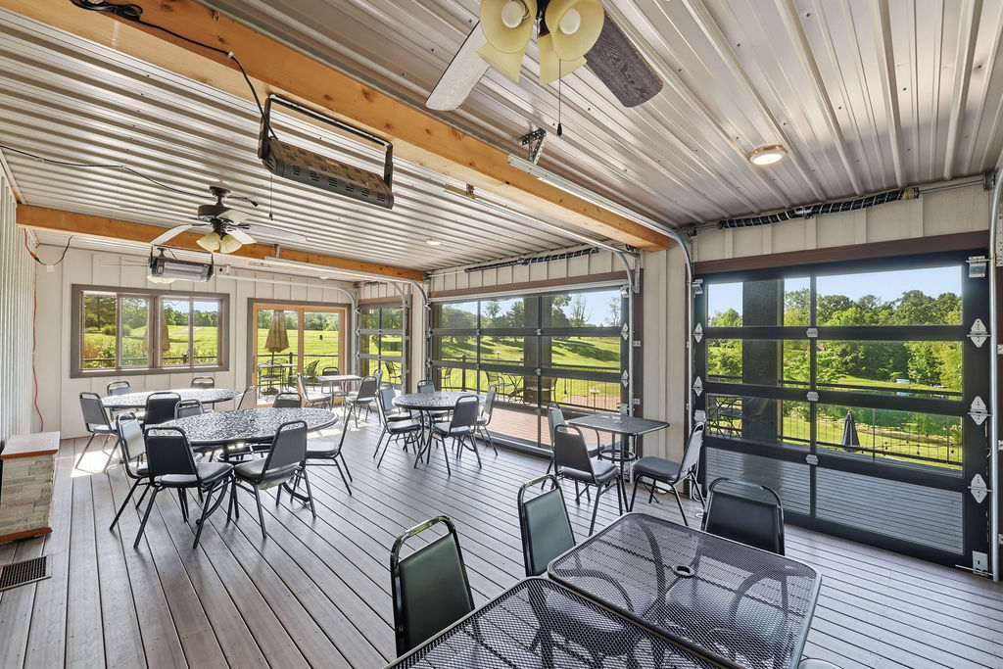
  8. Conceptual rendering — digitally altered: Events & weddings, enclosed porch, view 8 of 10, made from the photograph “Enclosed porch with glass overhead doors, ceiling fans and radiant heaters”.Conceptual rendering — digitally altered
    Conceptual rendering — digitally altered · View 08 · Enclosed porch · Original photograph
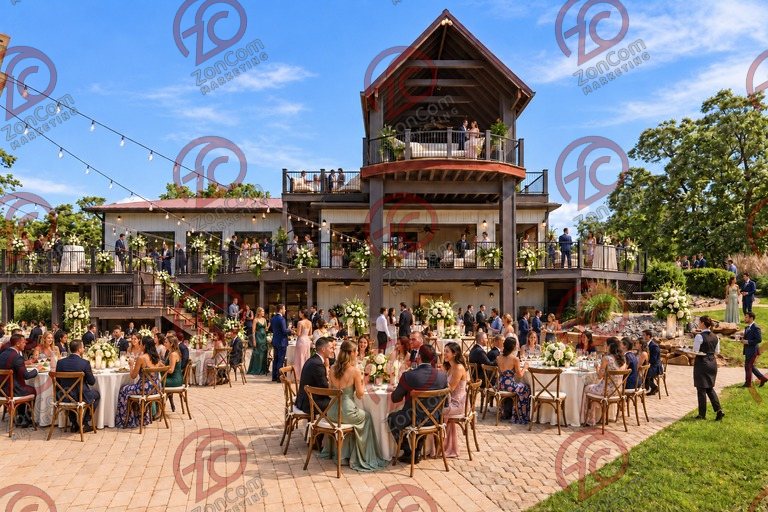
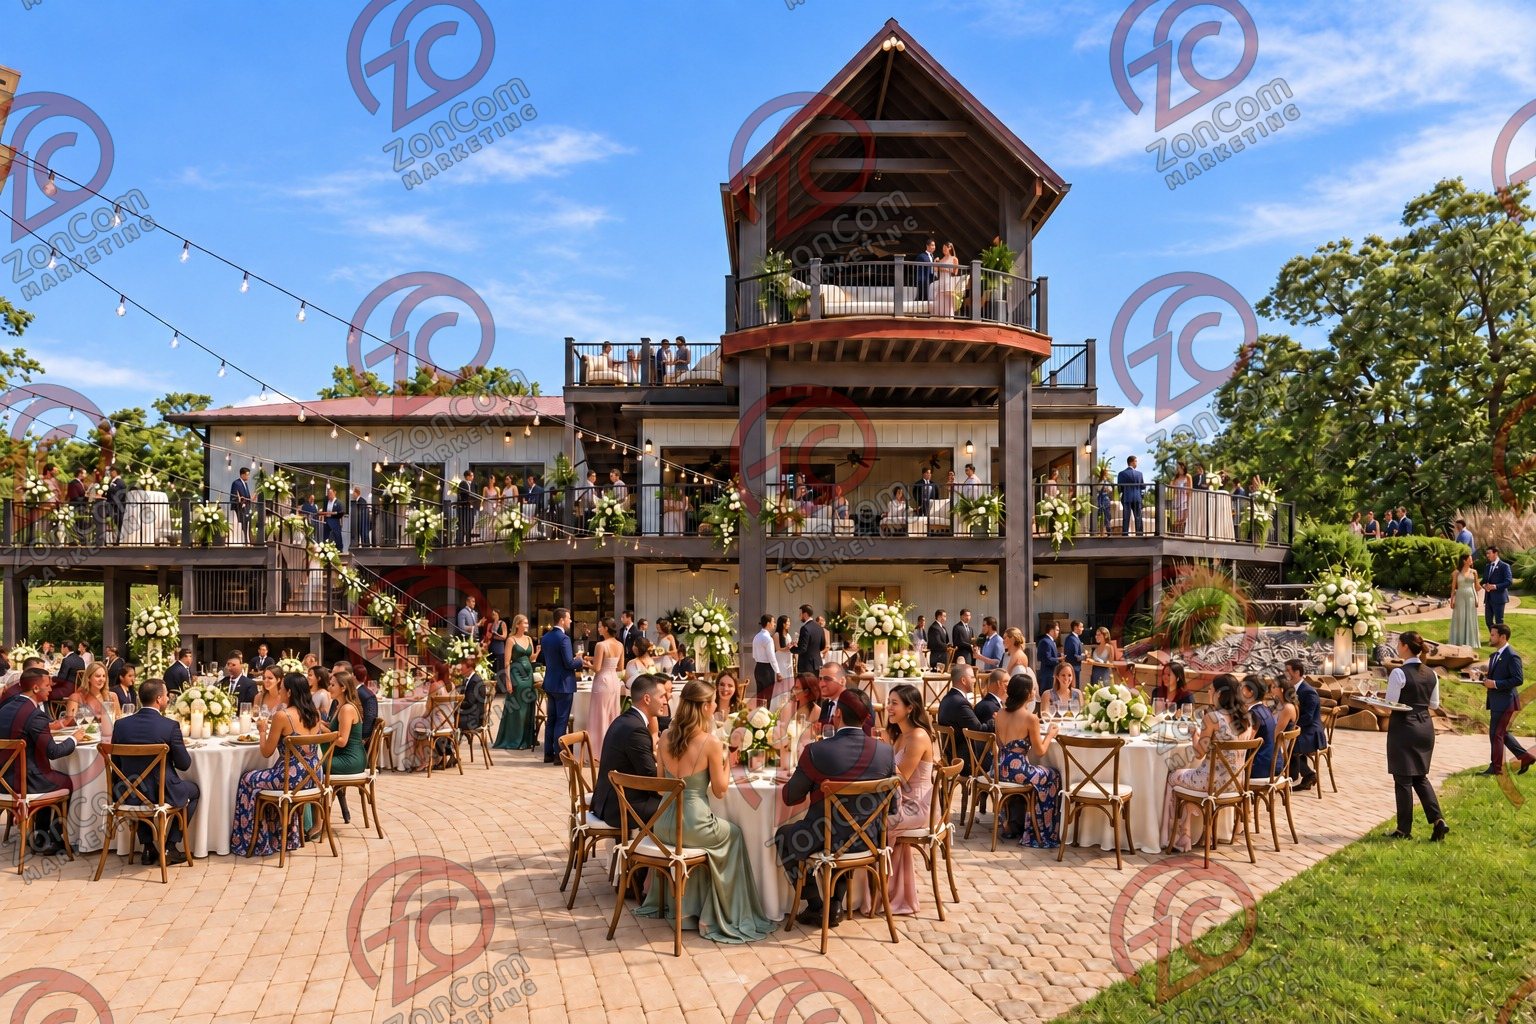
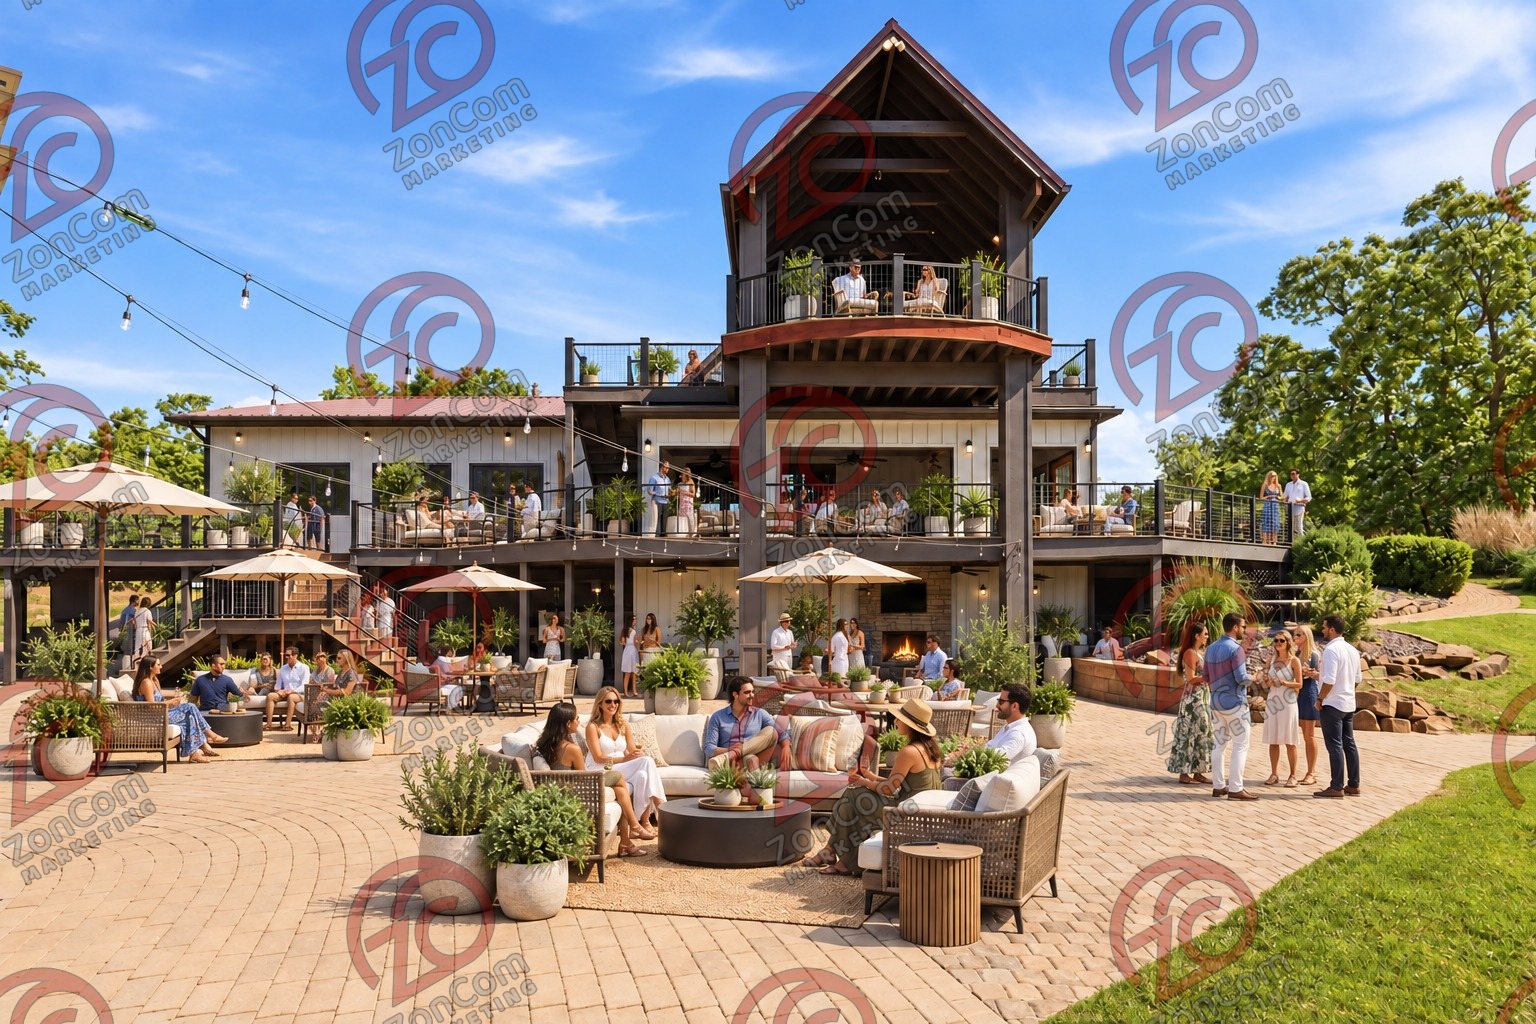
  9. Conceptual rendering — digitally altered: Events & weddings, patio, view 9 of 10, made from the photograph “Lower patio under the string lights, covered upper deck above”.Conceptual rendering — digitally altered
    Conceptual rendering — digitally altered · View 09 · Patio · Original photograph
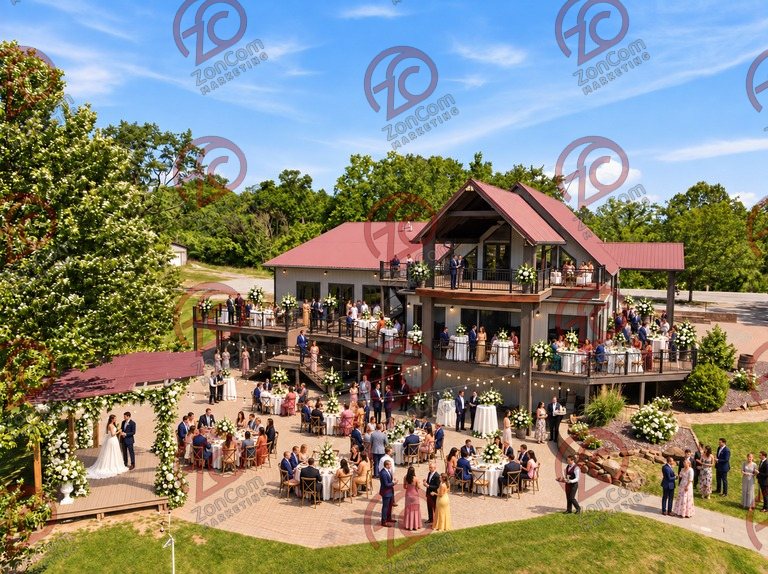
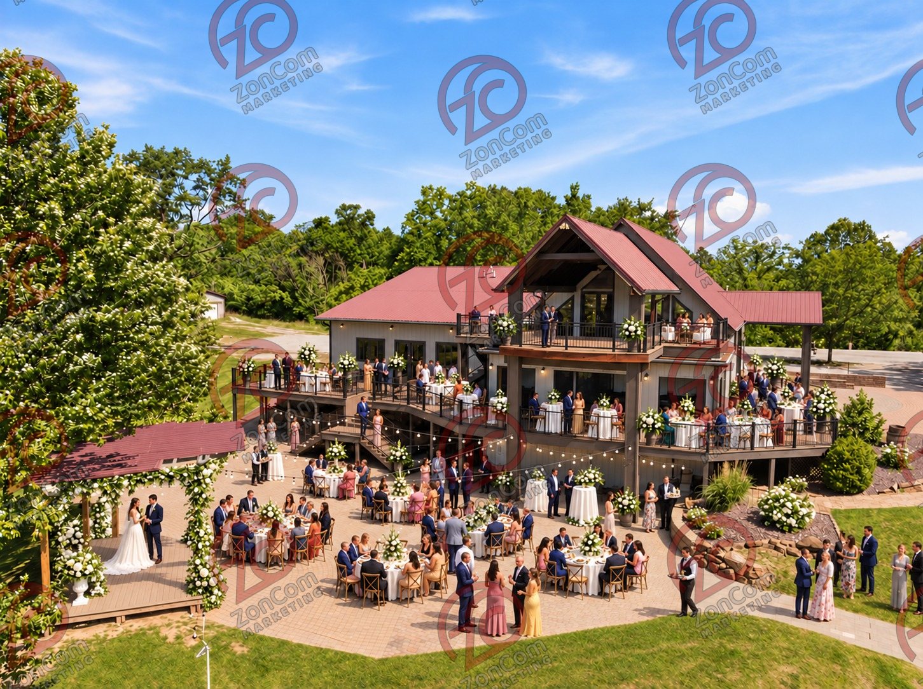
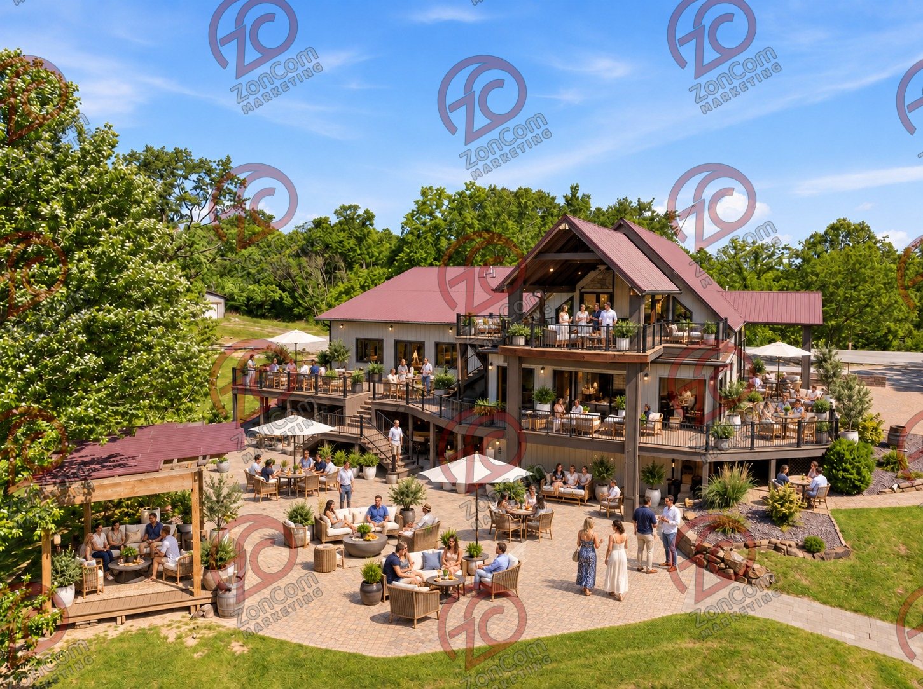
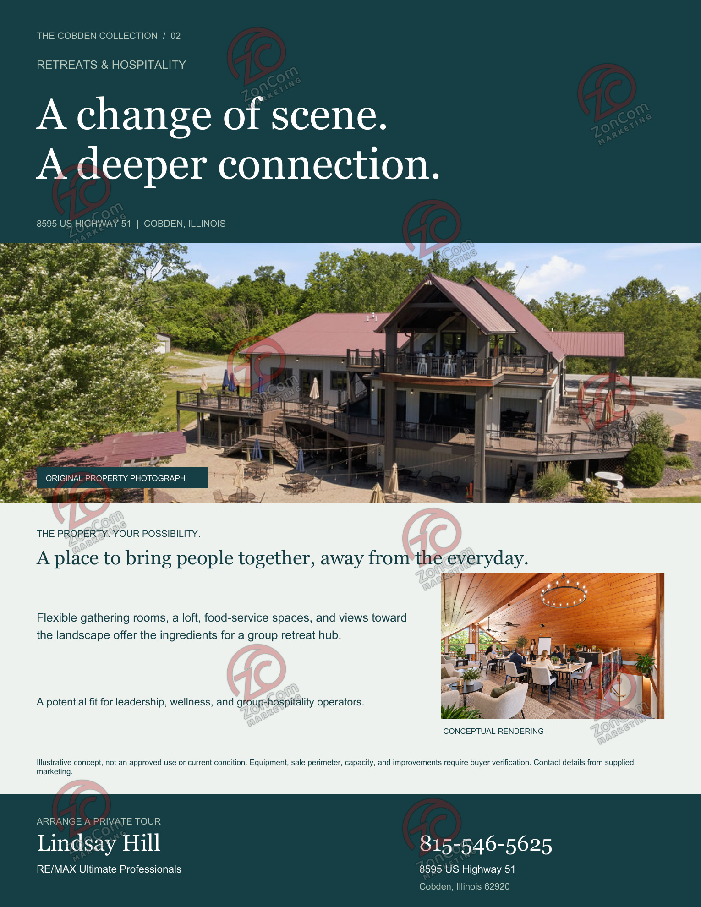
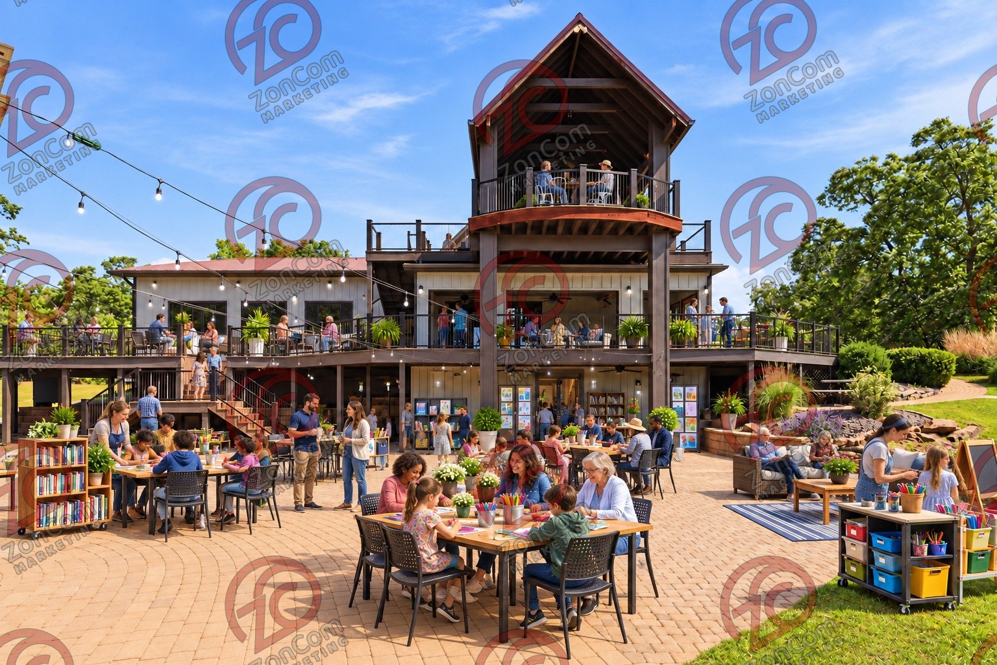
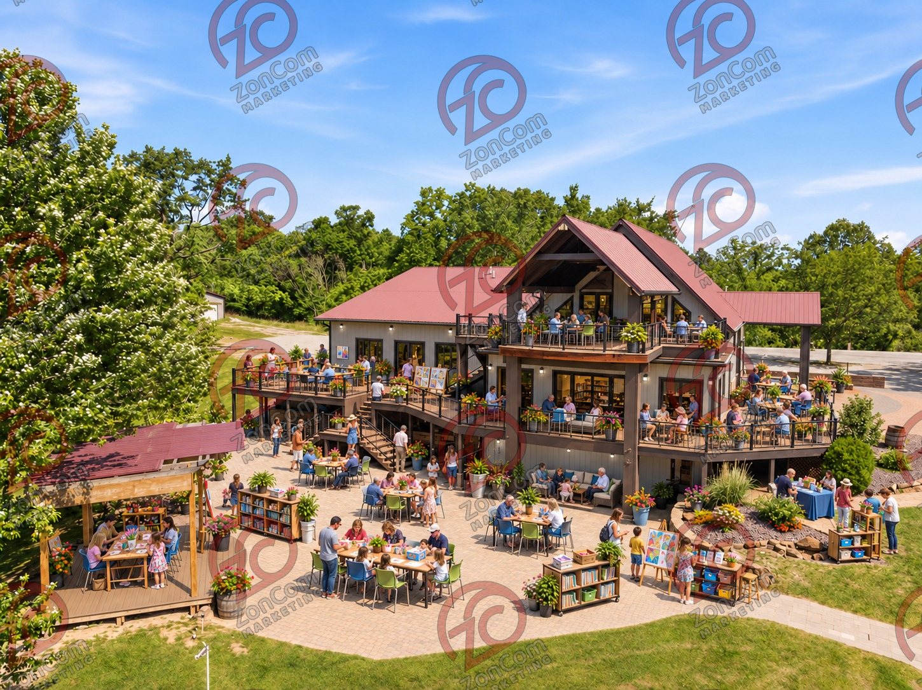
  10. Conceptual rendering — digitally altered: Events & weddings, aerial, view 10 of 10, made from the photograph “Stacked decks, patio and pergola”.Conceptual rendering — digitally altered
    Conceptual rendering — digitally altered · View 10 · Aerial · Original photograph
Who it could suit
  • Independent wedding and event venue operators
  • Regional hospitality groups and restaurateurs
  • Caterers or planners seeking an owned venue
  • Owner operators expanding from a smaller venue
What the property brings
  • Visually distinctive lodge interior with wood ceilings and stone fireplaces
  • Commercial kitchen infrastructure visible in the listing photography
  • Multiple indoor and outdoor gathering zones
  • Existing amphitheater, decks, patios, pond, and landscaped grounds visible in the listing photography
A possible operating program
  • Main hall staged for receptions, banquets, and private events
  • Upper level used for smaller gatherings, vendor staging, or VIP functions
  • Enclosed porch used as a weather-protected ceremony or cocktail space
  • Outdoor stage, lawns, decks, and pond used as coordinated event settings
Improvement priorities
  • Coordinated event furniture, lighting, decor inventory, and acoustic treatment
  • Professional AV, Wi-Fi, power distribution, and event-management systems
  • Dedicated preparation, storage, vendor-loading, and waste-handling procedures
  • Parking, circulation, life-safety, restroom, occupancy, and accessibility review
Questions to explore
  • What annual event volume and guest capacity support your model?
  • Which functions must be indoors during poor weather?
  • Do you require on-site lodging or can nearby lodging support the first phase?
  • What capital budget is available for furniture, AV, life safety, and operations?
  • Which licenses, catering arrangements, and alcohol policies would your model require?

Concept 02 of 6

Retreats & hospitality

A flexible gathering property for retreats, leadership programs, and group hospitality

A group retreat hub in the existing gathering spaces and grounds: meetings, meals and programs first, with overnight stays added only if approvals and economics support them.

Concept film · digitally altered · 0:52 · Ten views of the lodge as photographed, each coming to life as the retreats & hospitality concept with people using the space. Illustrative only; not current conditions or an approved use.
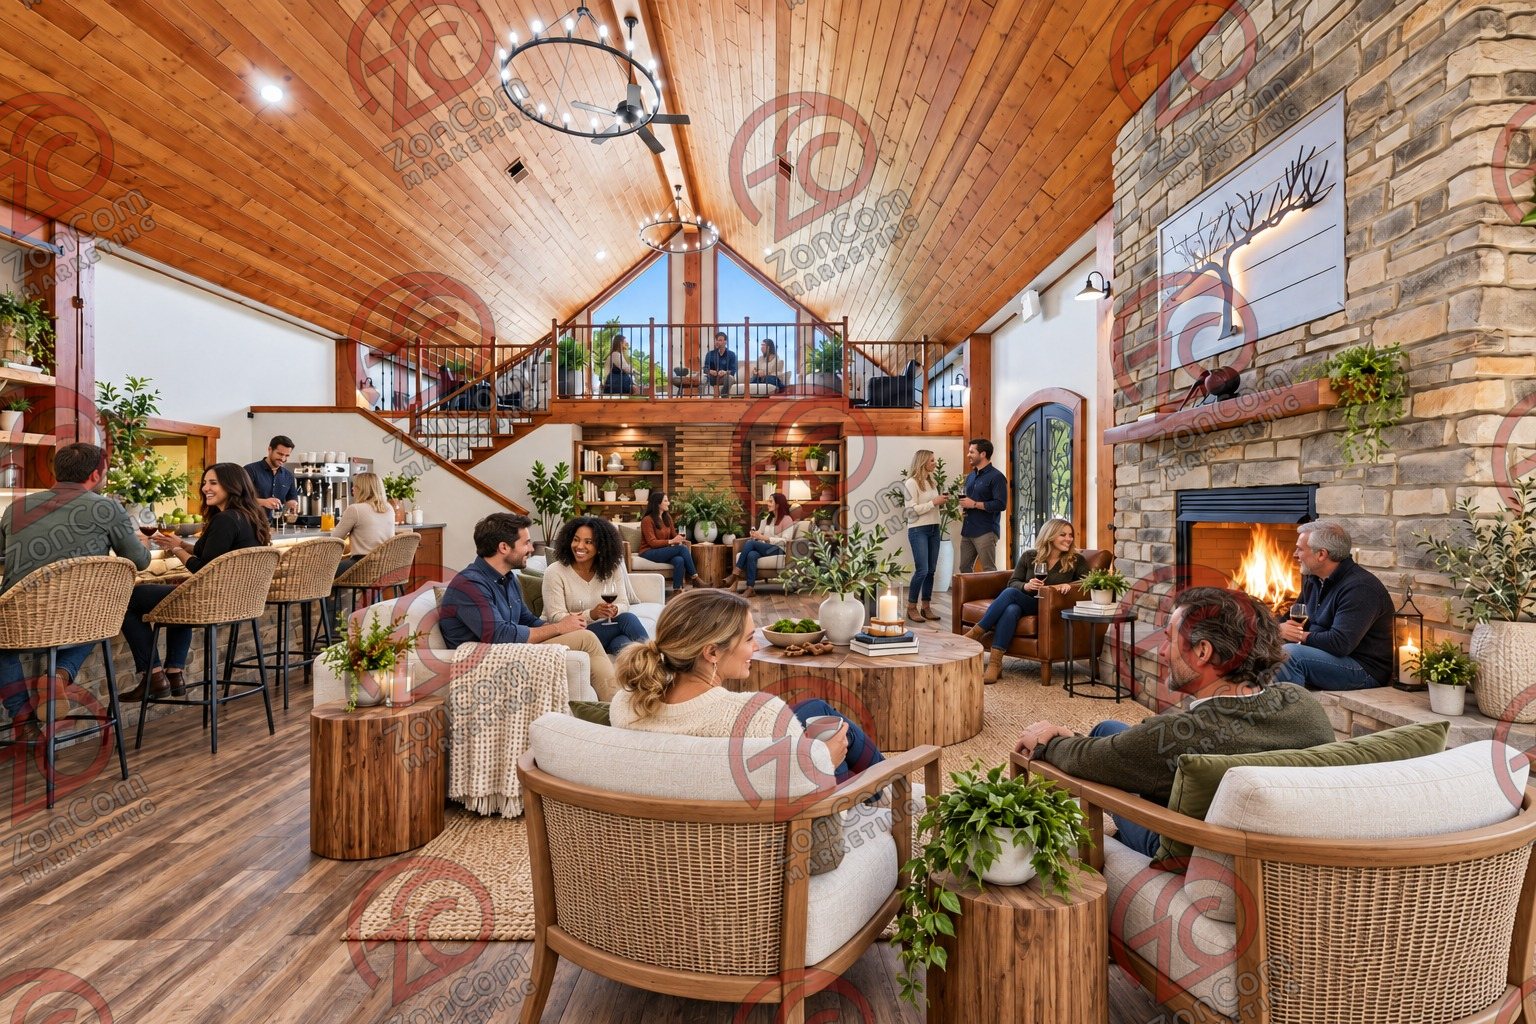
  1. Conceptual rendering — digitally altered: Retreats & hospitality, great hall, view 1 of 10, made from the photograph “Great hall with both fireplace and loft in view”.Conceptual rendering — digitally altered
    Conceptual rendering — digitally altered · View 01 · Great hall · Original photograph (digitally altered: fire added)
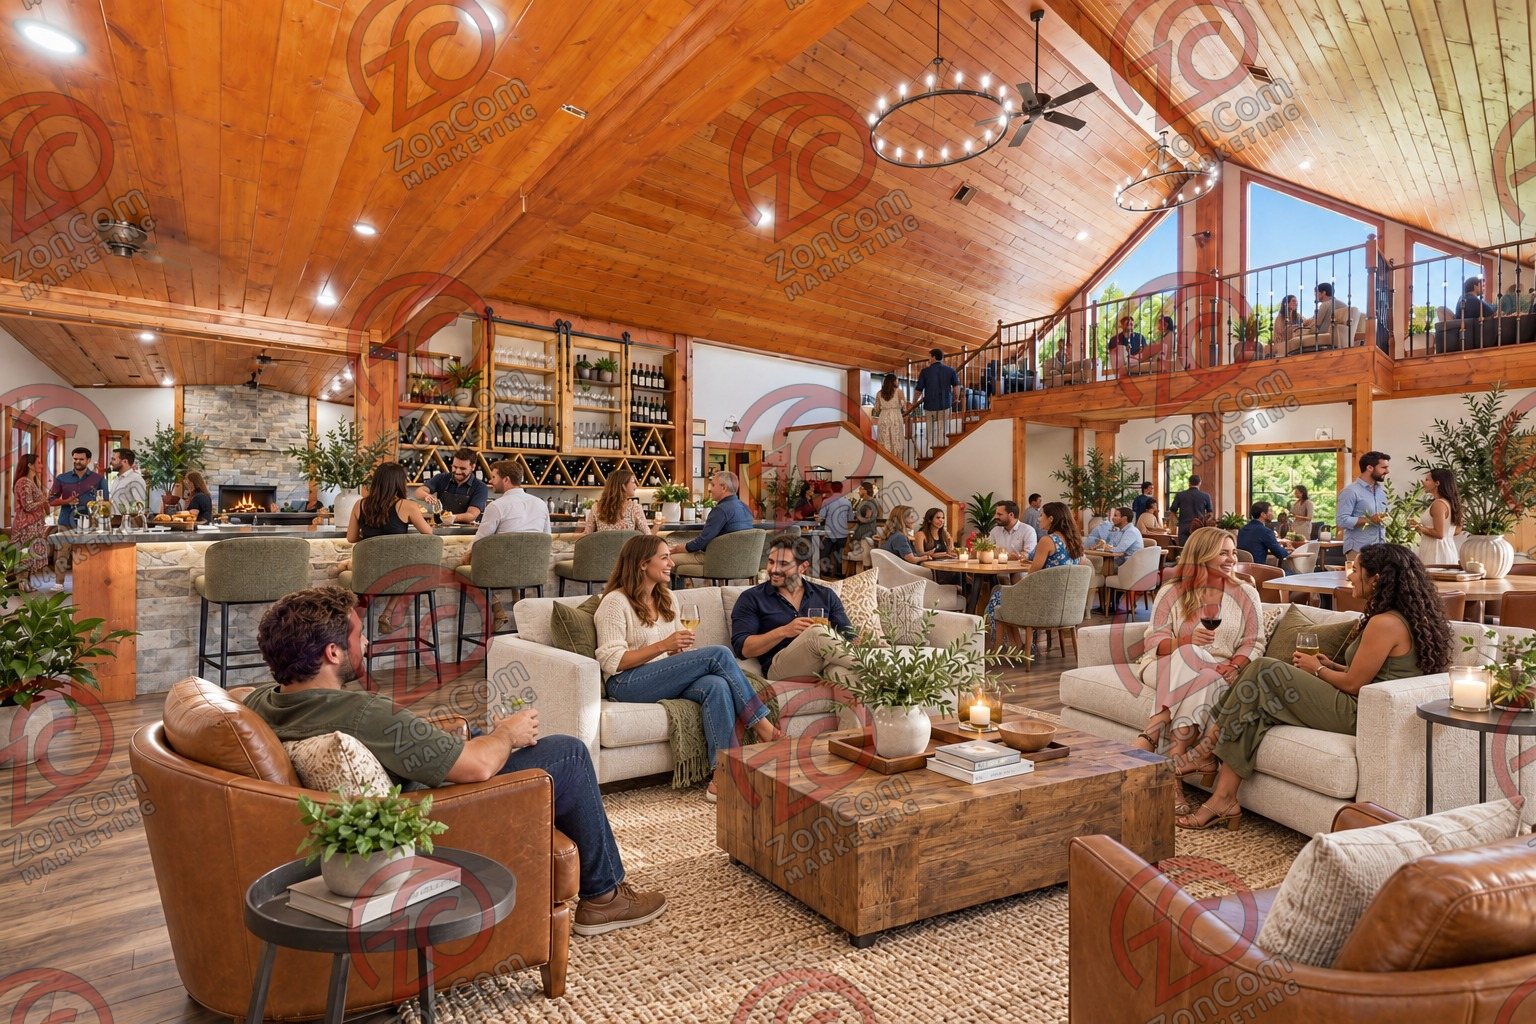
  2. Conceptual rendering — digitally altered: Retreats & hospitality, great hall, view 2 of 10, made from the photograph “Great hall from the bar side; second fireplace visible in the adjoining room”.Conceptual rendering — digitally altered
    Conceptual rendering — digitally altered · View 02 · Great hall · Original photograph
  3. Conceptual rendering — digitally altered: Retreats & hospitality, dining room, view 3 of 10, made from the photograph “Dining room with cathedral pine ceiling and stone fireplace”.Conceptual rendering — digitally altered
    Conceptual rendering — digitally altered · View 03 · Dining room · Original photograph (digitally altered: fire added)
  4. Conceptual rendering — digitally altered: Retreats & hospitality, dining room, view 4 of 10, made from the photograph “Dining room toward the fireplace, windows to the north deck”.Conceptual rendering — digitally altered
    Conceptual rendering — digitally altered · View 04 · Dining room · Original photograph (digitally altered: fire added)
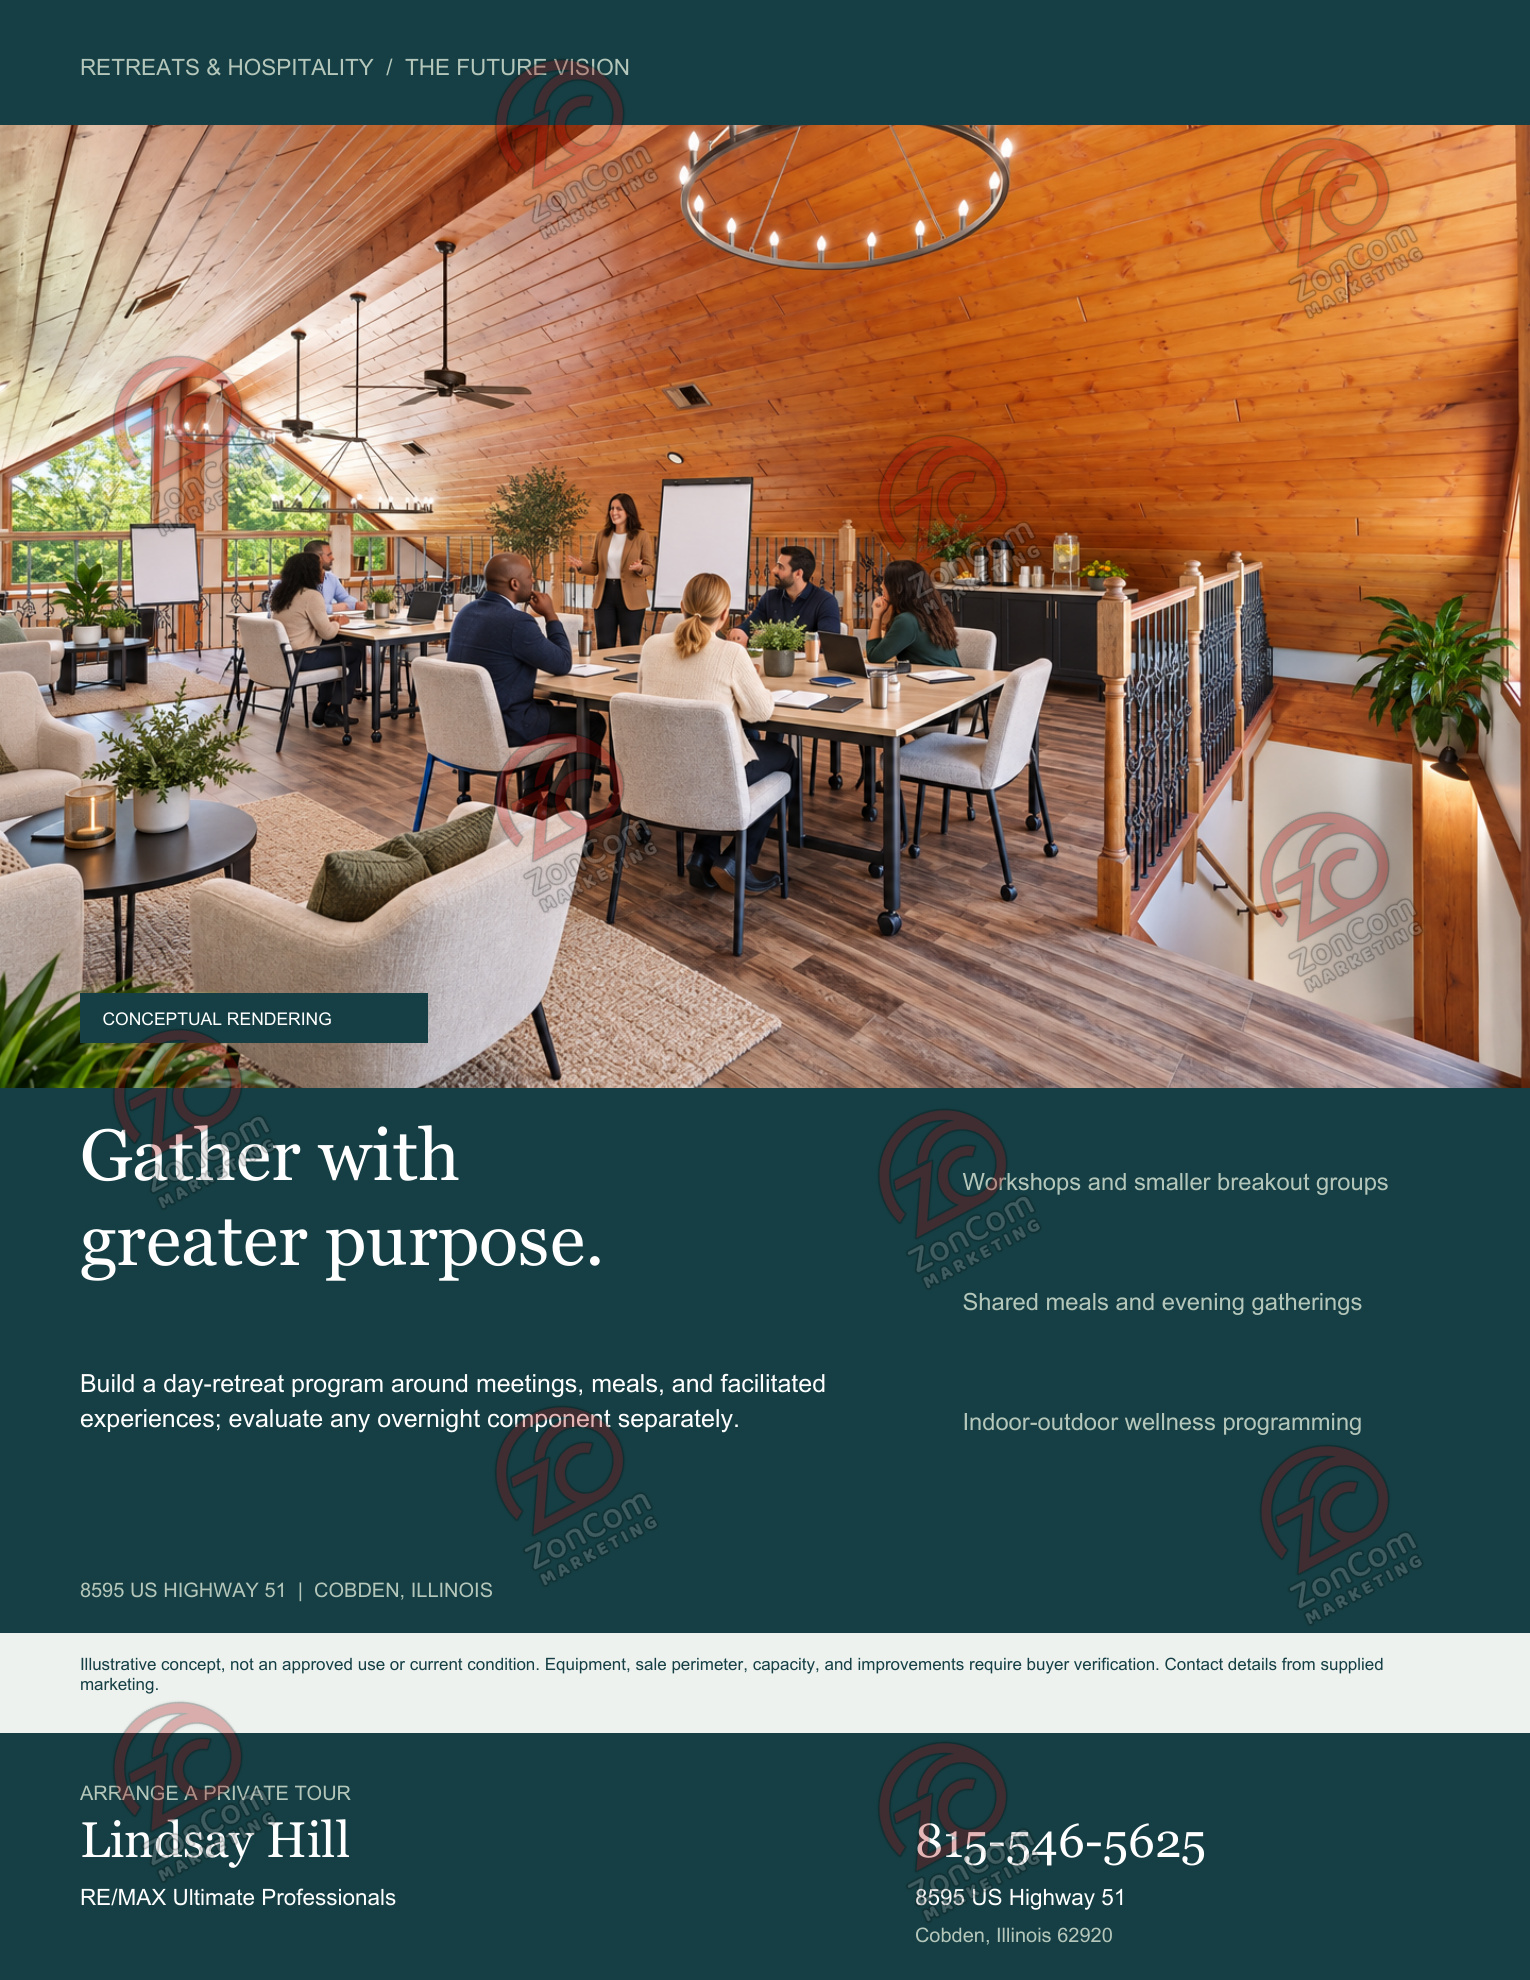
  5. Conceptual rendering — digitally altered: Retreats & hospitality, loft, view 5 of 10, made from the photograph “Loft lounge at the top of the stair”.Conceptual rendering — digitally altered
    Conceptual rendering — digitally altered · View 05 · Loft · Original photograph
  6. Conceptual rendering — digitally altered: Retreats & hospitality, loft, view 6 of 10, made from the photograph “Loft gathering room overlooking the great hall”.Conceptual rendering — digitally altered
    Conceptual rendering — digitally altered · View 06 · Loft · Original photograph
  7. Conceptual rendering — digitally altered: Retreats & hospitality, upper deck, view 7 of 10, made from the photograph “Covered upper deck under the timber gable”.Conceptual rendering — digitally altered
    Conceptual rendering — digitally altered · View 07 · Upper deck · Original photograph
  8. Conceptual rendering — digitally altered: Retreats & hospitality, enclosed porch, view 8 of 10, made from the photograph “Enclosed porch with glass overhead doors, ceiling fans and radiant heaters”.Conceptual rendering — digitally altered
    Conceptual rendering — digitally altered · View 08 · Enclosed porch · Original photograph
  9. Conceptual rendering — digitally altered: Retreats & hospitality, patio, view 9 of 10, made from the photograph “Lower patio under the string lights, covered upper deck above”.Conceptual rendering — digitally altered
    Conceptual rendering — digitally altered · View 09 · Patio · Original photograph
  10. Conceptual rendering — digitally altered: Retreats & hospitality, aerial, view 10 of 10, made from the photograph “Stacked decks, patio and pergola”.Conceptual rendering — digitally altered
    Conceptual rendering — digitally altered · View 10 · Aerial · Original photograph
Who it could suit
  • Corporate retreat and leadership-program operators
  • Wellness, yoga, and personal-development organizations
  • Faith-based retreat operators
  • Boutique hospitality groups seeking a Southern Illinois destination
What the property brings
  • Large and small gathering environments within one building
  • Commercial food-service infrastructure for group meals
  • Decks, lawns, pond, stage, and quiet wooded setting
  • A destination in its own right, not reliant on the wine trail
A possible operating program
  • Upper level configured for facilitated workshops and breakout groups
  • Main hall used for meals, plenary sessions, and evening gatherings
  • Enclosed porch used for wellness, informal learning, or weather-protected recreation
  • Grounds used for reflection, team activities, and outdoor programming
Improvement priorities
  • Modular workshop furniture, presentation technology, sound control, and reliable connectivity
  • Hospitality service standards, guest check-in, storage, and scheduling systems
  • Phased lodging study using partnerships first and on-site units only after approvals
  • Accessibility, occupancy, parking, septic, fire protection, and overnight-use feasibility analysis
Questions to explore
  • Is your model day-use, overnight, or a phased combination?
  • What is the typical group size and length of stay?
  • Which food-service and meeting functions must be controlled in-house?
  • Would nearby lodging partnerships satisfy the first operating phase?
  • What infrastructure and entitlement budget can the project support?

Concept 03 of 6

Restaurant & catering

A destination dining and catering platform with room to host

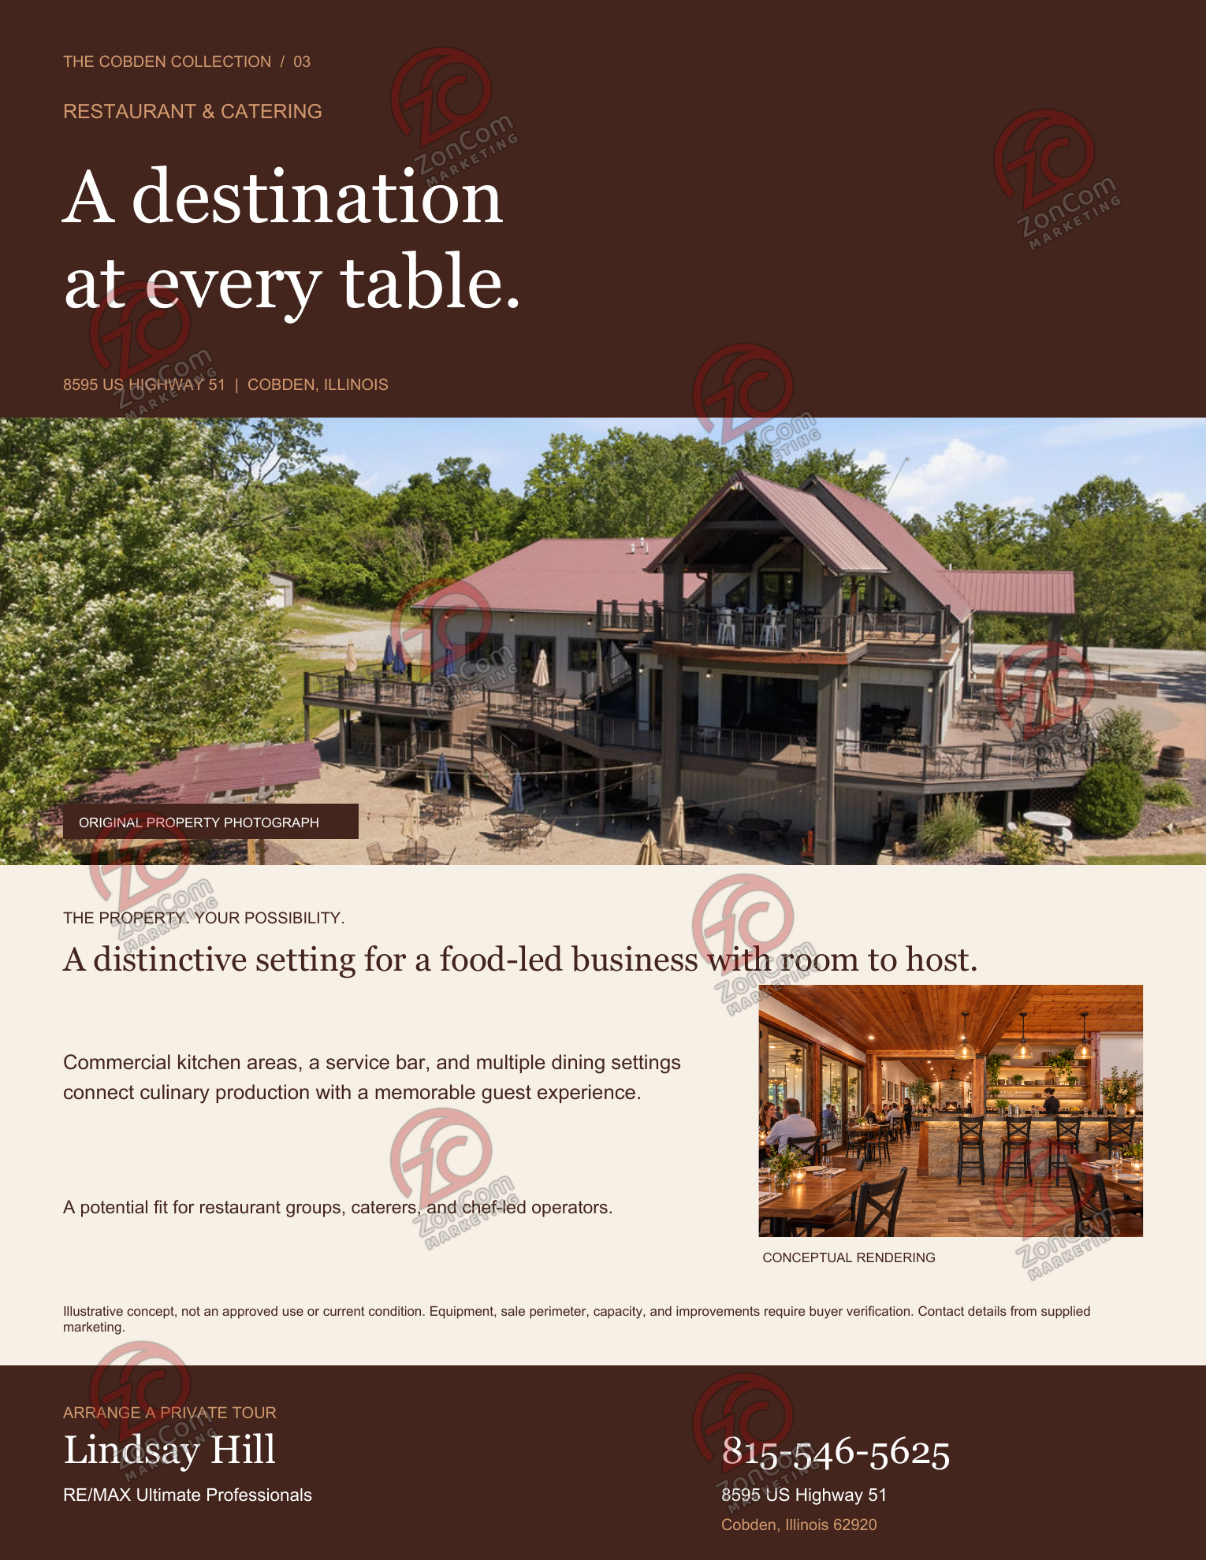
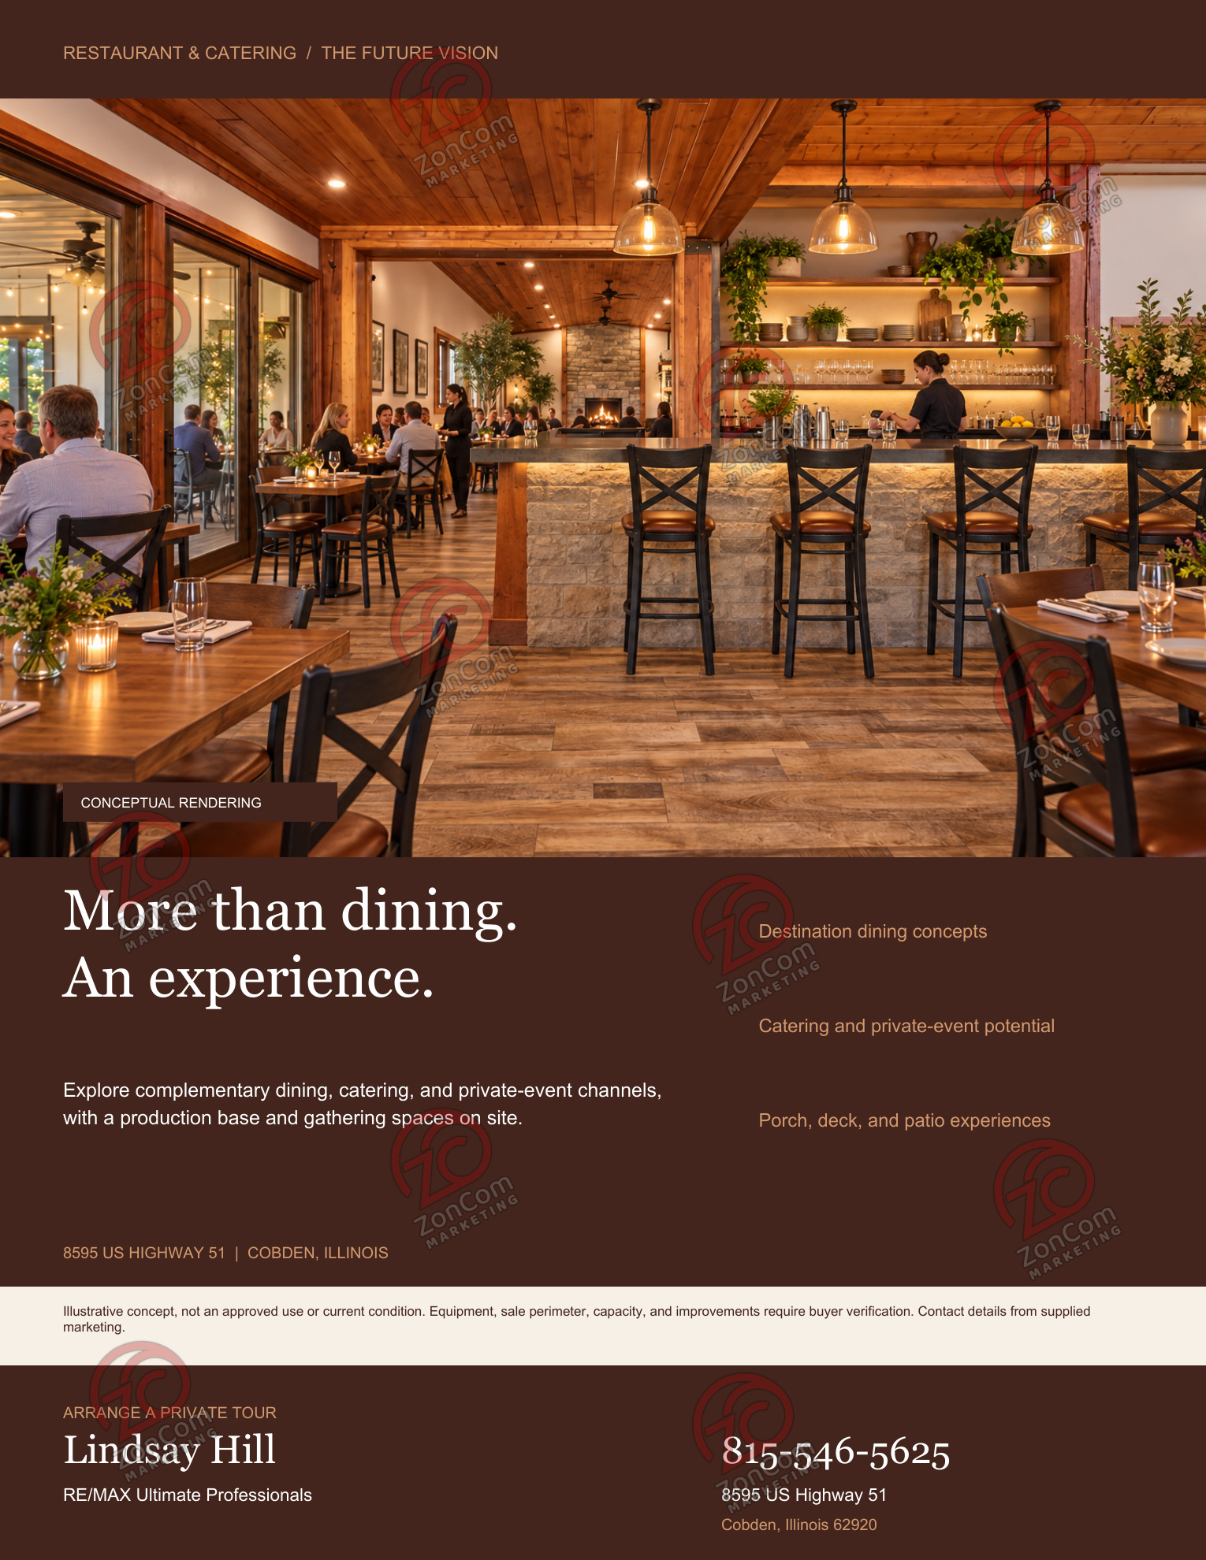
Destination dining built on the existing commercial kitchen and indoor-outdoor dining spaces, with private events and catering as income alongside the dining room.

Concept film · digitally altered · 0:52 · Ten views of the lodge as photographed, each coming to life as the restaurant & catering concept with people using the space. Illustrative only; not current conditions or an approved use.
  1. Conceptual rendering — digitally altered: Restaurant & catering, great hall, view 1 of 10, made from the photograph “Great hall with both fireplace and loft in view”.Conceptual rendering — digitally altered
    Conceptual rendering — digitally altered · View 01 · Great hall · Original photograph (digitally altered: fire added)
  2. Conceptual rendering — digitally altered: Restaurant & catering, great hall, view 2 of 10, made from the photograph “Great hall from the bar side; second fireplace visible in the adjoining room”.Conceptual rendering — digitally altered
    Conceptual rendering — digitally altered · View 02 · Great hall · Original photograph
  3. Conceptual rendering — digitally altered: Restaurant & catering, dining room, view 3 of 10, made from the photograph “Dining room with cathedral pine ceiling and stone fireplace”.Conceptual rendering — digitally altered
    Conceptual rendering — digitally altered · View 03 · Dining room · Original photograph (digitally altered: fire added)
  4. Conceptual rendering — digitally altered: Restaurant & catering, dining room, view 4 of 10, made from the photograph “Dining room toward the fireplace, windows to the north deck”.Conceptual rendering — digitally altered
    Conceptual rendering — digitally altered · View 04 · Dining room · Original photograph (digitally altered: fire added)
  5. Conceptual rendering — digitally altered: Restaurant & catering, loft, view 5 of 10, made from the photograph “Loft lounge at the top of the stair”.Conceptual rendering — digitally altered
    Conceptual rendering — digitally altered · View 05 · Loft · Original photograph
  6. Conceptual rendering — digitally altered: Restaurant & catering, loft, view 6 of 10, made from the photograph “Loft gathering room overlooking the great hall”.Conceptual rendering — digitally altered
    Conceptual rendering — digitally altered · View 06 · Loft · Original photograph
  7. Conceptual rendering — digitally altered: Restaurant & catering, upper deck, view 7 of 10, made from the photograph “Covered upper deck under the timber gable”.Conceptual rendering — digitally altered
    Conceptual rendering — digitally altered · View 07 · Upper deck · Original photograph
  8. Conceptual rendering — digitally altered: Restaurant & catering, enclosed porch, view 8 of 10, made from the photograph “Enclosed porch with glass overhead doors, ceiling fans and radiant heaters”.Conceptual rendering — digitally altered
    Conceptual rendering — digitally altered · View 08 · Enclosed porch · Original photograph
  9. Conceptual rendering — digitally altered: Restaurant & catering, patio, view 9 of 10, made from the photograph “Lower patio under the string lights, covered upper deck above”.Conceptual rendering — digitally altered
    Conceptual rendering — digitally altered · View 09 · Patio · Original photograph
  10. Conceptual rendering — digitally altered: Restaurant & catering, aerial, view 10 of 10, made from the photograph “Stacked decks, patio and pergola”.Conceptual rendering — digitally altered
    Conceptual rendering — digitally altered · View 10 · Aerial · Original photograph
Who it could suit
  • Established restaurant groups
  • Catering companies seeking a production base and venue
  • Chef-led destination concepts
  • Food entrepreneurs evaluating commissary or shared-kitchen models
What the property brings
  • Commercial kitchen equipment and production areas visible in the listing photography
  • Service bar and multiple dining or gathering zones
  • Deck and patio seating with landscape views
  • Event and catering opportunities that can complement restaurant trade
A possible operating program
  • Main gathering room operated as destination dining and private-event space
  • Decks and enclosed porch used for seasonal and all-weather seating
  • Kitchen used for restaurant production, catering, or approved commissary functions
  • Outdoor stage and grounds used for ticketed dining events or community programming where permitted
Improvement priorities
  • Confirm equipment ownership, condition, capacity, and inclusion in the sale
  • Update dining furniture, lighting, point-of-sale, service stations, and wayfinding
  • Complete health, hood-suppression, grease, fire, occupancy, and accessibility reviews
  • Build an operating plan that separates restaurant, catering, and private-event economics
Questions to explore
  • Which kitchen equipment and production capacities are essential to your concept?
  • Will the business emphasize dining, catering, events, or a blended model?
  • What seating count and service flow does your plan require?
  • Which licenses and inspections must be current before opening?
  • What equipment replacement and working-capital budget is available?

Concept 04 of 6

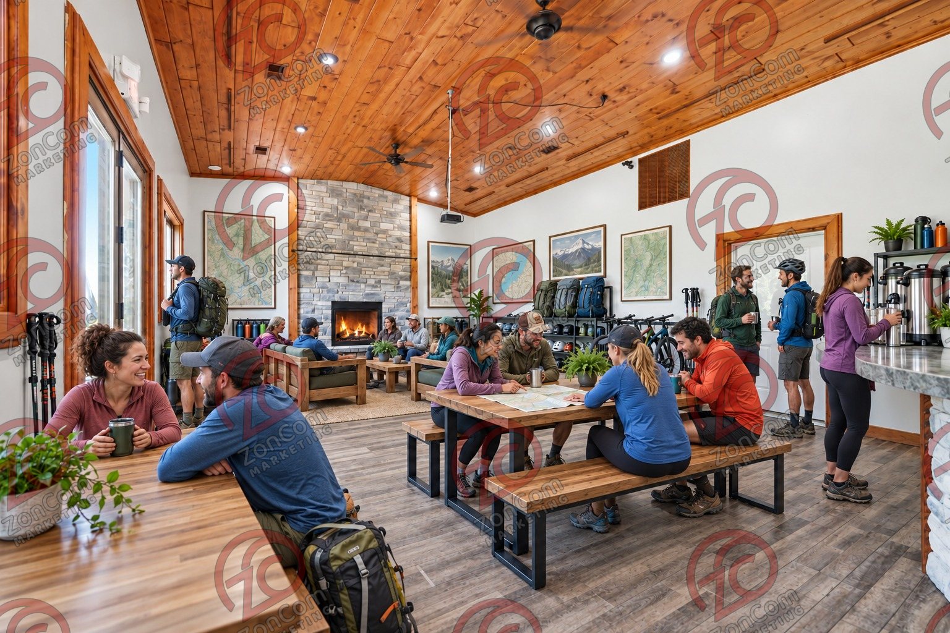
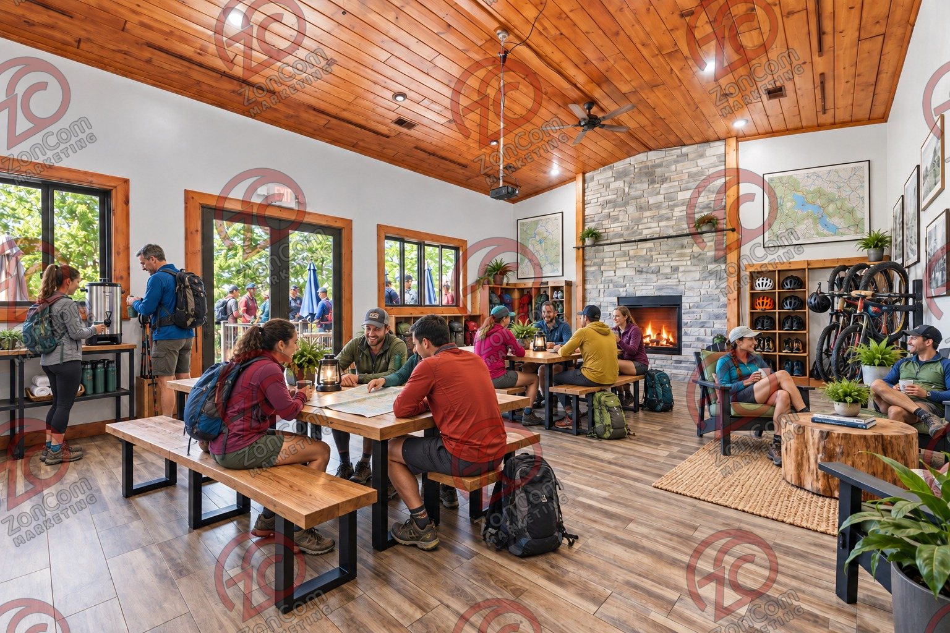
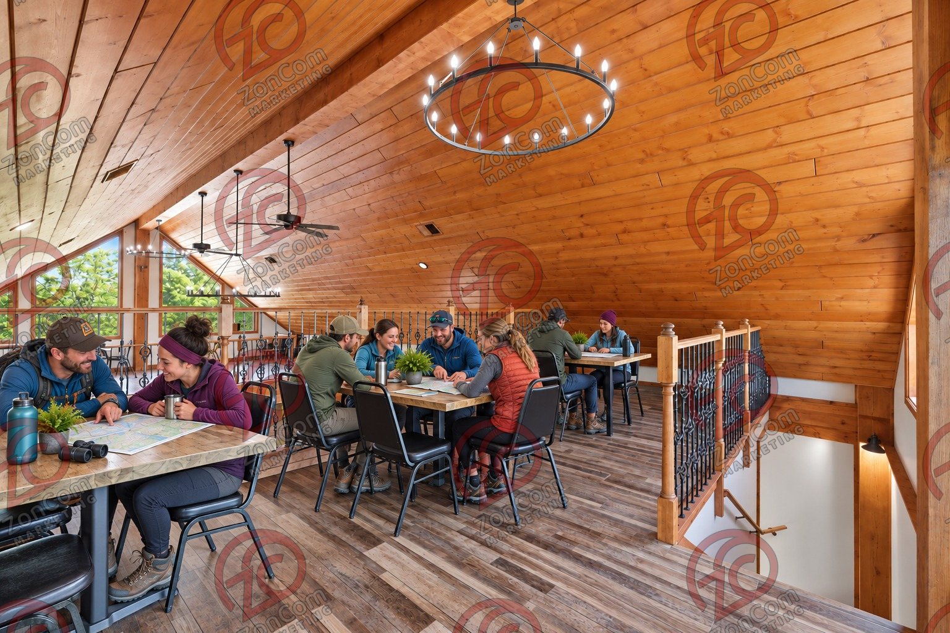
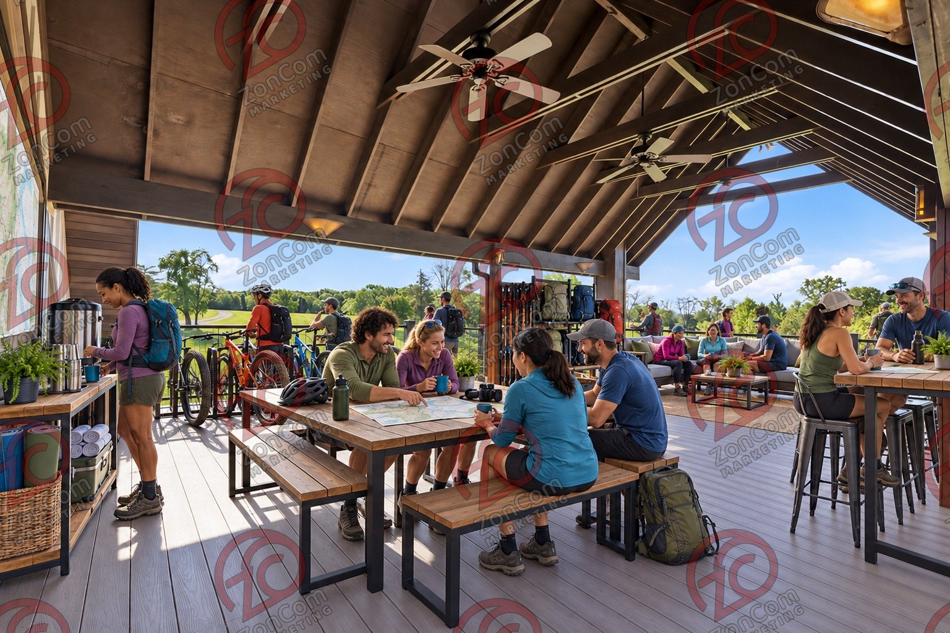
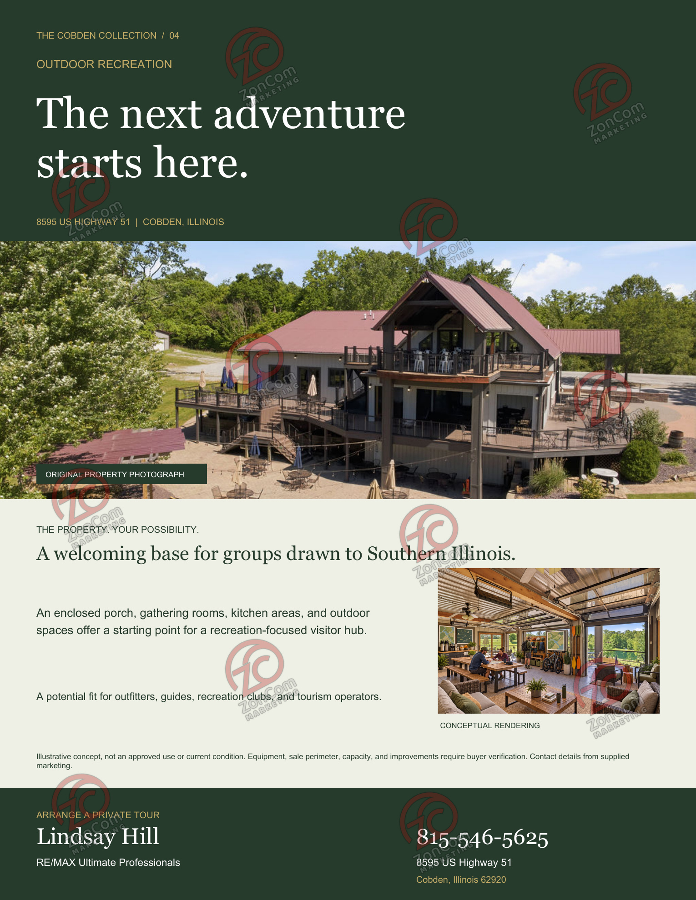
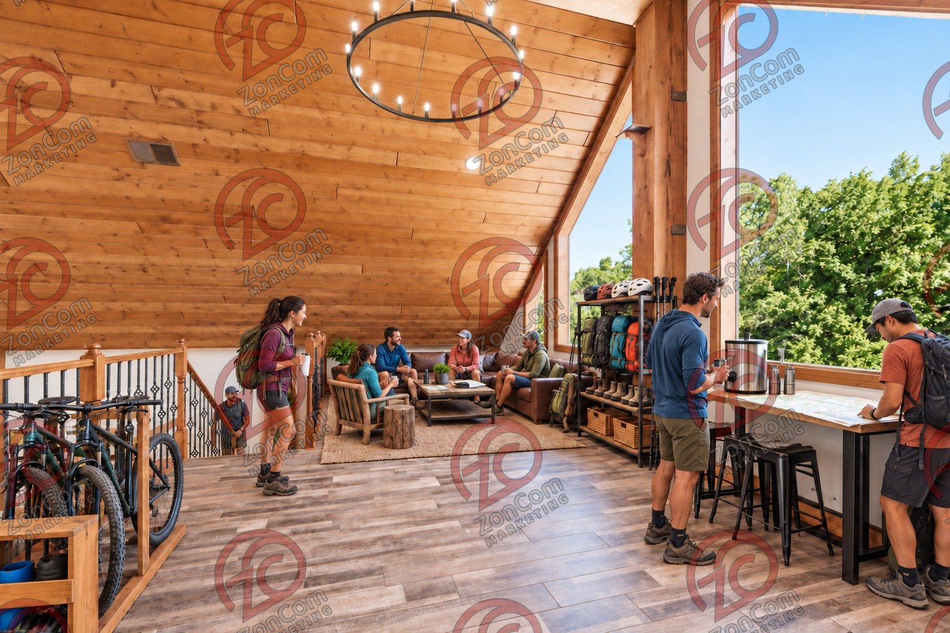
Outdoor recreation

An all-season basecamp for Southern Illinois outdoor experiences

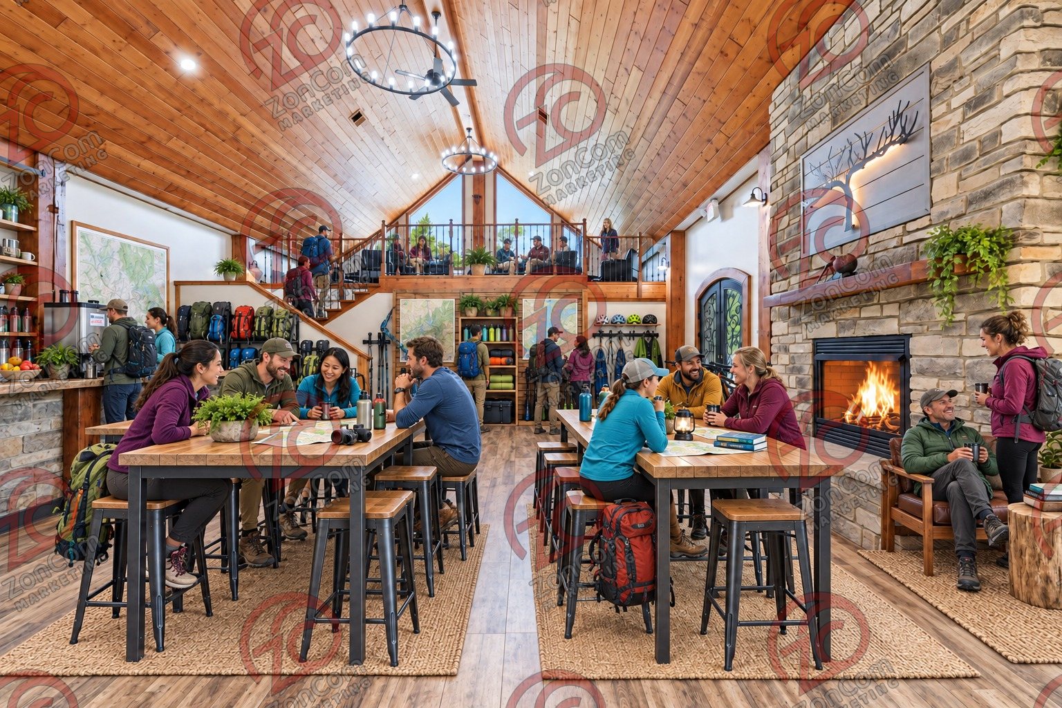
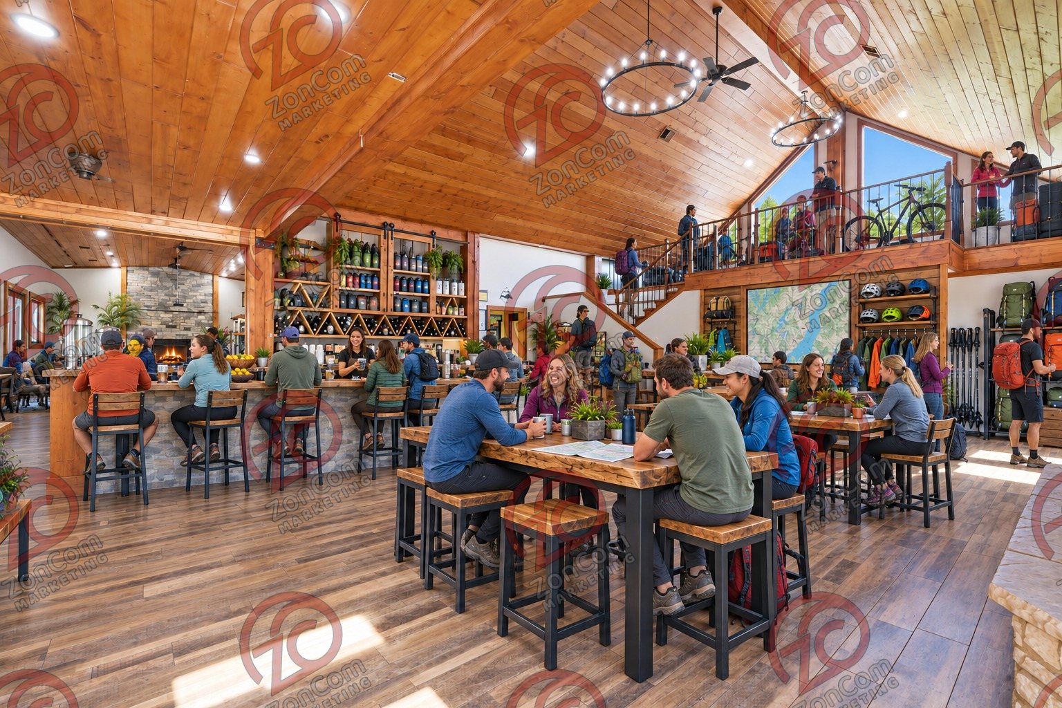
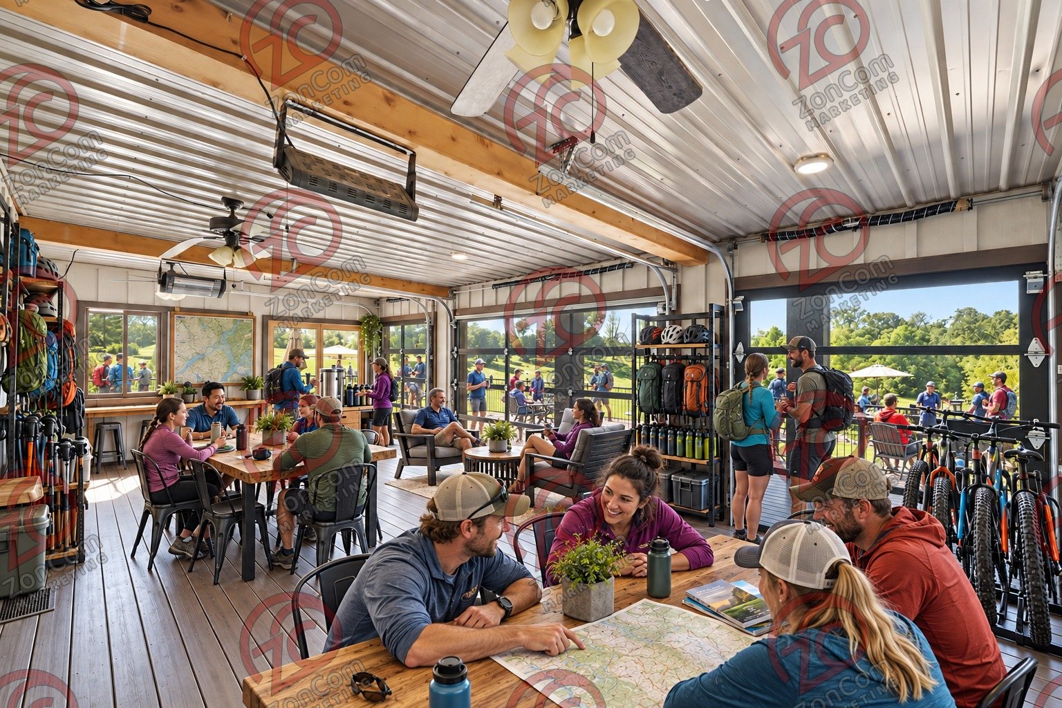
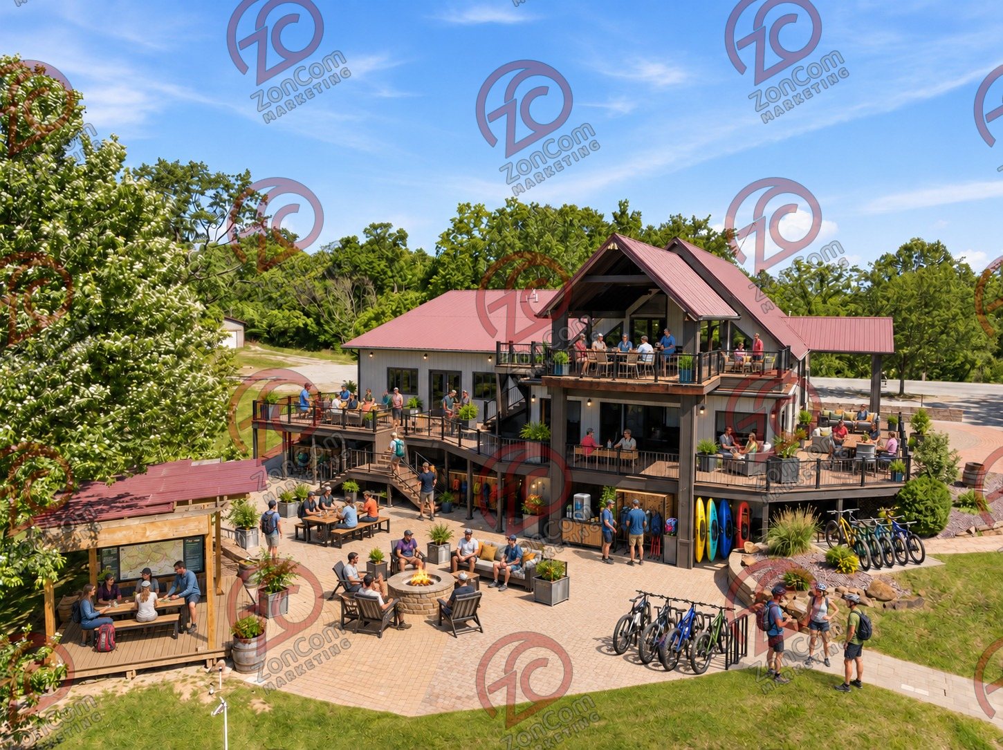
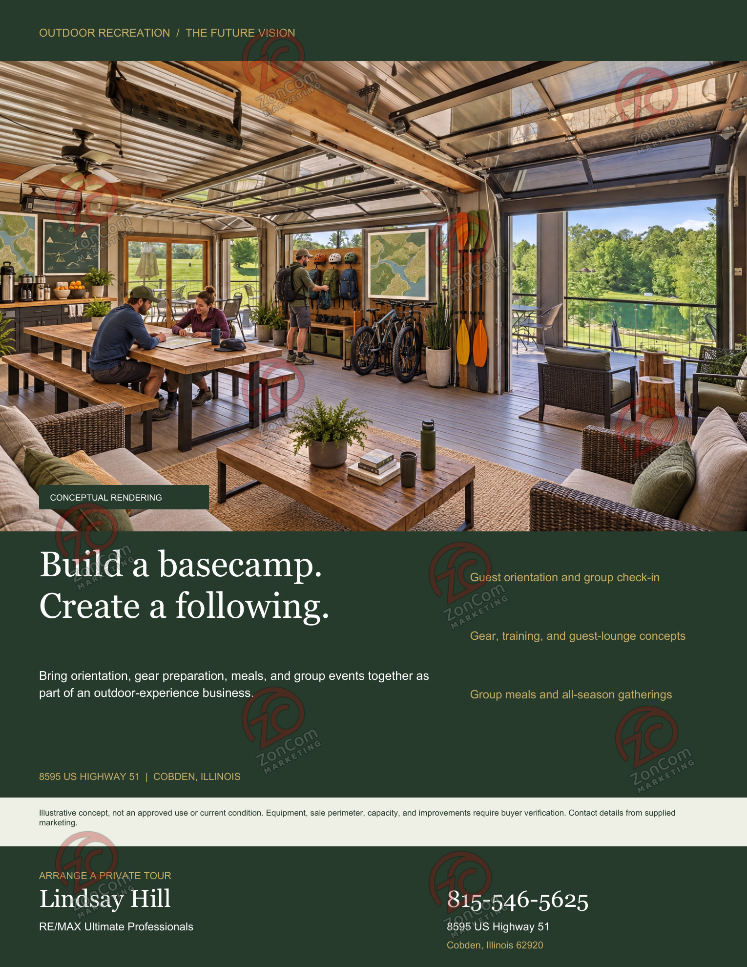
An all-season visitor hub in the enclosed porch and gathering rooms, supporting guided experiences, rentals, group meals, orientation and events tied to Southern Illinois outdoor tourism.

Concept film · digitally altered · 0:52 · Ten views of the lodge as photographed, each coming to life as the outdoor recreation concept with people using the space. Illustrative only; not current conditions or an approved use.
  1. Conceptual rendering — digitally altered: Outdoor recreation, great hall, view 1 of 10, made from the photograph “Great hall with both fireplace and loft in view”.Conceptual rendering — digitally altered
    Conceptual rendering — digitally altered · View 01 · Great hall · Original photograph (digitally altered: fire added)
  2. Conceptual rendering — digitally altered: Outdoor recreation, great hall, view 2 of 10, made from the photograph “Great hall from the bar side; second fireplace visible in the adjoining room”.Conceptual rendering — digitally altered
    Conceptual rendering — digitally altered · View 02 · Great hall · Original photograph
  3. Conceptual rendering — digitally altered: Outdoor recreation, dining room, view 3 of 10, made from the photograph “Dining room with cathedral pine ceiling and stone fireplace”.Conceptual rendering — digitally altered
    Conceptual rendering — digitally altered · View 03 · Dining room · Original photograph (digitally altered: fire added)
  4. Conceptual rendering — digitally altered: Outdoor recreation, dining room, view 4 of 10, made from the photograph “Dining room toward the fireplace, windows to the north deck”.Conceptual rendering — digitally altered
    Conceptual rendering — digitally altered · View 04 · Dining room · Original photograph (digitally altered: fire added)
  5. Conceptual rendering — digitally altered: Outdoor recreation, loft, view 5 of 10, made from the photograph “Loft lounge at the top of the stair”.Conceptual rendering — digitally altered
    Conceptual rendering — digitally altered · View 05 · Loft · Original photograph
  6. Conceptual rendering — digitally altered: Outdoor recreation, loft, view 6 of 10, made from the photograph “Loft gathering room overlooking the great hall”.Conceptual rendering — digitally altered
    Conceptual rendering — digitally altered · View 06 · Loft · Original photograph
  7. Conceptual rendering — digitally altered: Outdoor recreation, upper deck, view 7 of 10, made from the photograph “Covered upper deck under the timber gable”.Conceptual rendering — digitally altered
    Conceptual rendering — digitally altered · View 07 · Upper deck · Original photograph
  8. Conceptual rendering — digitally altered: Outdoor recreation, enclosed porch, view 8 of 10, made from the photograph “Enclosed porch with glass overhead doors, ceiling fans and radiant heaters”.Conceptual rendering — digitally altered
    Conceptual rendering — digitally altered · View 08 · Enclosed porch · Original photograph
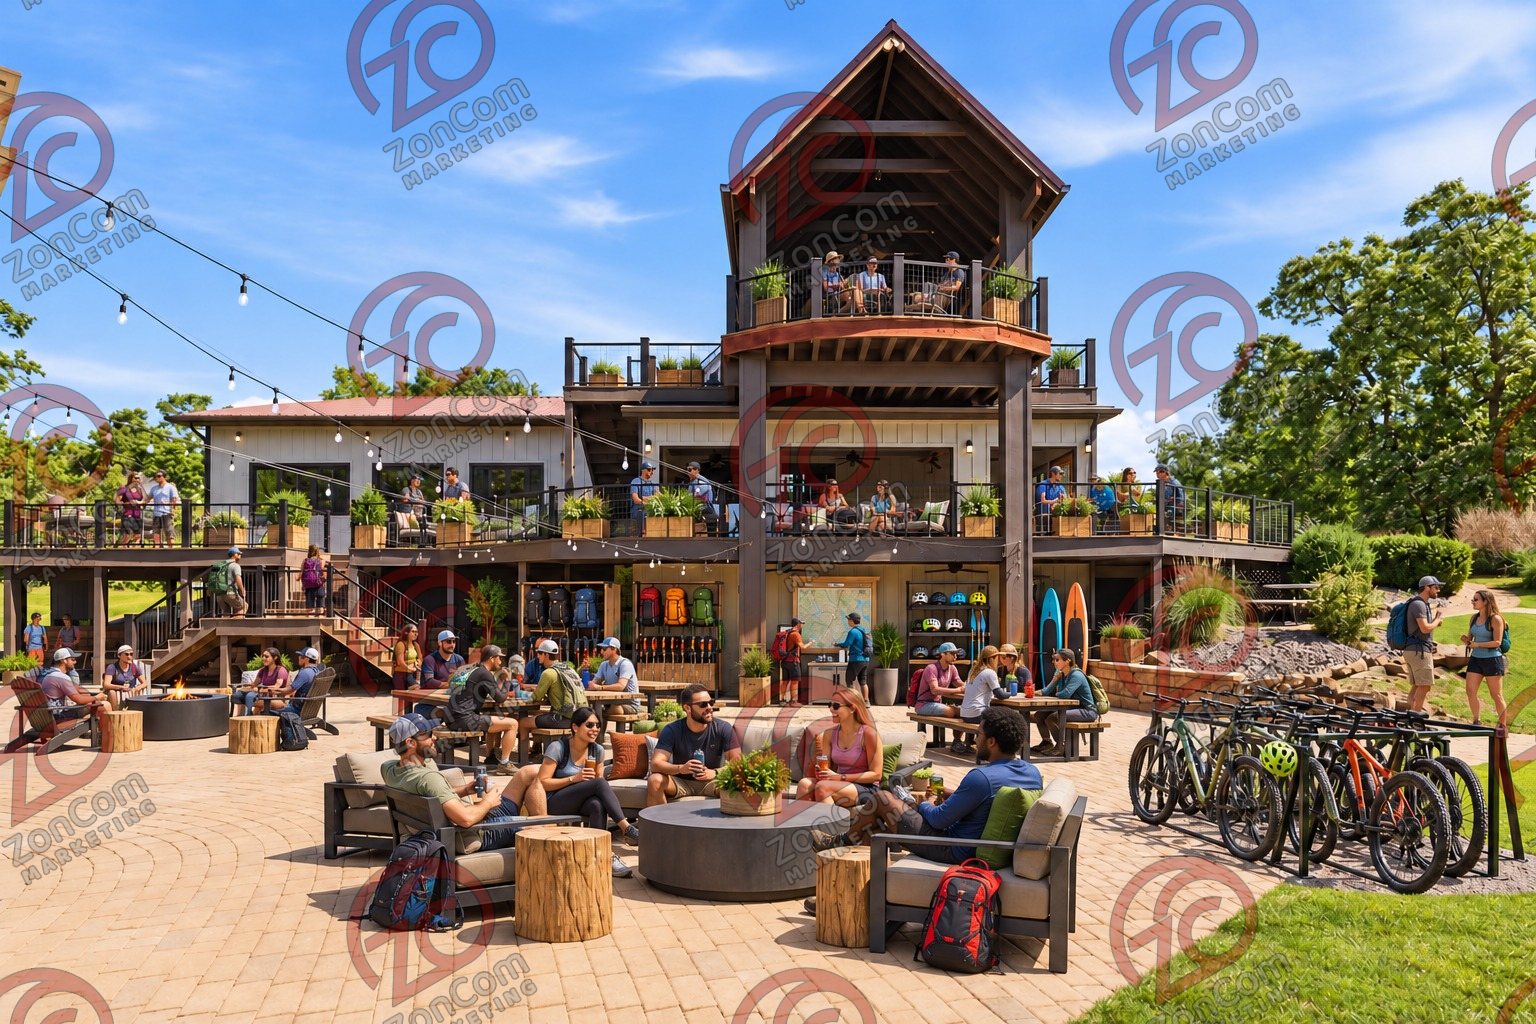
  9. Conceptual rendering — digitally altered: Outdoor recreation, patio, view 9 of 10, made from the photograph “Lower patio under the string lights, covered upper deck above”.Conceptual rendering — digitally altered
    Conceptual rendering — digitally altered · View 09 · Patio · Original photograph
  10. Conceptual rendering — digitally altered: Outdoor recreation, aerial, view 10 of 10, made from the photograph “Stacked decks, patio and pergola”.Conceptual rendering — digitally altered
    Conceptual rendering — digitally altered · View 10 · Aerial · Original photograph
Who it could suit
  • Outfitters and guided-tour operators
  • Cycling, hiking, paddling, and outdoor-experience companies
  • Regional tourism entrepreneurs
  • Membership clubs or recreation-focused hospitality operators
What the property brings
  • All-season enclosed porch with large operable glass doors
  • Indoor gathering rooms, kitchen, restrooms, and decks
  • Pond, lawns, stage, firepit settings, and wooded landscape visible on site
  • Highway access and space for group arrival, subject to parking verification
A possible operating program
  • Enclosed porch used for check-in, gear fitting, orientation, and guest lounge functions
  • Main hall used for group meals, training, and evening programs
  • Decks and grounds used for staging, recovery, and community events
  • Kitchen supports groups, tours, and approved event catering
Improvement priorities
  • Durable furnishings, secure gear storage, wash-down strategy, and guest lockers
  • Operational plan for rentals, guided activities, waivers, and weather contingencies
  • Wayfinding, connectivity, first-aid, accessibility, and emergency-response planning
  • Confirm whether pond use, trails, signage, parking, and outdoor programs are permitted and insurable
Questions to explore
  • Which activities occur on site and which depart for regional destinations?
  • What gear storage, cleaning, and security systems are required?
  • What group size and vehicle mix must the site accommodate?
  • Which activities create special insurance or permitting requirements?
  • How will the business operate during poor weather and the off-season?

Concept 05 of 6

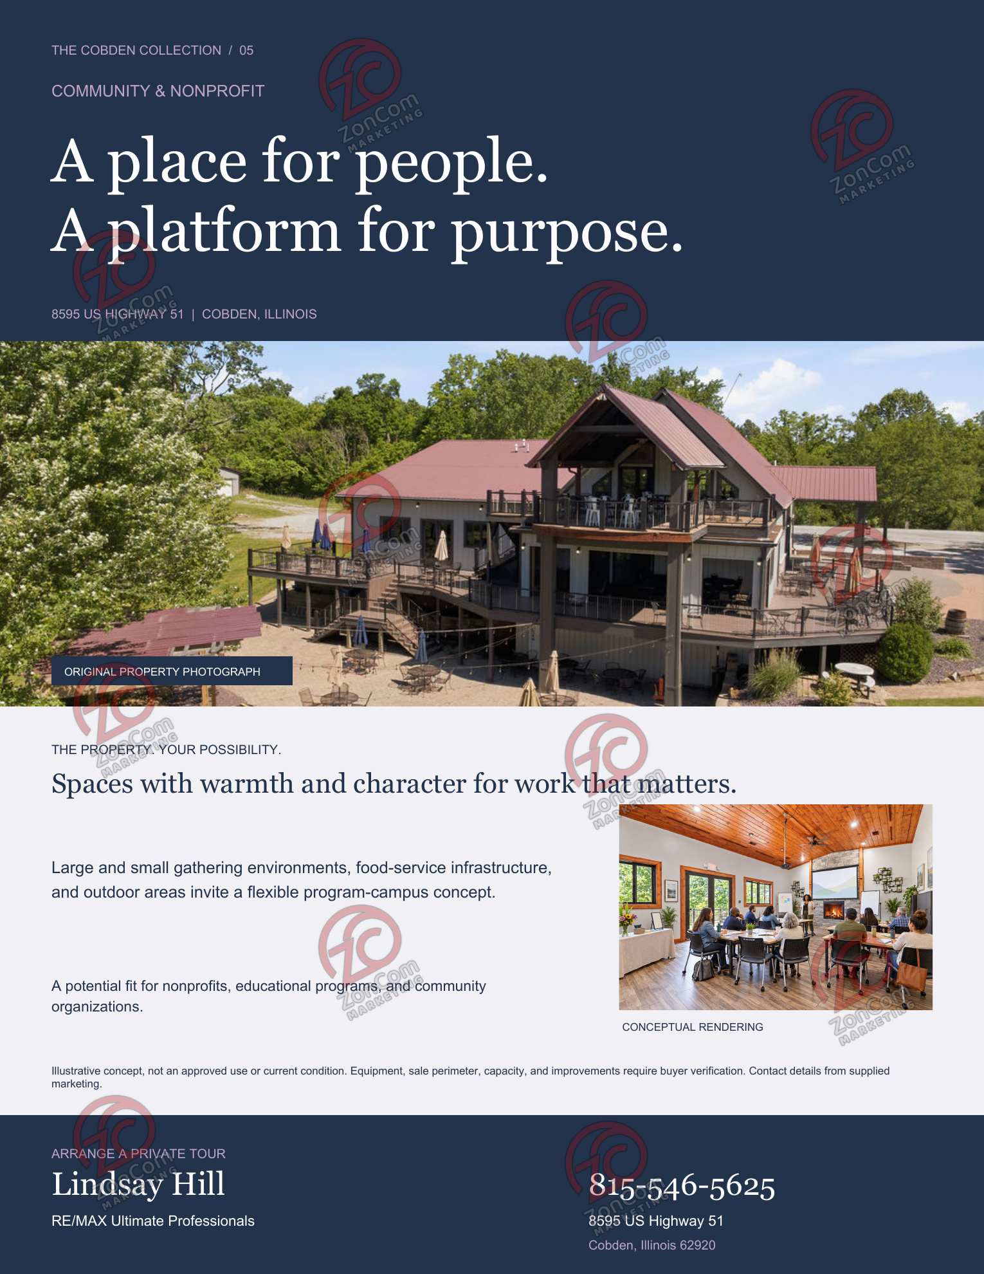
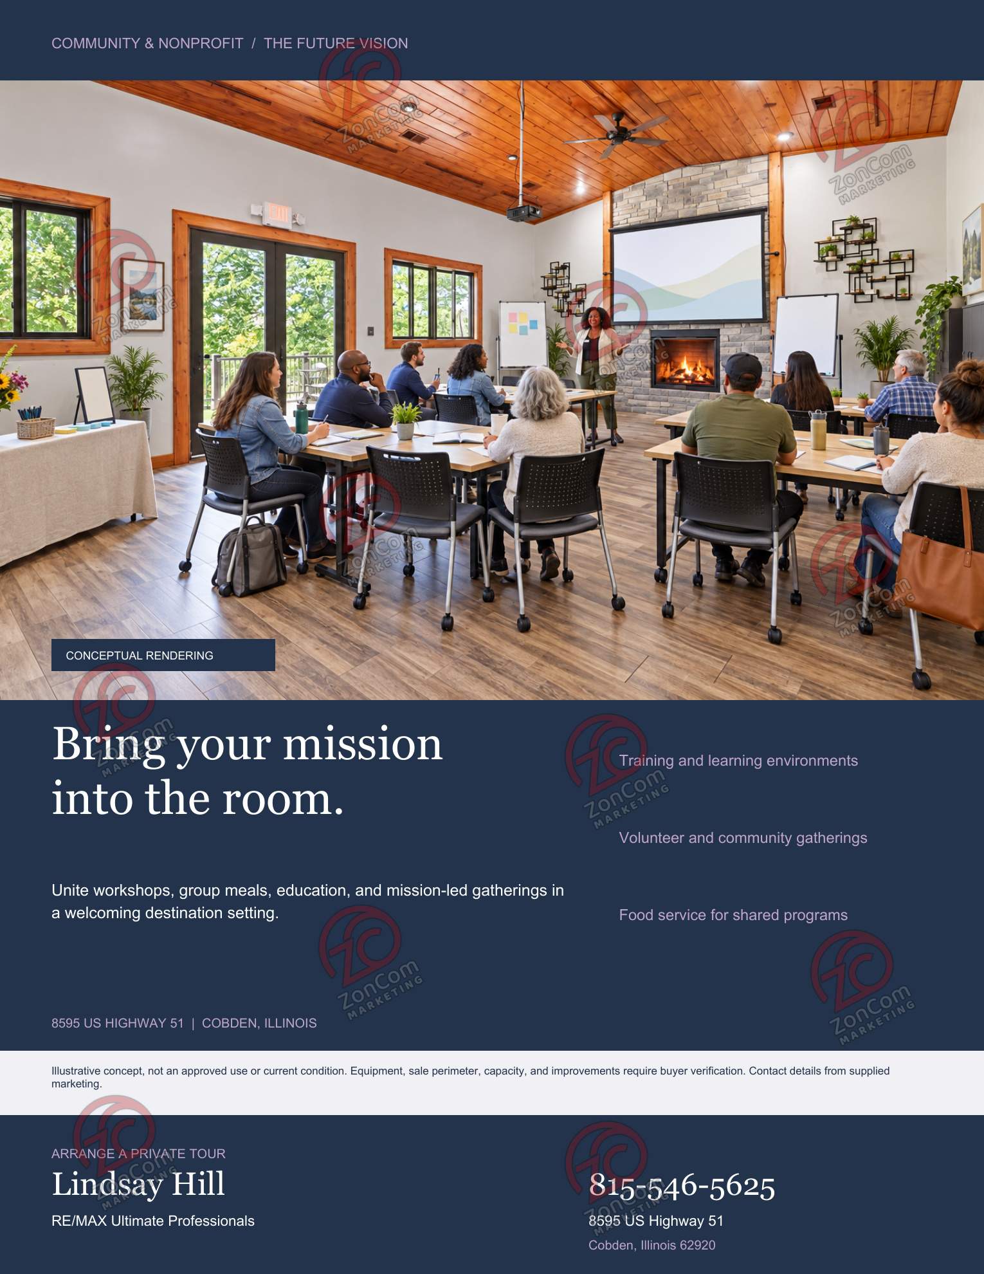
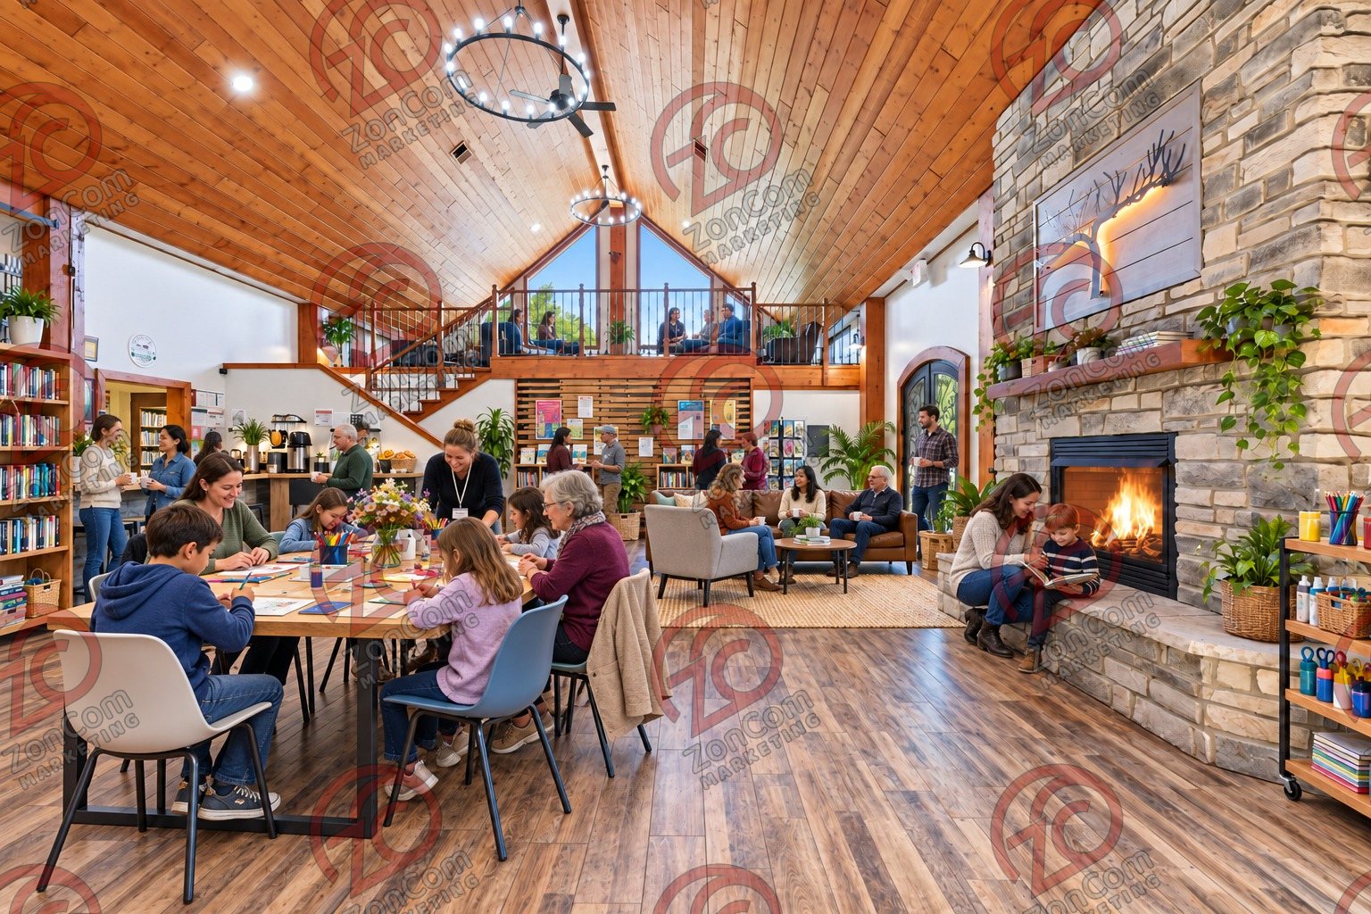
Community & nonprofit

A welcoming Southern Illinois campus for programs, training, and community gatherings

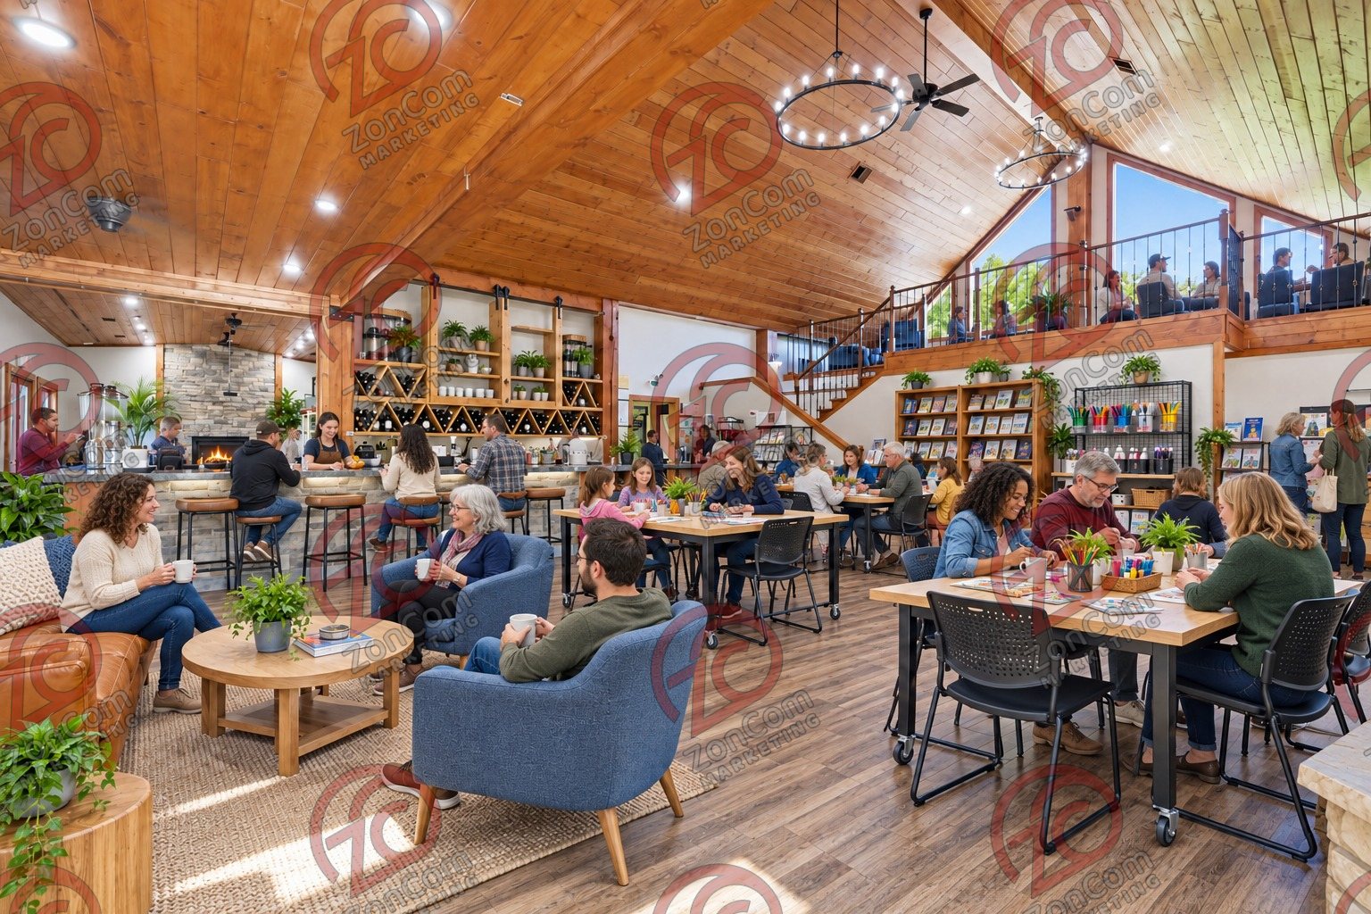
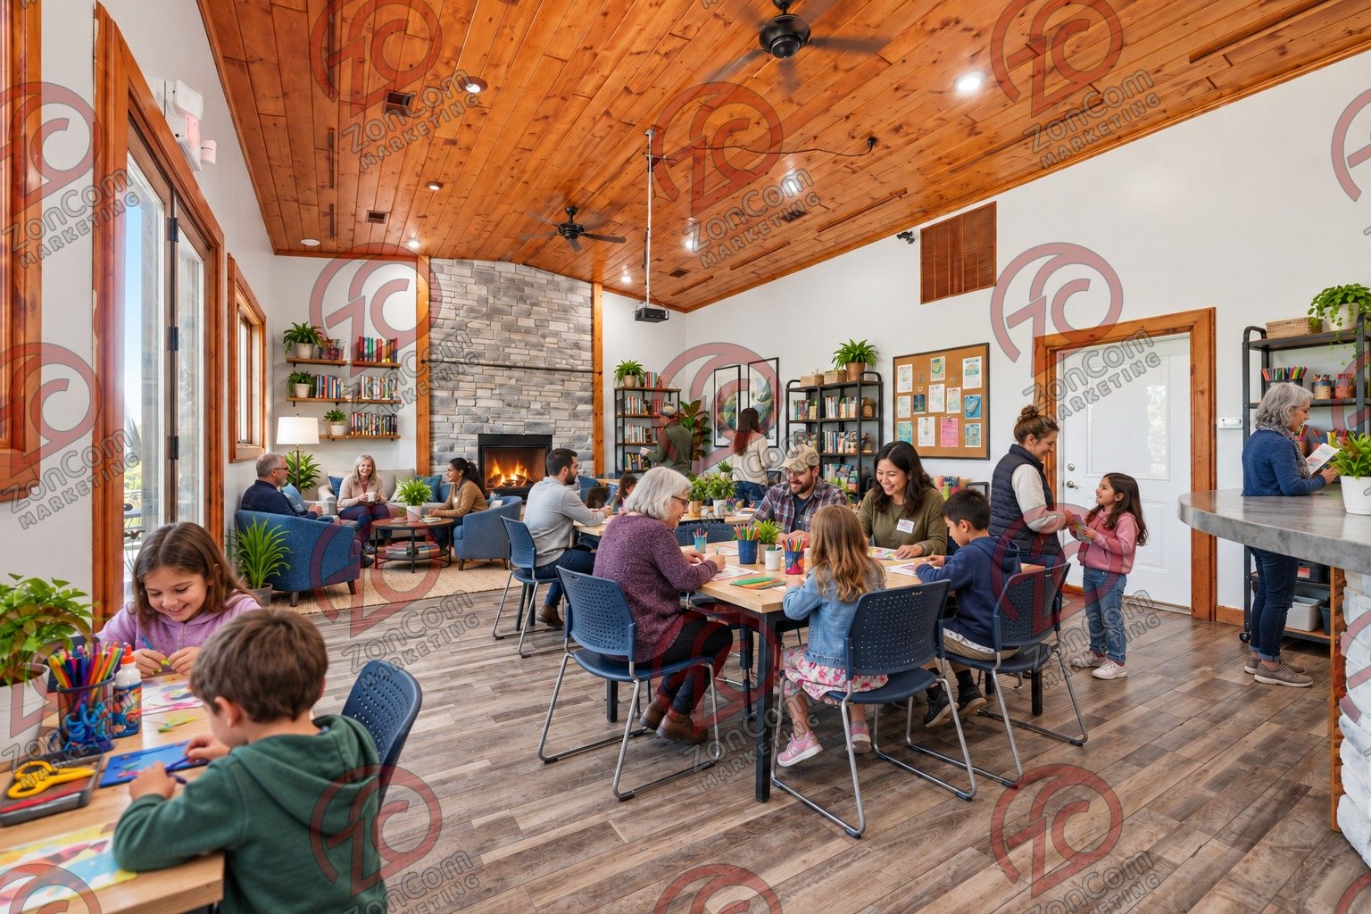
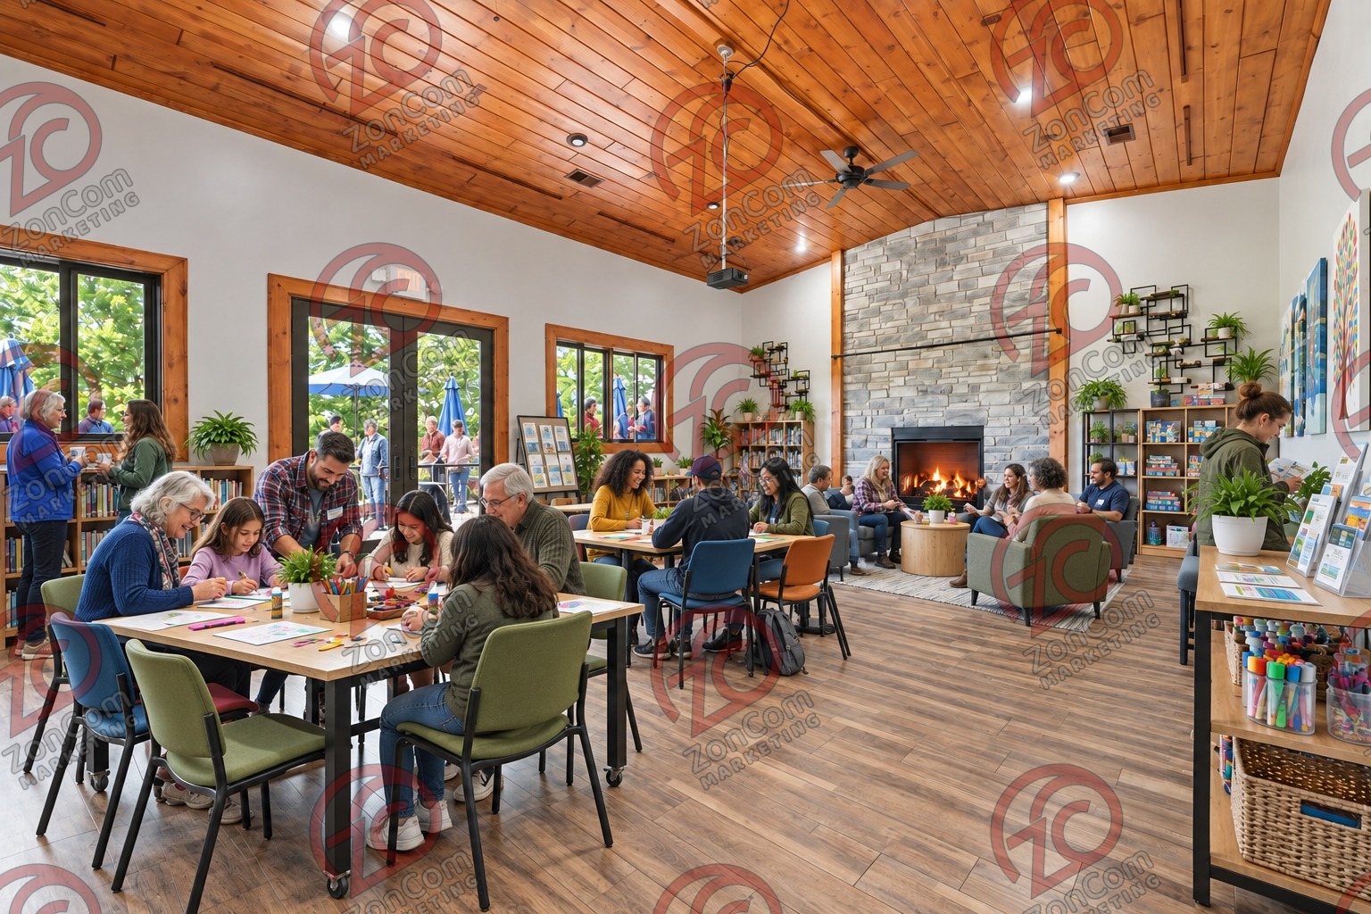
A flexible program campus for training, community services, ministry retreats, education or mission-based gatherings, supported by food service and substantial outdoor space.

Concept film · digitally altered · 0:52 · Ten views of the lodge as photographed, each coming to life as the community & nonprofit concept with people using the space. Illustrative only; not current conditions or an approved use.
  1. Conceptual rendering — digitally altered: Community & nonprofit, great hall, view 1 of 10, made from the photograph “Great hall with both fireplace and loft in view”.Conceptual rendering — digitally altered
    Conceptual rendering — digitally altered · View 01 · Great hall · Original photograph (digitally altered: fire added)
  2. Conceptual rendering — digitally altered: Community & nonprofit, great hall, view 2 of 10, made from the photograph “Great hall from the bar side; second fireplace visible in the adjoining room”.Conceptual rendering — digitally altered
    Conceptual rendering — digitally altered · View 02 · Great hall · Original photograph
  3. Conceptual rendering — digitally altered: Community & nonprofit, dining room, view 3 of 10, made from the photograph “Dining room with cathedral pine ceiling and stone fireplace”.Conceptual rendering — digitally altered
    Conceptual rendering — digitally altered · View 03 · Dining room · Original photograph (digitally altered: fire added)
  4. Conceptual rendering — digitally altered: Community & nonprofit, dining room, view 4 of 10, made from the photograph “Dining room toward the fireplace, windows to the north deck”.Conceptual rendering — digitally altered
    Conceptual rendering — digitally altered · View 04 · Dining room · Original photograph (digitally altered: fire added)
  5. Conceptual rendering — digitally altered: Community & nonprofit, loft, view 5 of 10, made from the photograph “Loft lounge at the top of the stair”.Conceptual rendering — digitally altered
    Conceptual rendering — digitally altered · View 05 · Loft · Original photograph
  6. Conceptual rendering — digitally altered: Community & nonprofit, loft, view 6 of 10, made from the photograph “Loft gathering room overlooking the great hall”.Conceptual rendering — digitally altered
    Conceptual rendering — digitally altered · View 06 · Loft · Original photograph
  7. Conceptual rendering — digitally altered: Community & nonprofit, upper deck, view 7 of 10, made from the photograph “Covered upper deck under the timber gable”.Conceptual rendering — digitally altered
    Conceptual rendering — digitally altered · View 07 · Upper deck · Original photograph
  8. Conceptual rendering — digitally altered: Community & nonprofit, enclosed porch, view 8 of 10, made from the photograph “Enclosed porch with glass overhead doors, ceiling fans and radiant heaters”.Conceptual rendering — digitally altered
    Conceptual rendering — digitally altered · View 08 · Enclosed porch · Original photograph
  9. Conceptual rendering — digitally altered: Community & nonprofit, patio, view 9 of 10, made from the photograph “Lower patio under the string lights, covered upper deck above”.Conceptual rendering — digitally altered
    Conceptual rendering — digitally altered · View 09 · Patio · Original photograph
  10. Conceptual rendering — digitally altered: Community & nonprofit, aerial, view 10 of 10, made from the photograph “Stacked decks, patio and pergola”.Conceptual rendering — digitally altered
    Conceptual rendering — digitally altered · View 10 · Aerial · Original photograph
Who it could suit
  • Regional nonprofits and foundations
  • Churches and faith-based organizations
  • Education, workforce, and leadership programs
  • Community-service and wellness organizations
What the property brings
  • Flexible group rooms with a warm, non-institutional character
  • Kitchen infrastructure for programs and group meals
  • Multiple restrooms, decks, outdoor stage, lawns, and pond setting
  • Space for training, gatherings, fundraising events, and community programming
A possible operating program
  • Main hall configured for training, plenary sessions, meals, or community events
  • Upper floor used for breakout sessions, volunteer work, or smaller programs
  • Enclosed porch used for flexible classroom, recreation, or dining overflow
  • Outdoor areas used for mission-aligned programming where permitted
Improvement priorities
  • Movable training furniture, AV, secure storage, reception, and administrative systems
  • Accessibility, life-safety, occupancy, transportation, and safeguarding review
  • Program calendar and space-sharing model to improve utilization
  • Capital plan separating immediate furnishing needs from regulated building changes
Questions to explore
  • Which programs, populations, and schedules must the campus support?
  • What accessibility, transportation, and safeguarding standards apply?
  • Will the organization occupy the property directly or share it with partners?
  • What operating subsidy, earned income, or fundraising model supports ownership?
  • Which grants or capital sources can fund acquisition and improvements?

Concept 06 of 6

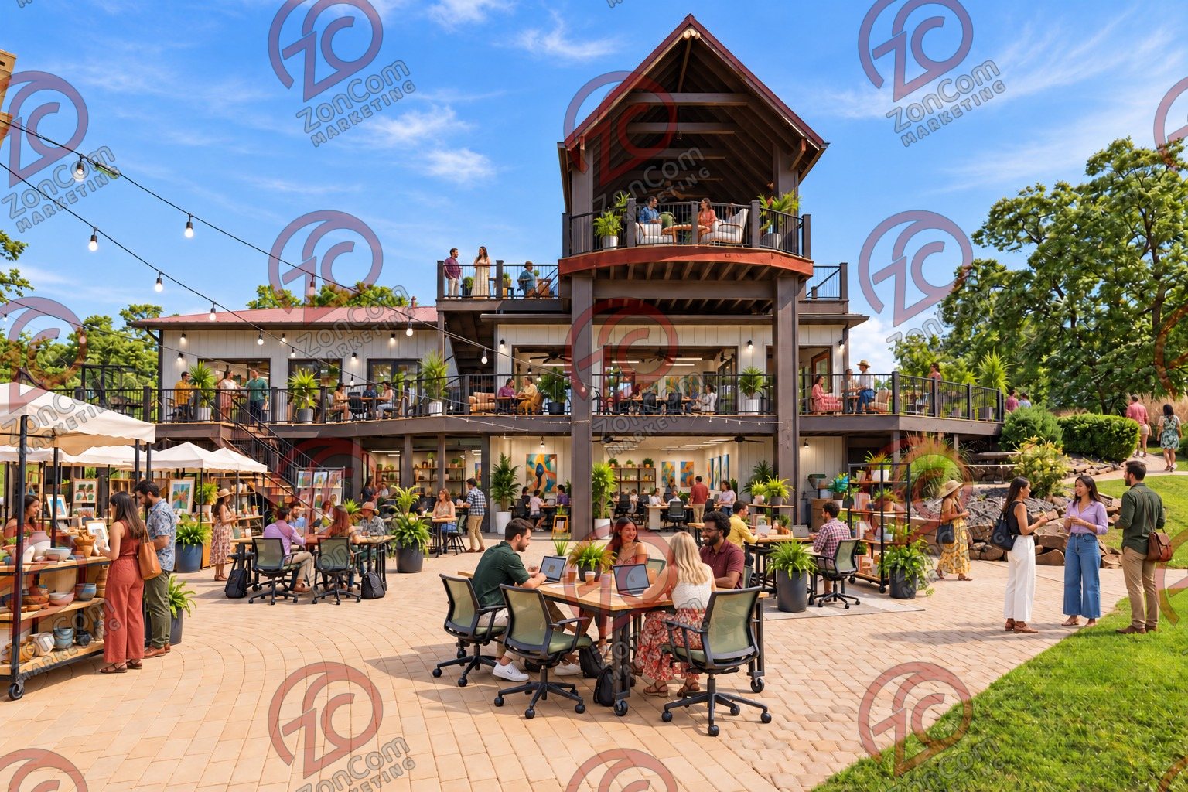
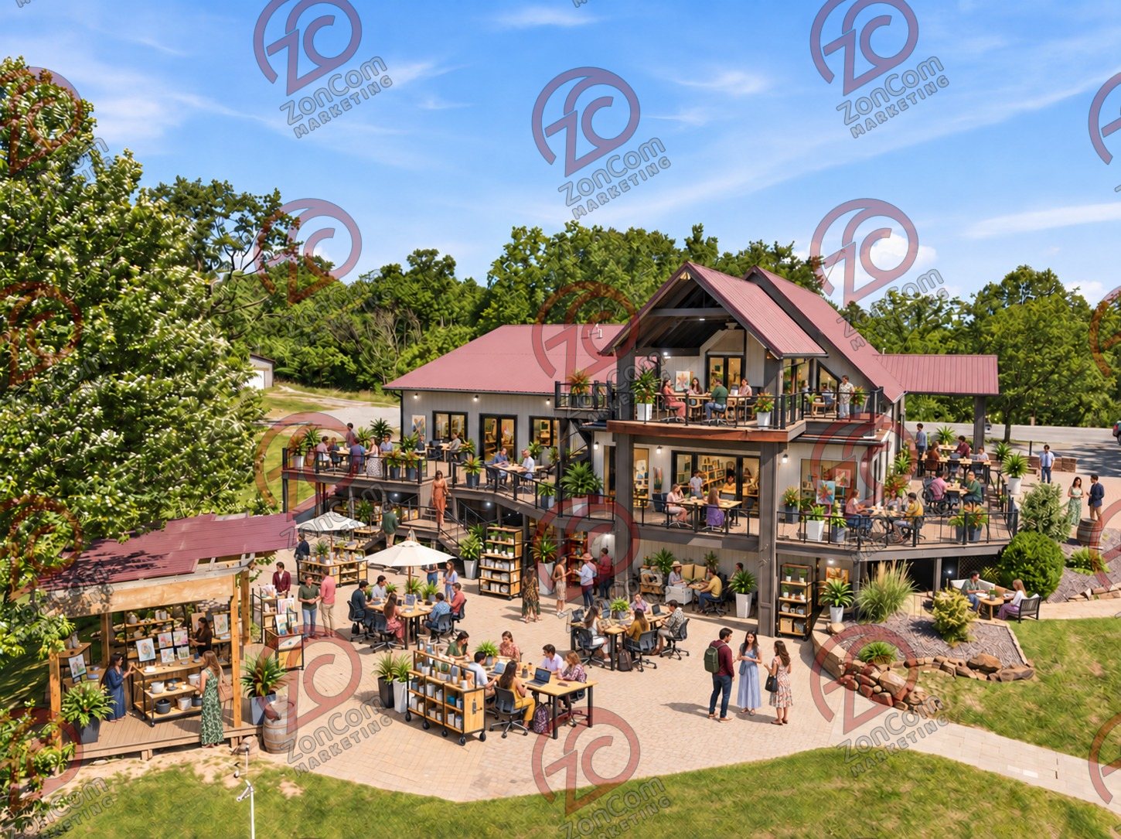
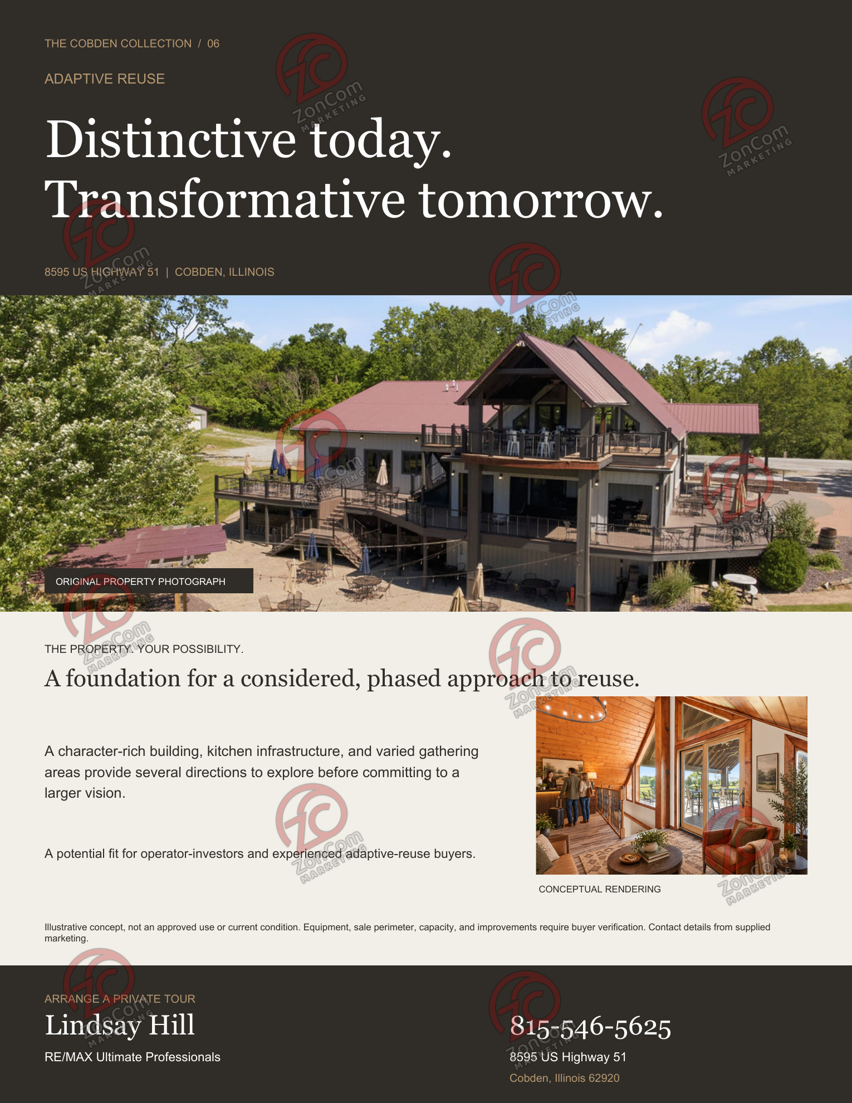
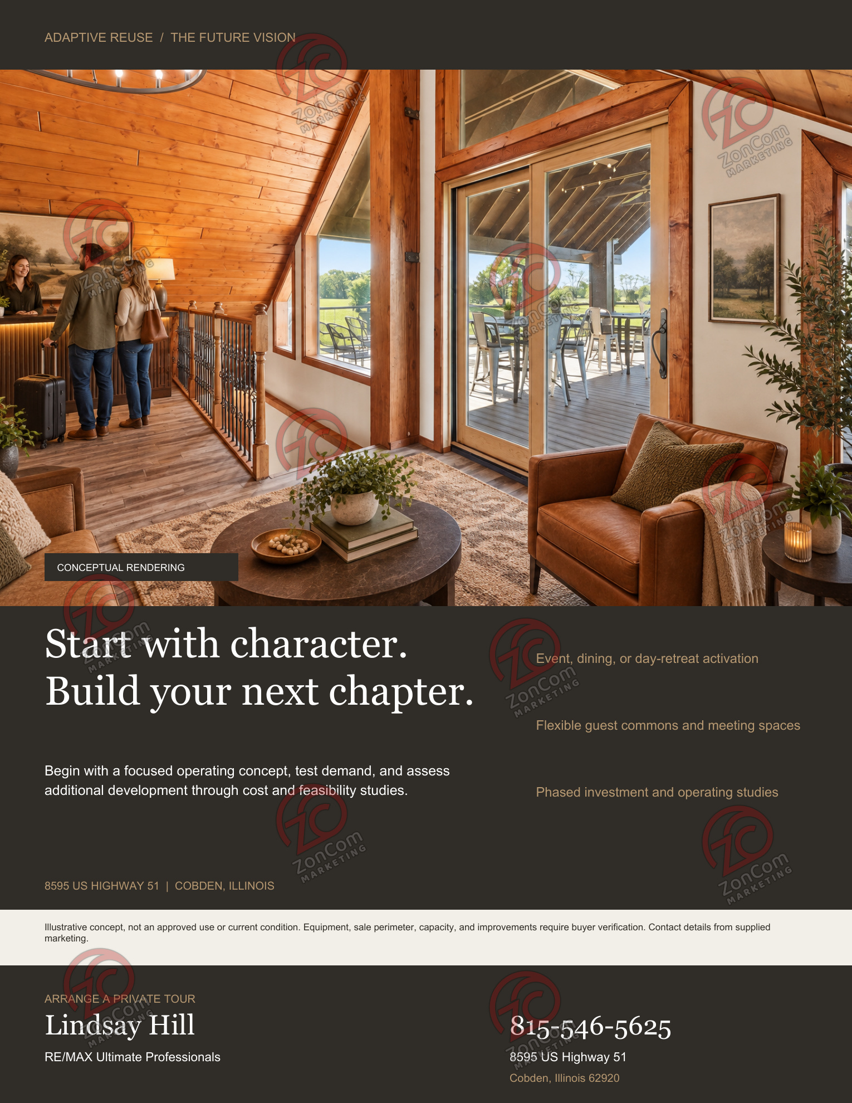
Adaptive reuse

A character-rich platform for phased hospitality and destination reuse

A phased reuse opportunity: open the existing gathering and food-service spaces first, test demand, then consider lodging or other expansion after approvals, infrastructure, cost and return analysis.

Concept film · digitally altered · 0:52 · Ten views of the lodge as photographed, each coming to life as the adaptive reuse concept with people using the space. Illustrative only; not current conditions or an approved use.
  1. Conceptual rendering — digitally altered: Adaptive reuse, great hall, view 1 of 10, made from the photograph “Great hall with both fireplace and loft in view”.Conceptual rendering — digitally altered
    Conceptual rendering — digitally altered · View 01 · Great hall · Original photograph (digitally altered: fire added)
  2. Conceptual rendering — digitally altered: Adaptive reuse, great hall, view 2 of 10, made from the photograph “Great hall from the bar side; second fireplace visible in the adjoining room”.Conceptual rendering — digitally altered
    Conceptual rendering — digitally altered · View 02 · Great hall · Original photograph
  3. Conceptual rendering — digitally altered: Adaptive reuse, dining room, view 3 of 10, made from the photograph “Dining room with cathedral pine ceiling and stone fireplace”.Conceptual rendering — digitally altered
    Conceptual rendering — digitally altered · View 03 · Dining room · Original photograph (digitally altered: fire added)
  4. Conceptual rendering — digitally altered: Adaptive reuse, dining room, view 4 of 10, made from the photograph “Dining room toward the fireplace, windows to the north deck”.Conceptual rendering — digitally altered
    Conceptual rendering — digitally altered · View 04 · Dining room · Original photograph (digitally altered: fire added)
  5. Conceptual rendering — digitally altered: Adaptive reuse, loft, view 5 of 10, made from the photograph “Loft lounge at the top of the stair”.Conceptual rendering — digitally altered
    Conceptual rendering — digitally altered · View 05 · Loft · Original photograph
  6. Conceptual rendering — digitally altered: Adaptive reuse, loft, view 6 of 10, made from the photograph “Loft gathering room overlooking the great hall”.Conceptual rendering — digitally altered
    Conceptual rendering — digitally altered · View 06 · Loft · Original photograph
  7. Conceptual rendering — digitally altered: Adaptive reuse, upper deck, view 7 of 10, made from the photograph “Covered upper deck under the timber gable”.Conceptual rendering — digitally altered
    Conceptual rendering — digitally altered · View 07 · Upper deck · Original photograph
  8. Conceptual rendering — digitally altered: Adaptive reuse, enclosed porch, view 8 of 10, made from the photograph “Enclosed porch with glass overhead doors, ceiling fans and radiant heaters”.Conceptual rendering — digitally altered
    Conceptual rendering — digitally altered · View 08 · Enclosed porch · Original photograph
  9. Conceptual rendering — digitally altered: Adaptive reuse, patio, view 9 of 10, made from the photograph “Lower patio under the string lights, covered upper deck above”.Conceptual rendering — digitally altered
    Conceptual rendering — digitally altered · View 09 · Patio · Original photograph
  10. Conceptual rendering — digitally altered: Adaptive reuse, aerial, view 10 of 10, made from the photograph “Stacked decks, patio and pergola”.Conceptual rendering — digitally altered
    Conceptual rendering — digitally altered · View 10 · Aerial · Original photograph
Who it could suit
  • Owner-developers and operator-investors
  • Boutique hospitality and event investors
  • Adaptive-reuse specialists
  • Family offices or local investors partnering with an experienced operator
What the property brings
  • An existing character-rich building gives any new concept an identity to build on
  • Several indoor and outdoor environments can support phased activation
  • Commercial kitchen and event infrastructure may shorten selected operating pathways
  • Acreage creates optionality, but only after boundary and entitlement verification
A possible operating program
  • Phase one: refreshed event, dining, meeting, or day-retreat operations
  • Phase two: boutique hospitality services and enhanced guest commons
  • Phase three: approved lodging, wellness, or complementary structures if feasibility supports them
  • Use partnerships and temporary programming to test demand before heavy capital deployment
Improvement priorities
  • Complete title, survey, zoning, building, environmental, utility, and market diligence
  • Resolve the discrepancy between the 4,228-square-foot floor-plan total and approximately 6,000 square feet in current marketing
  • Prepare concept-level code, infrastructure, parking, and cost studies for each phase
  • Select an experienced operator and build conservative sources-and-uses, stabilization, and exit cases
Questions to explore
  • Which phase can generate revenue with the least entitlement and capital risk?
  • Who will operate the property and what relevant experience do they bring?
  • How will building area, equipment, parcel boundaries, and legal uses be verified?
  • What return threshold and contingency reserve does the investment require?
  • Which expansion ideas remain viable after parking, septic, fire, accessibility, and cost analysis?
The Cobden Collection · all 12 concept flyers PDF Index of the six concept briefs Word

Fact and source

Show in the fact sheet →

Open full frame ↗

Original photograph Conceptual rendering — digitally altered
Original photograph ↗ · Full-size rendering ↗

Local directory

Local event-services directory

Local businesses that serve events in the area, compiled 11 Sep 2026, for buyers weighing the events direction.

Caterers 5

  • Cristaudo's Cafe & Bakery (Cristaudo's & 6Pence) also cakes & bakeries
  • Naomi Ariel Catering and Event Planner
  • Into the Fire Catering
  • Big Nate's BBQ
  • Cutting Edge Catering & Eatery

Cakes & bakeries 4

  • Larry's House of Cakes
  • Kozy Cakes
  • One Hot Cookie Bakery & Catering
  • Ally's Bake Shop

Florists 5

  • MJ's Place (Florals by MJ's Place)
  • Schnucks Floral - Carbondale
  • A Splendid Affair / The Barefoot Florist also event decorators
  • The Wedding Bug also officiants
  • Les Marie Florist and Gifts

Photographers 3

  • Backroads Photography by Mandy Daly
  • Crabtree Photo Lab
  • Savanna Kathleen Photography

Videographers 4

  • White Oak Wedding Films
  • Fritzler Wedding Films
  • Empire Entertainment
  • Kirstan Brooke Photo & Film

DJs & entertainment 5

  • Spectrum Sound (Terry Tunks) also photo booths
  • Mobile Music Providers
  • RBR DJ & Sound
  • Memory Lane Music Service
  • Deep House Entertainment

Officiants 5

  • God Squad Ministers
  • Wedding Officiant Monica (Carterville)
  • Monica Hantz, wedding officiant (Marion)
  • Karma Smith - Secular Wedding Officiant
  • Lee's Mobile Weddings

Hair & makeup 5

  • Polished Makeup & Hair
  • Clique
  • Fringe the Salon
  • Haute Mess Express
  • White House Salon

Event decorators 3

  • Create A Scene Events
  • Jodi Duncan Designs
  • At Home With J Duncan

Rental companies 4

  • KFS Events
  • All Blown Up Inflatables / All Blown Up Event Rentals
  • Arwood Site Services
  • C&P Event Rentals and Such

Photo booths 3

  • Tim's Photo Booth Services
  • My Michelle's Photography & Photo Booth
  • Pics Photo Booth

Transportation 7

  • Anywhere Limo
  • Diamond Limo and Party Bus
  • Venturing Out
  • Global Limos
  • Ramz Limo
  • Pink Party Buses
  • Unlimited Charters

Guest lodging 10

  • Shawnee Hill Bed and Breakfast
  • Boar's Nest Bed & Breakfast
  • Wine Country Cottage
  • Davie School Inn
  • Hotel 7 Inn Anna
  • Hampton Inn Carbondale
  • Best Western Saluki Inn
  • Best Western Marion Hotel
  • Drury Inn & Suites Marion
  • Fairfield by Marriott Inn & Suites Marion

This directory is a planning reference compiled from research, not a preferred-vendor list, endorsement, affiliation, referral arrangement, availability guarantee, or representation that any business has agreed to work with the property. A future operator should independently verify services, service area, availability, pricing, licensing, insurance, and any relationship before making representations.